Skip main navigation
Closed
  • $680,000

    147 15th St NE Unit 2C, Atlanta, GA 30309

    3beds
    2,204sqft
    Condominium, Residential
    Built in 1972
    -- sqft lot
    $666,700 Zestimate®
    $309/sqft
    $4,986 Estimated rent

    Home value

    $666,700

    $620,000 - $713,000

    $4,986/mo

    Zestimate® history
    Loading
    Loading...

    Owner options

    List your home for rent

    $4,986/mo

    Rent Zestimate®

    Find your next renter with Zillow Rental Manager. Plus, with online applications, you can quickly screen prospective tenants – for free.

    Learn more

    $4,986/mo

    Rent Zestimate®

    Refinance and save

    $5,595/mo

    Est. payment

    Refinancing to a lower rate could help reduce your monthly payments and save thousands over the life of the loan.

    See today's rates

    $5,595/mo

    Est. payment

    Explore your selling options

    Work with a Zillow partner agent

    Leverage their expertise and Zillow's premium Showcase listings to get your home seen by more buyers.

    Get started

    List with your own agent

    Get your home in front of millions of buyers by listing it on Zillow.

    Learn how to do it

    Sell it yourself

    Take full control of how buyers see your home on Zillow by listing For Sale by Owner (FSBO).

    List your home

    What's special

    Piedmont parkPrivate ansley park eventsFine diningOpen floor planBotanical gardenWoodruff arts centerBook clubs
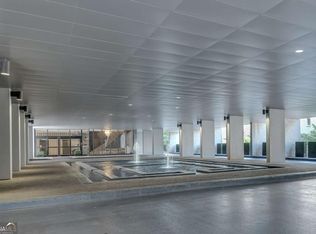
    NEED SPACE? This stunning 3-bedrm 2,200 SQ FT residence feels more like a luxurious home than a condo; nestled in an urban oasis. As you enter through an art-filled foyer towards the living room you will see the most beautiful covered patio with tree top views of Ansley Park. This is a rare, sought after floor plan! The patio brings calm to the bustling city outside. This open floor plan makes entertaining a breeze with oversized all white kitchen with pantry + breakfast counter opening to dining room and large living room with full glass sliding doors opening to patio looking NE. The 2 primary bedrooms are oversized with sitting areas for reading or home office + large walk-in closets. The 3rd bedroom could be an artist’s studio with plenty of south facing light coming from large windows. You will love having a separate laundry room with sink and space for a 2nd refrigerator. Your bonus 43 SQ FT lockable storage cage on 3rd floor is climate controlled. You will certainly enjoy the quiet elegance of living in Hanover House; an Atlanta boutique landmark of 69 residences with 24/7 outstanding concierge staff, 5 days a week maintenance staff + a well-run and well-funded HOA which maintains ALL your utilities! Yes, no water heater or electric bills. Even your high-speed internet (9G) is provided. Hanover House has no rentals and no pets making it a quiet, pristine residence. As part of living in Ansley Park you can join the neighbor association including private Ansley Park events, dine-arounds, book clubs, bridge games, history tours and more. As part of living in Colony Square you are steps away from fine dining, unlimited parking for $150 mo, full gym access for $20 mo, plus salon, dentist, yoga, massage, and other services at your doorstep. You will be across the street from the Symphony, Woodruff Arts Center + a short stroll to Whole Foods, Piedmont Park, Botanical Garden and a 23 min MARTA ride to the airport. Midtown living at its best!

    Zillow last checked:

    Listing updated:

    Listed by:

    Diana Sauvigne,

    Berkshire Hathaway HomeServices Georgia Properties

    Bought with:

    Mary Anne Walser, 267224

    Atlanta Fine Homes Sotheby's International

    Source: FMLS GA,MLS#: 7347313MLS Logo

    Facts & features

    Interior

    Bedrooms & bathrooms
    • Bedrooms: 3
    • Bathrooms: 2
    • Full bathrooms: 2
    • Main level bathrooms: 2
    • Main level bedrooms: 3
    Rooms
    • Room types: Family Room, Office, Sun Room
    Primary bedroom
    • Features: Master on Main, Oversized Master, Sitting Room
    • Level: Master on Main, Oversized Master, Sitting Room
    Bedroom
    • Features: Master on Main, Oversized Master, Sitting Room
    Primary bathroom
    • Features: Tub/Shower Combo
    Dining room
    • Features: Separate Dining Room, Dining L
    Kitchen
    • Features: Cabinets White, Breakfast Bar, Pantry Walk-In, Solid Surface Counters, View to Family Room
    Heating
    • Central, Electric, Forced Air, Hot Water
    Cooling
    • Central Air, Ceiling Fan(s)
    Appliances
    • Included: Dishwasher, Disposal, Electric Cooktop, Electric Oven, Refrigerator, Double Oven, Dryer, Microwave, Range Hood, Self Cleaning Oven, Washer
    • Laundry: Laundry Room, Main Level
    Features
    • Entrance Foyer, Bookcases, High Ceilings 9 ft Main, High Speed Internet, His and Hers Closets, Walk-In Closet(s)
    • Flooring: Carpet, Ceramic Tile, Other
    • Windows: Double Pane Windows, Plantation Shutters
    • Basement: None
    • Has fireplace: No
    • Fireplace features: None
    • Common walls with other units/homes: End Unit,No One Below
    Interior area
    • Total structure area: 2,204
    • Total interior livable area: 2,204 sqft
    • Finished area above ground: 2,204

    Property

    Parking
    • Total spaces: 2
    • Parking features: Covered, Drive Under Main Level, Unassigned
    • Has attached garage: Yes
    Accessibility
    • Accessibility features: Accessible Elevator Installed, Accessible Entrance
    Features
    • Levels: One
    • Stories: 1
    • Patio & porch: Covered, Patio
    • Exterior features: Balcony, Storage
    • Pool features: None
    • Spa features: None
    • Fencing: None
    • Has view: Yes
    • View description: City
    • Waterfront features: None
    • Body of water: None
    Lot
    • Size: 1,729 Square Feet
    • Features: Level, Zero Lot Line
    Details
    • Additional structures: None
    • Parcel number: 17 010600140043
    • Other equipment: None
    • Horse amenities: None

    Construction

    Type & style
    • Home type: Condo
    • Property subtype: Condominium, Residential
    • Attached to another structure: Yes
    Materials
    • Concrete
    • Foundation: Concrete Perimeter
    • Roof: Other
    Condition
    • Updated/Remodeled
    • New construction: No
    • Year built: 1972

    Utilities & green energy

    • Electric: 110 Volts, 220 Volts, 220 Volts in Laundry
    • Sewer: Public Sewer
    • Water: Public
    • Utilities for property: Electricity Available, Cable Available, Phone Available, Sewer Available, Underground Utilities, Water Available
    Green energy
    • Energy efficient items: Insulation, Windows
    • Energy generation: None

    Community & HOA

    Community
    • Features: Concierge, Country Club, Fitness Center, Gated, Homeowners Assoc, Near Beltline, Near Public Transport, Near Shopping, Park, Restaurant, Sidewalks, Street Lights
    • Security: Closed Circuit Camera(s), Fire Alarm, Key Card Entry, Secured Garage/Parking, Security Gate, Security Lights, Smoke Detector(s)
    • Subdivision: Hanover House
    HOA
    • Has HOA: Yes
    • Services included: Cable TV, Door Person, Electricity, Insurance, Maintenance Structure, Maintenance Grounds, Pest Control, Reserve Fund, Sewer, Trash, Water
    • HOA fee: $1,462 monthly
    Location
    • Region: Atlanta

    Financial & listing details

    • Price per square foot: $309/sqft
    • Tax assessed value: $597,000
    • Annual tax amount: $3,901
    • Date on market: 3/4/2024
    • Cumulative days on market: 5 days
    • Listing terms: Cash,Conventional
    • Ownership: Condominium
    • Electric utility on property: Yes
    • Road surface type: Asphalt

    Price history

    DateEventPrice
    4/24/2024Sold$680,000-2.9%$309/sqft
    Source: FMLS GA #7347313 Report a problem
    3/18/2024Pending sale$700,000$318/sqft
    Source: FMLS GA #7347313 Report a problem
    3/4/2024Listed for sale$700,000$318/sqft
    Source: FMLS GA #7347313 Report a problem
    12/12/2023Listing removed$700,000$318/sqft
    Source: FMLS GA #7310613 Report a problem
    12/6/2023Listed for sale$700,000+211.1%$318/sqft
    Source: FMLS GA #7310613 Report a problem
    11/1/2013Sold$225,000$102/sqft
    Source: Public Record Report a problem

    Public tax history

    YearProperty taxesTax assessment
    2024$5,818 +52.5%$238,800 +27.5%
    2023$3,815 -17.7%$187,360 -3.3%
    2022$4,634 +7.5%$193,800 +5.7%
    2021$4,309 -41.2%$183,320 +3.6%
    2020$7,328 +51.5%$177,000 +1.8%
    2019$4,835 $173,840 +2.4%
    2018$4,835 $169,760 +26.8%
    2017$4,835 +25.1%$133,920
    2016$3,865 0%$133,920
    2015$3,867 +102.8%$133,920 +81.5%
    2014$1,907 -31.2%$73,800 +17.4%
    2013$2,773 +8.7%$62,840 -27.1%
    2012$2,550 $86,200 -23.3%
    2011-- $112,440 -20%
    2010$5,139 -4.7%$140,520
    2009$5,393 -4%$140,520
    2008$5,617 +12.1%$140,520 0%
    2007$5,011 $140,560
    Find assessor info on the county website

    Neighborhood: Ansley Park

    Nearby schools

    GreatSchools rating
    Schools provided by the listing agent
    • Elementary: Morningside-
    • Middle: David T Howard
    • High: Midtown

    Source: FMLS GA. This data may not be complete. We recommend contacting the local school district to confirm school assignments for this home.

    Get a cash offer in 3 minutes
    Find out how much your home could sell for in as little as 3 minutes with a no-obligation cash offer.
    Estimated market value
    $666,700
    Get a cash offer in 3 minutes
    Find out how much your home could sell for in as little as 3 minutes with a no-obligation cash offer.
    Estimated market value
    $666,700