Skip main navigation
Closed
  • $430,000

    206 11th St NE Unit 302, Atlanta, GA 30309

    1beds
    1,239sqft
    Condominium, Residential
    Built in 2001
    -- sqft lot
    $425,700 Zestimate®
    $347/sqft
    $2,605 Estimated rent

    Home value

    $425,700

    $383,000 - $473,000

    $2,605/mo

    Zestimate® history
    Loading
    Loading...

    Owner options

    List your home for rent

    $2,605/mo

    Rent Zestimate®

    Find your next renter with Zillow Rental Manager. Plus, with online applications, you can quickly screen prospective tenants – for free.

    Learn more

    $2,605/mo

    Rent Zestimate®

    Refinance and save

    $3,199/mo

    Est. payment

    Refinancing to a lower rate could help reduce your monthly payments and save thousands over the life of the loan.

    See today's rates

    $3,199/mo

    Est. payment

    Explore your selling options

    Work with a Zillow partner agent

    Leverage their expertise and Zillow's premium Showcase listings to get your home seen by more buyers.

    Get started

    List with your own agent

    Get your home in front of millions of buyers by listing it on Zillow.

    Learn how to do it

    Sell it yourself

    Take full control of how buyers see your home on Zillow by listing For Sale by Owner (FSBO).

    List your home

    What's special

    Light-flooded interiorsAmazing sunset viewsSunset balconyMidtown skyline viewsMassive center islandExposed ductworkPlethora of windows
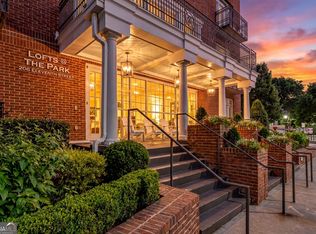
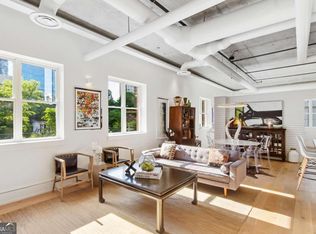
    The epitome of in-town loft living, this massive 1BR corner residence represents the best-of-the-best in one of Midtown’s most desirable boutique buildings (Lofts@The Park) just steps from Piedmont Park. The most desirable plan in the building, this oversized loft (1239sf) exudes industrial chic detailing from floor-to-ceiling and boasts a plethora of windows framing a dramatic combination of amazing sunset views to the West and the Midtown skyline views to the North & West. Light-flooded interiors are complemented by soaring 11’+ concrete ceilings and exposed ductwork throughout. A sleek gourmet kitchen serves as the heart of this loft, delighting even the most avid chef or entertainer with a massive center island, SieMatic cabinetry, stunning concrete counters, and gas cooktop. Relax and unwind in the Owner’s Suite, replete with its very own sunset balcony and spa bath with a walk-in shower, and soaking tub A double vanity with concrete counters provides plenty of storage while dramatic double barn doors provide the ultimate privacy if needed. If closet space is your thing then this walk-in closet will not disappoint as it is one of the largest we have seen in a condo in Midtown and is home to a side-by-side washer/dryer. What makes this building wildly popular is its ideal location in the heart of Midtown (11th & Piedmont), just steps to Piedmont Park and a leisurely stroll to the best shopping/dining/entertainment Midtown, The Beltline & all-new Colony Square have to offer. Flexible leasing options with only a 6-month lease required and rental permits currently available. This plan has historically sold VERY fast so do not miss out!

    Zillow last checked:

    Listing updated:

    Listed by:

    Matthew Doyle,

    Compass,

    David Goodrowe,

    Compass

    Bought with:

    Tricia Bachoo, 334959

    Better Homes and Gardens Real Estate Metro Brokers

    Source: FMLS GA,MLS#: 7503852MLS Logo

    Facts & features

    Interior

    Bedrooms & bathrooms
    • Bedrooms: 1
    • Bathrooms: 1
    • Full bathrooms: 1
    • Main level bathrooms: 1
    • Main level bedrooms: 1
    Primary bedroom
    • Features: Other
    • Level: Other
    Bedroom
    • Features: Other
    Primary bathroom
    • Features: Double Vanity, Separate Tub/Shower, Whirlpool Tub
    Dining room
    • Features: None
    Kitchen
    • Features: Breakfast Bar, Cabinets Stain, Eat-in Kitchen, Other Surface Counters, View to Family Room
    Heating
    • Forced Air, Natural Gas
    Cooling
    • Ceiling Fan(s), Central Air
    Appliances
    • Included: Dishwasher, Disposal, Dryer, Gas Range, Gas Water Heater, Microwave, Refrigerator, Self Cleaning Oven, Washer
    • Laundry: Laundry Room
    Features
    • High Ceilings 10 ft Main, His and Hers Closets, Walk-In Closet(s)
    • Flooring: Hardwood
    • Windows: Insulated Windows
    • Basement: None
    • Has fireplace: No
    • Fireplace features: None
    • Common walls with other units/homes: End Unit
    Interior area
    • Total structure area: 1,239
    • Total interior livable area: 1,239 sqft
    • Finished area above ground: 1,239

    Property

    Parking
    • Total spaces: 1
    • Parking features: Assigned, Covered, Deeded, Garage
    • Garage spaces: 1
    Accessibility
    • Accessibility features: None
    Features
    • Levels: One
    • Stories: 1
    • Patio & porch: None
    • Exterior features: None
    • Pool features: None
    • Has spa: Yes
    • Spa features: Bath, None
    • Fencing: None
    • Has view: Yes
    • View description: City
    • Waterfront features: None
    • Body of water: None
    Lot
    • Size: 1,237 Square Feet
    • Features: Other
    Details
    • Additional structures: None
    • Parcel number: 17 010600092582
    • Other equipment: None
    • Horse amenities: None

    Construction

    Type & style
    • Home type: Condo
    • Architectural style: Loft
    • Property subtype: Condominium, Residential
    • Attached to another structure: Yes
    Materials
    • Brick 4 Sides
    • Foundation: None
    • Roof: Composition
    Condition
    • Resale
    • New construction: No
    • Year built: 2001

    Utilities & green energy

    • Electric: None
    • Sewer: Public Sewer
    • Water: Public
    • Utilities for property: Cable Available, Underground Utilities
    Green energy
    • Energy efficient items: None
    • Energy generation: None

    Community & HOA

    Community
    • Features: Homeowners Assoc, Near Beltline, Near Public Transport, Near Shopping, Near Trails/Greenway
    • Security: Fire Alarm, Fire Sprinkler System, Key Card Entry, Smoke Detector(s)
    • Subdivision: Lofts At The Park
    HOA
    • Has HOA: Yes
    • HOA fee: $553 monthly
    Location
    • Region: Atlanta

    Financial & listing details

    • Price per square foot: $347/sqft
    • Tax assessed value: $462,000
    • Annual tax amount: $7,568
    • Date on market: 1/3/2025
    • Cumulative days on market: 7 days
    • Ownership: Condominium
    • Road surface type: Paved

    Price history

    DateEventPrice
    2/4/2025Sold$430,000$347/sqft
    Source: FMLS GA #7503852 Report a problem
    1/21/2025Pending sale$430,000$347/sqft
    Source: FMLS GA #7503852 Report a problem
    1/3/2025Listed for sale$430,000-4.4%$347/sqft
    Source: GAMLS #10434143 Report a problem
    1/3/2025Listing removed$450,000$363/sqft
    Source: FMLS GA #7456680 Report a problem
    9/16/2024Listed for sale$450,000-5.3%$363/sqft
    Source: FMLS GA #7456680 Report a problem
    9/16/2024Listing removed$475,000$383/sqft
    Source: FMLS GA #7410294 Report a problem
    8/7/2024Listed for sale$475,000+48.4%$383/sqft
    Source: FMLS GA #7410294 Report a problem
    3/8/2017Sold$320,000-3%$258/sqft
    Source: FMLS GA #5811936 Report a problem
    3/3/2017Pending sale$329,900$266/sqft
    Source: FIRST TEAM GEORGIA REALTY, INC #5811936 Report a problem
    3/2/2017Listed for sale$329,900$266/sqft
    Source: FIRST TEAM GEORGIA REALTY, INC #5811936 Report a problem
    3/2/2017Pending sale$329,900$266/sqft
    Source: FIRST TEAM GEORGIA REALTY, INC #5811936 Report a problem
    8/28/2016Listed for sale$329,900+20.4%$266/sqft
    Source: FIRST TEAM GEORGIA REALTY, INC #5740039 Report a problem
    6/21/2002Sold$274,000$221/sqft
    Source: Public Record Report a problem

    Public tax history

    YearProperty taxesTax assessment
    2024$7,566 +28.3%$184,800
    2023$5,895 -13.7%$184,800 +9.5%
    2022$6,831 +2.9%$168,800 +3%
    2021$6,637 -1%$163,840 +1.2%
    2020$6,703 +25.6%$161,920 +1.8%
    2019$5,338 $159,080 +24.3%
    2018$5,338 $128,000 +13.3%
    2017$5,338 +45.3%$112,960
    2016$3,674 -0.4%$112,960
    2015$3,689 +55.1%$112,960 +38.8%
    2014$2,379 +326%$81,360
    2013$558 -76.1%$81,360
    2012$2,335 $81,360
    2011-- $81,360 -6.9%
    2010$2,791 $87,360 -11.5%
    2009-- $98,680 -24.6%
    2008$0 $130,920
    2007-- $130,920
    Find assessor info on the county website

    Neighborhood: Midtown

    Nearby schools

    GreatSchools rating
    Schools provided by the listing agent
    • Elementary: Springdale Park
    • Middle: David T Howard
    • High: Midtown

    Source: FMLS GA. This data may not be complete. We recommend contacting the local school district to confirm school assignments for this home.

    Get a cash offer in 3 minutes
    Find out how much your home could sell for in as little as 3 minutes with a no-obligation cash offer.
    Estimated market value
    $425,700
    Get a cash offer in 3 minutes
    Find out how much your home could sell for in as little as 3 minutes with a no-obligation cash offer.
    Estimated market value
    $425,700