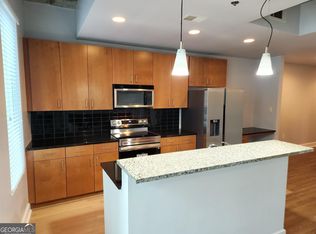
Welcome to your urban sanctuary, a rare jewel in Midtown's premier high-rise, offering a lifestyle where convenience and luxury meet. Nestled in the heart of Atlanta, this exclusive condo offers you the largest layout in the entire complex-only one other unit like it exists-making it truly a rare find. As you step inside, you're greeted by a sweeping great room with soaring 14-foot ceilings and walls of windows that flood the space with natural light. Hardwood floors stretch throughout, leading you toward an elegant, open-concept kitchen featuring sleek granite countertops-perfect for casual breakfasts or evening gatherings. Imagine starting your day on one of your two private balconies. The first, just off the great room, overlooks the vibrant cityscape, where you can sip your morning coffee while watching the city come alive. For a more intimate setting, the second balcony, connected to your spacious primary suite, provides a quiet retreat-a perfect spot to unwind after a long day. Life here is effortless. Step out of the elevator, and within moments you can grab groceries at Publix on the ground floor, or take a quick stroll to Piedmont Park, the Beltline Eastside Trail, or a show at the iconic Fox Theatre. If a commute or a night out is on the agenda, the Midtown MARTA station is just across the street, making getting around the city seamless. This home has every convenience covered. With two *covered* parking spaces on the same floor-no elevator needed-loading groceries, moving furniture, or just popping in and out is a breeze. Plus, your huge storage unit is conveniently on the same level, offering easy access to your extra belongings without the hassle of additional trips. The amenities don't stop there. Midtown's newest dog park, right on Peachtree and 10th, offers the perfect space for furry friends to roam and socialize, enhancing the vibrant, pet-friendly lifestyle in this neighborhood. And when it's time to unwind, you'll have multiple options: relax by the separate fire pit area, head to the exclusive clubhouse for gatherings, or take a dip in the saltwater pool. The fitness center provides everything you need to stay active, and a full-acre garden plaza awaits just outside your door, providing a green oasis amid the bustling city. This 2-bedroom, 2.5-bath condo is Midtown luxury redefined-a rare opportunity to own a spacious, modern retreat in one of Atlanta's most sought-after neighborhoods.
Closed
$570,000
950 W Peachtree St NW Unit 509, Atlanta, GA 30309
2beds
1,512sqft
Condominium
Built in 2006
-- sqft lot
$563,400 Zestimate®
$377/sqft
$3,561 Estimated rent
Home value
$563,400
$507,000 - $625,000
$3,561/mo
Zestimate® history
Owner options
List your home for rent
$3,561/mo
Rent Zestimate®
Find your next renter with Zillow Rental Manager. Plus, with online applications, you can quickly screen prospective tenants – for free.
$3,561/mo
Rent Zestimate®
Refinance and save
$10,229/mo
Est. payment
Refinancing to a lower rate could help reduce your monthly payments and save thousands over the life of the loan.
$10,229/mo
Est. payment
Explore your selling options
Work with a Zillow partner agent
Leverage their expertise and Zillow's premium Showcase listings to get your home seen by more buyers.
Get startedList with your own agent
Get your home in front of millions of buyers by listing it on Zillow.
Learn how to do itSell it yourself
Take full control of how buyers see your home on Zillow by listing For Sale by Owner (FSBO).
List your homeWhat's special
Zillow last checked:
Listing updated:
Listed by:
Brenda Beshara 404-580-8248,
Keller Williams Realty Atlanta North
Bought with:
Nikki Rosenblum, 358952
BHHS Georgia Properties
Source: GAMLS,MLS#: 10409007
Facts & features
Interior
Bedrooms & bathrooms
- Bedrooms: 2
- Bathrooms: 3
- Full bathrooms: 2
- 1/2 bathrooms: 1
- Main level bathrooms: 2
- Main level bedrooms: 2
Rooms
- Room types: Great Room
Kitchen
- Features: Breakfast Bar
Heating
- Central
Cooling
- Central Air
Appliances
- Included: Dishwasher, Disposal, Ice Maker, Microwave
- Laundry: In Hall, Laundry Closet
Features
- Double Vanity, Master On Main Level, Roommate Plan, Separate Shower, Soaking Tub, Split Bedroom Plan, Walk-In Closet(s)
- Flooring: Hardwood, Tile
- Basement: None
- Has fireplace: No
- Common walls with other units/homes: 2+ Common Walls
Interior area
- Total structure area: 1,512
- Total interior livable area: 1,512 sqft
- Finished area above ground: 1,512
- Finished area below ground: 0
Property
Parking
- Total spaces: 2
- Parking features: Garage
- Has garage: Yes
Features
- Levels: One
- Stories: 1
- Patio & porch: Porch
- Exterior features: Balcony
- Has view: Yes
- View description: City
Lot
- Size: 1,524 Square Feet
- Features: Level
Details
- Parcel number: 17 010700060745
Construction
Type & style
- Home type: Condo
- Architectural style: Other
- Property subtype: Condominium
- Attached to another structure: Yes
Materials
- Stucco
- Roof: Tar/Gravel
Condition
- Resale
- New construction: No
- Year built: 2006
Utilities & green energy
- Sewer: Public Sewer
- Water: Public
- Utilities for property: Cable Available, Electricity Available, Natural Gas Available, Phone Available, Sewer Available, Underground Utilities, Water Available
Community & HOA
Community
- Features: Fitness Center, Pool, Sidewalks, Street Lights, Near Public Transport, Walk To Schools, Near Shopping
- Security: Smoke Detector(s)
- Subdivision: The Plaza Midtown Residential Condominium
HOA
- Has HOA: Yes
- Services included: Facilities Fee, Maintenance Structure, Maintenance Grounds, Pest Control, Swimming, Trash
- HOA fee: $6,763 annually
Location
- Region: Atlanta
Financial & listing details
- Price per square foot: $377/sqft
- Annual tax amount: $3,894
- Date on market: 11/7/2024
- Cumulative days on market: 84 days
- Listing agreement: Exclusive Right To Sell
- Electric utility on property: Yes
Price history
| Date | Event | Price |
|---|---|---|
| 3/17/2025 | Sold | $570,000-0.9%$377/sqft |
Source:  GAMLS #10409007 Report a problem GAMLS #10409007 Report a problem | ||
| 1/30/2025 | Pending sale | $575,000$380/sqft |
Source: GAMLS #10409007 Report a problem | ||
| 11/7/2024 | Listed for sale | $575,000$380/sqft |
Source:  FMLS GA #7481767 Report a problem FMLS GA #7481767 Report a problem | ||
Public tax history
Tax history is unavailable.
Neighborhood: Midtown
Nearby homes
- $299,9001 bd1 ba768 sqft44 Peachtree Rd #1628, Atlanta, GA 30309For Sale

- $305,0001 bd1 ba768 sqft44 Peachtree Pl NW UNIT 1528, Atlanta, GA 30309Sold
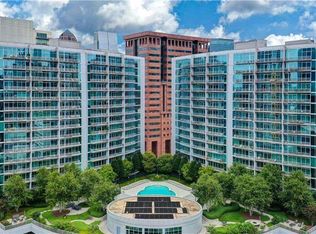
- $459,0002 bd2 ba-- sqft44 Peachtree Pl, Atlanta, GA 30309For Sale
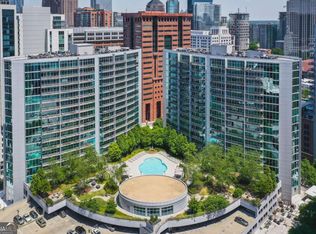
- $312,0001 bd1 ba774 sqft44 Peachtree Rd #1726, Atlanta, GA 30309Sold
- $269,9001 bd1 ba-- sqft44 Peachtree Pl NW UNIT 729, Atlanta, GA 30309For Sale
- $340,0001 bd1 ba768 sqft44 Peachtree Pl NW UNIT 2027, Atlanta, GA 30309For Sale
- $439,0002 bd2 ba1k sqft950 W Peachtree St NW UNIT 1111, Atlanta, GA 30309Sold
- $549,5002 bd3 ba1.5k sqft950 W Peachtree St NW UNIT 609, Atlanta, GA 30309For Sale
Nearby schools
GreatSchools rating
- 9/10Virginia-Highland Elementary SchoolGrades: PK-5Distance: 1.5 mi
- 9/10David T Howard Middle SchoolGrades: 6-8Distance: 1.8 mi
- 9/10Midtown High SchoolGrades: 9-12Distance: 1 mi
Schools provided by the listing agent
- Elementary: Virginia Highland
- Middle: David T Howard
- High: Midtown
Source: GAMLS. This data may not be complete. We recommend contacting the local school district to confirm school assignments for this home.
Get a cash offer in 3 minutes
Find out how much your home could sell for in as little as 3 minutes with a no-obligation cash offer.
Estimated market value
$563,400
Get a cash offer in 3 minutes
Find out how much your home could sell for in as little as 3 minutes with a no-obligation cash offer.
Estimated market value
$563,400
- Georgia
- Fulton County
- Atlanta
- 30309
- Midtown
- 950 W Peachtree St NW Unit 509
Nearby cities
Nearby neighborhoods
Nearby zip codes
Other Atlanta Topics
