Elevated Buckhead luxury awaits in this pristine twelfth-floor residence at the highly coveted Park Regency. Boasting timeless elegance and sophisticated modern upgrades, this light-filled two-bedroom, two-bathroom home features gorgeous polished travertine flooring, soaring floor-to-ceiling windows, and a sleek electric fireplace. The chef-grade kitchen is a true showpiece, equipped with custom cabinetry, premium Bosch appliances, and beautiful quartz countertops with a waterfall breakfast bar. Step out onto your expansive private covered balcony to enjoy sweeping views of the Buckhead skyline and Atlanta's lush tree canopy, or retreat to the serene primary suite featuring a private terrace overlooking the manicured community gardens, a walk-in closet, and a spa-like bath. Exceptional rare extras include two dedicated parking spaces, a large interior storage unit, and a private climate-controlled wine locker in the building cellar. The Park Regency offers an uncompromised lock-and-leave lifestyle with elite five-star amenities, including a twenty-four-hour concierge, complimentary resident and guest valet parking, a rooftop terrace with a catering kitchen, a heated resort-style pool and spa, a private dog park, guest suites, and a fitness center with a steam room and sauna. Located directly across the street from Phipps Plaza and walkable to Buckhead's world-class dining, shopping, and MARTA transit, this home defines luxury city living.
Active
$560,000
700 Park Regency Pl NE APT 1203, Atlanta, GA 30326
2beds
1,703sqft
Condominium, High Rise
Built in 2001
-- sqft lot
$543,400 Zestimate®
$329/sqft
$-- HOA
What's special
Sophisticated modern upgradesSleek electric fireplaceExpansive private covered balconySoaring floor-to-ceiling windowsLight-filled two-bedroom two-bathroom homePrivate dog parkWalk-in closet
- 56 days
- 269
- 11
Zillow last checked:
Listing updated:
Listed by:
Brenda Conley 678-871-7714,
Keller Williams Realty Atl. Partners,
Jay Rolle 678-561-4817,
Keller Williams Realty Atl. Partners
Source: GAMLS,MLS#: 10806591
Facts & features
Interior
Bedrooms & bathrooms
- Bedrooms: 2
- Bathrooms: 3
- Full bathrooms: 2
- 1/2 bathrooms: 1
- Main level bathrooms: 2
- Main level bedrooms: 2
Rooms
- Room types: Office
Dining room
- Features: Separate Room
Kitchen
- Features: Breakfast Bar, Kitchen Island, Solid Surface Counters, Walk-in Pantry
Heating
- Central, Electric, Heat Pump, Zoned
Cooling
- Central Air, Electric, Heat Pump, Zoned
Appliances
- Included: Dishwasher, Disposal, Dryer, Electric Water Heater, Microwave, Refrigerator, Washer
- Laundry: Laundry Closet
Features
- Double Vanity, High Ceilings, Walk-In Closet(s)
- Flooring: Carpet, Hardwood
- Windows: Double Pane Windows, Window Treatments
- Basement: None
- Has fireplace: No
- Common walls with other units/homes: 1 Common Wall
Interior area
- Total structure area: 1,703
- Total interior livable area: 1,703 sqft
- Finished area above ground: 1,703
- Finished area below ground: 0
Property
Parking
- Total spaces: 2
- Parking features: Assigned
Features
- Levels: One
- Stories: 1
- Exterior features: Balcony
- Fencing: Fenced
- Has view: Yes
- View description: City
Lot
- Size: 1,698 Square Feet
- Features: Level
Details
- Parcel number: 17 0044 LL1688
- Special conditions: Covenants/Restrictions
Construction
Type & style
- Home type: Condo
- Architectural style: Contemporary
- Property subtype: Condominium, High Rise
- Attached to another structure: Yes
Materials
- Brick, Concrete
- Foundation: Slab
- Roof: Other
Condition
- Resale
- New construction: No
- Year built: 2001
Utilities & green energy
- Electric: 220 Volts
- Sewer: Public Sewer
- Water: Public
- Utilities for property: Cable Available, Electricity Available, Phone Available, Sewer Available, Underground Utilities, Water Available
Green energy
- Energy efficient items: Appliances, Thermostat
Community & HOA
Community
- Features: Clubhouse, Fitness Center, Gated, Pool, Near Shopping
- Security: Fire Sprinkler System, Key Card Entry, Security System, Smoke Detector(s)
- Subdivision: Park Regency Condo
HOA
- Has HOA: Yes
- Services included: Maintenance Grounds
Location
- Region: Atlanta
Financial & listing details
- Price per square foot: $329/sqft
- Annual tax amount: $9,250
- Date on market: 7/16/2026
- Cumulative days on market: 56 days
- Listing agreement: Exclusive Right To Sell
- Listing terms: Cash,Conventional,FHA,VA Loan
- Electric utility on property: Yes
Estimated market value
$543,400
$516,000 - $571,000
$3,286/mo
Price history
| Date | Event | Price |
|---|---|---|
| 7/16/2026 | Listed for sale | $560,000-5.1%$329/sqft |
Source:  FMLS GA #7804760 Report a problem FMLS GA #7804760 Report a problem | ||
| 7/1/2026 | Listing removed | $589,900$346/sqft |
Source:  GAMLS #10723991 Report a problem GAMLS #10723991 Report a problem | ||
| 4/2/2026 | Listed for sale | $589,900-4.9%$346/sqft |
Source: GAMLS #10723991 Report a problem | ||
| 11/13/2025 | Listing removed | $620,000$364/sqft |
Source: FMLS GA #7571876 Report a problem | ||
| 5/16/2025 | Listed for sale | $620,000$364/sqft |
Source: FMLS GA #7571876 Report a problem | ||
Public tax history
Tax history is unavailable.
Monthly payment
Est. payment
Payment breakdown
Explore the cost of this home by adjusting the details. Changes won't be saved.Climate risks
Neighborhood: North Buckhead
Nearby schools
Schools provided by the listing agent
- Elementary: Smith
- Middle: Sutton
- High: North Atlanta
Source: GAMLS. This data may not be complete. We recommend contacting the local school district to confirm school assignments for this home.
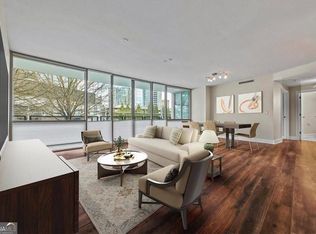
- $535,0002 bd3 ba1.7k sqft700 Park Regency Pl NE APT 502, Atlanta, GA 30326For Sale
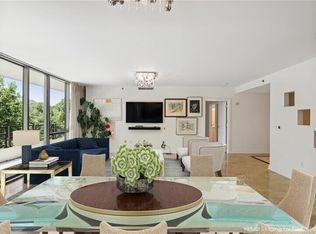
- $615,0002 bd3 ba1.7k sqft700 Park Regency Pl NE APT 603, Atlanta, GA 30326For Sale

- $700,0003 bd4 ba2.4k sqft700 Park Regency Pl NE APT 605, Atlanta, GA 30326Sold
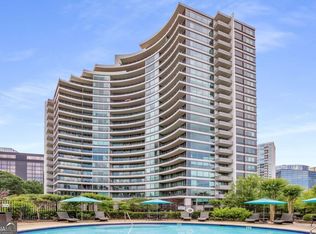
- $569,0002 bd3 ba1.7k sqft700 Park Regency Pl NE APT 703, Atlanta, GA 30326Sold
Similar homes
- $535,0002 bd3 ba1.7k sqft700 Park Regency Pl NE APT 502, Atlanta, GA 30326Active
 MLS ID #10769387, Meka Wilson, Keller Williams Atlanta Midtown. GAMLS
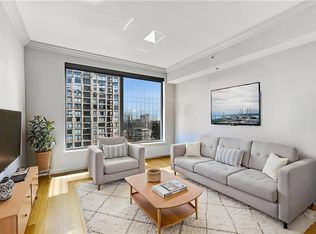
 - $625,0002 bd2 ba1.7k sqft3445 Stratford Rd NE APT 3105, Atlanta, GA 30326For Sale
 MLS ID #7804108, KAREN N BLASS, HOME Luxury Real Estate. FMLS GA
 - $519,0002 bd2 ba1.5k sqft3324 Peachtree Rd NE Unit 1911, Atlanta, GA 30326Active
 MLS ID #10834993, John A Bailey, John Bailey Realty, Inc.. GAMLS
 - $399,9992 bd2 ba1.2k sqft3324 Peachtree Rd NE Unit 901, Atlanta, GA 30326Active
 MLS ID #10842332, Brennan Ballard, Keller Williams Realty PeachtreeRoad. GAMLS
 - $480,0002 bd2 ba1.3k sqft3445 Stratford Rd NE APT 2404, Atlanta, GA 30326ActiveMLS ID #10722721, Tammy Bult, Engel & V?lkers Atlanta. GAMLS
- $469,9002 bd2 ba1.2k sqft3481 Lakeside Dr NE #Penthouse Ts5, Atlanta, GA 30326ActiveMLS ID #10769991, Erika Eyzaguirre, BHHS Georgia Properties. GAMLS
- $829,0002 bd3 ba2.2k sqft700 Park Regency Pl NE APT 1501, Atlanta, GA 30326For SaleMLS ID #7782101, JoLynne Szymanski, Beacham and Company. FMLS GA
- $415,0002 bd2 ba1.8k sqft3435 Kingsboro Rd NE APT 1504, Atlanta, GA 30326For SaleMLS ID #7819241, Isabel Johnson, HomeSmart. FMLS GA
- $419,0002 bd2 ba1.2k sqft3324 Peachtree Rd NE Unit 1101, Atlanta, GA 30326ActiveMLS ID #10813912, Lisa Sowell, Compass. GAMLS
- $430,0002 bd2 ba1.2k sqft3338 Peachtree Rd NE APT 1102, Atlanta, GA 30326ActiveMLS ID #10697044, Karen M Herrera, eXp Realty. GAMLS
- $829,0002 bd3 ba2.2k sqft750 Park Ave NE APT 18E, Atlanta, GA 30326For SaleMLS ID #7720110, JoLynne Szymanski, Beacham and Company. FMLS GA
- $369,9002 bd2 ba1.4k sqft3334 Peachtree Rd NE APT 212, Atlanta, GA 30326For SaleMLS ID #7804474, Jia Liu, Carter Realty Partners, LLC. FMLS GA
- $550,0002 bd3 ba1.5k sqft270 17th St NW Unit 601, Atlanta, GA 30363ActiveMLS ID #10838800, Ian Oliver, Engel & V?lkers Atlanta. GAMLS
- $715,0002 bd3 ba1.5k sqft2795 Peachtree Rd NE Unit 1205, Atlanta, GA 30305For SaleMLS ID #7828839, Elizabeth Bairstow, Atlanta Fine Homes Sotheby's International. FMLS GA
- $550,0002 bd2 ba1.4k sqft2950 Mount Wilkinson Pkwy SE Unit 304, Atlanta, GA 30339For SaleMLS ID #7832590, ALISON DOUGLAS, Atlanta Fine Homes Sotheby's International. FMLS GA
- $530,0002 bd2 ba1.2k sqft3325 Piedmont Rd NE Unit 2407, Atlanta, GA 30305For SaleMLS ID #7815028, SHIRA COHEN, Atlanta Fine Homes Sotheby's International. FMLS GA
- $380,0001 bd1 ba1.3k sqft3445 Stratford Rd NE APT 2403, Atlanta, GA 30326ActiveMLS ID #10825112, Tammy Bult, Engel & V?lkers Atlanta. GAMLS
- $549,9002 bd2 ba1.7k sqft145 15th St NE APT 824, Atlanta, GA 30309For SaleMLS ID #7832944, Stephen Beckwith, Atlanta Fine Homes Sotheby's International. FMLS GA
- $579,0002 bd3 ba1.3k sqft1820 Peachtree St NW Unit 1205, Atlanta, GA 30309For SaleMLS ID #7807533, Angela Henderson, Atlanta Fine Homes Sotheby's International. FMLS GA
- $559,9002 bd3 ba1.1k sqft1130 Piedmont Ave NE APT 906, Atlanta, GA 30309For SaleMLS ID #7828709, Peter LoCoco, Community Street Realty. FMLS GA
