Skip main navigation
Closed
  • Tax assessed value
    $700,000

    700 Park Regency Pl NE APT 605, Atlanta, GA 30326

    3beds
    2,495sqft
    Condominium, High Rise
    Built in 2001
    -- sqft lot
    $771,300 Zestimate®
    $281/sqft
    $5,952 Estimated rent

    Home value

    $771,300

    $717,000 - $833,000

    $5,952/mo

    Zestimate® history
    Loading
    Loading...

    Owner options

    List your home for rent

    $5,952/mo

    Rent Zestimate®

    Find your next renter with Zillow Rental Manager. Plus, with online applications, you can quickly screen prospective tenants – for free.

    Learn more

    $5,952/mo

    Rent Zestimate®

    Refinance and save

    $5,744/mo

    Est. payment

    Refinancing to a lower rate could help reduce your monthly payments and save thousands over the life of the loan.

    See today's rates

    $5,744/mo

    Est. payment

    Explore your selling options

    Work with a Zillow partner agent

    Leverage their expertise and Zillow's premium Showcase listings to get your home seen by more buyers.

    Get started

    List with your own agent

    Get your home in front of millions of buyers by listing it on Zillow.

    Learn how to do it

    Sell it yourself

    Take full control of how buyers see your home on Zillow by listing For Sale by Owner (FSBO).

    List your home

    What's special

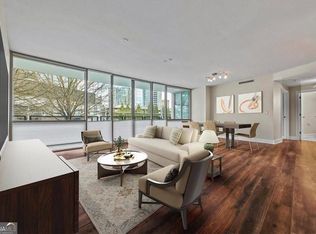
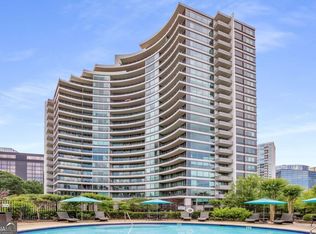
    Luxury well-defined in this Spectacular condo in prestigious Park Regency! Sophisticated and contemporary floor plan where every space opens to a tremendous warp-around-covered terrace overlooking the quite tree lined street just steps away from Phipps Plaza. The massive living area is open concept, walls of floor to ceiling windows keep every room bright with fabulous views. The Contemporary Chandeliers blend the living and dining areas together with gorgeous stone flooring that transition seamlessly throughout the condo. The home has split floor plan with 3 large bedrooms and 3.5 baths.The kitchen opens to the living room and is outfitted with white cabinets, stainless steel backsplash and high end appliances including sub-zero refrigerator and built in double ovens for the chef in mind. The spacious owner's suite is down the hall offering separation and privacy. Plenty of space for generous sleeping quarters and sitting area. The Spa bath features a large soaking tub and custom shower, his and her vanities provide for ample storage. The generously sized walk-in closet outfitted with custom closet systems. One of two secondary bedrooms is the guest suite just off the foyer; allowing for privacy, opens to terrace and has en-suite bath. The third guest bedroom just outside the owner's suite and is the perfect space for a nursery or home office and opens to terrace. Breathtaking Sunsets from the Rooftop sky terrace to the resort style pool, club room, guest suite, temperature-controlled wine cellar and private personal wine locker. A well-appointed fitness center and sauna you will feel pampered every day. The enclosed private dog walk within the community. The community features a full-service concierge and valet parking. Unit includes wine locker, storage unit and 2 gated garaged parking spaces. The community is located steps away from Phipps Plaza, Lenox Square.

    Zillow last checked:

    Listing updated:

    Listed by:

    Sharon C Hoger 404-921-9510,

    Harry Norman Realtors

    Bought with:

    , 392604

    Dorsey Alston, Realtors

    Source: GAMLS,MLS#: 10180461MLS Logo

    Facts & features

    Interior

    Bedrooms & bathrooms
    • Bedrooms: 3
    • Bathrooms: 4
    • Full bathrooms: 3
    • 1/2 bathrooms: 1
    • Main level bathrooms: 3
    • Main level bedrooms: 3
    Rooms
    • Room types: Foyer, Great Room
    Dining room
    • Features: Dining Rm/Living Rm Combo
    Kitchen
    • Features: Breakfast Area, Breakfast Bar, Breakfast Room, Kitchen Island, Pantry, Solid Surface Counters
    Heating
    • Electric, Central, Forced Air
    Cooling
    • Ceiling Fan(s), Central Air
    Appliances
    • Included: Cooktop, Dishwasher, Disposal, Microwave, Oven, Refrigerator
    • Laundry: Laundry Closet
    Features
    • Double Vanity, Soaking Tub, Separate Shower, Tile Bath, Walk-In Closet(s), Master On Main Level, Split Bedroom Plan, Wine Cellar
    • Flooring: Stone
    • Basement: None
    • Has fireplace: Yes
    • Fireplace features: Basement
    • Common walls with other units/homes: 2+ Common Walls
    Interior area
    • Total structure area: 2,495
    • Total interior livable area: 2,495 sqft
    • Finished area above ground: 2,495
    • Finished area below ground: 0

    Property

    Parking
    • Parking features: Assigned, Basement, Garage
    • Has attached garage: Yes
    Features
    • Levels: One
    • Stories: 1
    • Patio & porch: Deck, Patio
    • Exterior features: Balcony, Veranda
    • Has private pool: Yes
    • Pool features: In Ground
    • Fencing: Fenced,Privacy
    • Has view: Yes
    • View description: City
    • Body of water: None
    Lot
    • Size: 2,482 Square Feet
    • Features: Cul-De-Sac, Private
    Details
    • Additional structures: Gazebo
    • Parcel number: 17 0044 LL1241

    Construction

    Type & style
    • Home type: Condo
    • Architectural style: Contemporary,Traditional
    • Property subtype: Condominium, High Rise
    • Attached to another structure: Yes
    Materials
    • Other
    • Roof: Other
    Condition
    • Resale
    • New construction: No
    • Year built: 2001

    Utilities & green energy

    • Sewer: Public Sewer
    • Water: Public
    • Utilities for property: Cable Available, Sewer Connected, Electricity Available, High Speed Internet, Phone Available, Sewer Available, Water Available
    Green energy
    • Energy efficient items: Windows

    Community & HOA

    Community
    • Features: Clubhouse, Gated, Guest Lodging, Fitness Center, Pool, Near Public Transport, Near Shopping
    • Security: Smoke Detector(s), Fire Sprinkler System, Key Card Entry, Gated Community
    • Subdivision: Park Regency
    HOA
    • Has HOA: Yes
    • Services included: Maintenance Structure, Trash, Maintenance Grounds, Management Fee, Pest Control, Security, Swimming, Tennis
    • HOA fee: $1,497 annually
    Location
    • Region: Atlanta

    Financial & listing details

    • Price per square foot: $281/sqft
    • Tax assessed value: $700,000
    • Annual tax amount: $8,503
    • Date on market: 7/13/2023
    • Cumulative days on market: 72 days
    • Listing agreement: Exclusive Right To Sell
    • Listing terms: Cash,Conventional
    • Electric utility on property: Yes

    Price history

    DateEventPrice
    10/25/2023Sold$700,000-6.7%$281/sqft
    Source: GAMLS #10180461 Report a problem
    9/25/2023Pending sale$750,000$301/sqft
    Source: GAMLS #10180461 Report a problem
    7/13/2023Price change$750,000-2%$301/sqft
    Source: GAMLS #10180461 Report a problem
    6/15/2023Price change$765,000-4.3%$307/sqft
    Source: GAMLS #10156792 Report a problem
    5/31/2023Listed for sale$799,000$320/sqft
    Source: GAMLS #10156792 Report a problem
    5/26/2023Pending sale$799,000-3.7%$320/sqft
    Source: GAMLS #10156792 Report a problem
    5/18/2023Price change$830,000+3.9%$333/sqft
    Source: Harry Norman Realtors #7179806 Report a problem
    5/5/2023Price change$799,000-3.7%$320/sqft
    Source: GAMLS #10156792 Report a problem
    2/22/2023Listed for sale$830,000+28.9%$333/sqft
    Source: GAMLS #10133434 Report a problem
    12/18/2018Sold$644,000-0.8%$258/sqft
    Source: GAMLS #8484151 Report a problem
    11/19/2018Pending sale$649,000$260/sqft
    Source: Harry Norman, REALTORS� #6099602 Report a problem
    11/12/2018Price change$649,000-5.3%$260/sqft
    Source: Harry Norman, REALTORS� #6099602 Report a problem
    10/11/2018Price change$685,000-2%$275/sqft
    Source: Harry Norman, REALTORS� #6099602 Report a problem
    4/6/2018Listed for sale$699,000+16.7%$280/sqft
    Source: Harry Norman, REALTORS� #6099602 Report a problem
    6/25/2014Sold$599,000$240/sqft
    Source: FMLS GA #5217857 Report a problem
    5/5/2014Pending sale$599,000$240/sqft
    Source: Dorsey Alston, Realtors #5217857 Report a problem
    11/8/2013Listed for sale$599,000$240/sqft
    Source: Dorsey Alston, Realtors #5217857 Report a problem

    Public tax history

    YearProperty taxesTax assessment
    2024$9,548 +47%$280,000 +7%
    2023$6,494 -23.6%$261,600 +3.4%
    2022$8,503 +5.5%$253,080 +4.4%
    2021$8,062 -24.4%$242,320 -5.9%
    2020$10,658 +42.3%$257,440 -50%
    2019$7,492 $515,200 +98.2%
    2018$7,492 $260,000 +14.3%
    2017$7,492 -6.3%$227,560
    2016$7,992 +0.4%$227,560
    2015$7,958 +6.8%$227,560 +38.4%
    2014$7,454 +2.8%$164,400
    2013$7,254 $164,400
    2012-- $164,400 -17.3%
    2011-- $198,760 -18.7%
    2010$9,730 $244,480
    2009-- $244,480 -9.1%
    2008-- $268,890
    2007$2,832 $268,890
    Find assessor info on the county website

    Neighborhood: North Buckhead

    Nearby schools

    GreatSchools rating
    Schools provided by the listing agent
    • Elementary: Smith Primary/Elementary
    • Middle: Sutton
    • High: North Atlanta

    Source: GAMLS. This data may not be complete. We recommend contacting the local school district to confirm school assignments for this home.

    Get a cash offer in 3 minutes
    Find out how much your home could sell for in as little as 3 minutes with a no-obligation cash offer.
    Estimated market value
    $771,300
    Get a cash offer in 3 minutes
    Find out how much your home could sell for in as little as 3 minutes with a no-obligation cash offer.
    Estimated market value
    $771,300