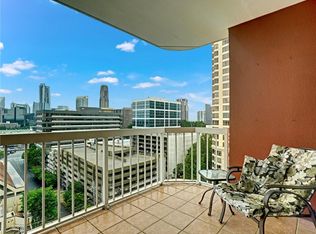
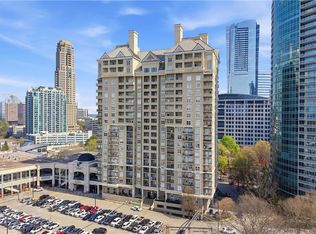
Experience elevated city living in this distinctive and spacious condominium, offering sweeping skyline and treetop views, abundant natural light, a private balcony, and an impressive collection of community amenities. The inviting open-concept living area features rich hardwood flooring, crown molding, architectural details, and track lighting. Large windows fill the space with natural light while showcasing the surrounding cityscape. The living room opens directly to the private balcony, creating an ideal extension of the living space for morning coffee, outdoor dining, or entertaining. The adjoining dining area offers generous room for gatherings and features oversized windows and a charming arched architectural opening that adds character and visual interest. Throughout the home, warm neutral tones provide a comfortable and versatile setting for a variety of decorating styles. A standout feature is the spacious private balcony, offering a wonderful outdoor retreat above the city. With ample room for seating and dining, it provides the perfect place to relax while taking in the views and open skies. The beautifully appointed bathroom adds a distinctive designer touch with dramatic botanical-inspired wallpaper, a generous double vanity, marble-look countertop, abundant cabinetry, oversized mirror, tiled flooring, and elegant gold-toned fixtures. Beyond the residence itself, residents enjoy an impressive array of community amenities designed for recreation, wellness, entertaining, and convenience, including a swimming pool, two fitness centers, sauna, dog park, event room, and guest suite for visiting family and friends. From the striking architectural presence of the building and elevated views to the spacious interiors, private outdoor living, distinctive finishes, and extensive amenities, this condo offers a wonderful combination of comfort, character, convenience, and city lifestyle. All the the furniture is available for a buyer with an acceptable offer. Community Amenities: Swimming pool Two fitness centers/gyms Sauna Dog park Event/entertainment room Guest suite for visiting guests Stronger Closing Line for the Listing Enjoy the best of condominium living with resort-style amenities, exceptional views, generous indoor and outdoor living spaces, and a location that puts the energy of the city right outside your door.
Active
Price cut: $10K (9/23)
$405,000
3435 Kingsboro Rd NE APT 1504, Atlanta, GA 30326
2beds
1,870sqft
Condominium, Residential
Built in 1991
-- sqft lot
$398,500 Zestimate®
$217/sqft
$830/mo HOA
What's special
Distinctive finishesSpacious interiorsPrivate balconyElevated viewsCrown moldingExceptional viewsRich hardwood flooring
- 51 days
- 227
- 23
Zillow last checked:
Listing updated:
Listed by:
Isabel Johnson,
HomeSmart 404-310-9456,
Nivia De Oliveira,
HomeSmart
Source: FMLS GA,MLS#: 7819241
Facts & features
Interior
Bedrooms & bathrooms
- Bedrooms: 2
- Bathrooms: 2
- Full bathrooms: 2
- Main level bathrooms: 2
- Main level bedrooms: 2
Rooms
- Room types: Laundry, Office
Primary bedroom
- Features: Double Master Bedroom, Sitting Room
- Level: Double Master Bedroom, Sitting Room
Bedroom
- Features: Double Master Bedroom, Sitting Room
Primary bathroom
- Features: Bidet, Double Vanity, Separate Tub/Shower, Whirlpool Tub
Dining room
- Features: Great Room, Separate Dining Room
Kitchen
- Features: Breakfast Room, Cabinets White, Laminate Counters, Pantry, Other
Heating
- Central, Forced Air
Cooling
- Ceiling Fan(s), Central Air, Electric
Appliances
- Included: Dishwasher, Disposal, Dryer, Electric Cooktop, Electric Water Heater, Gas Water Heater, Microwave, Refrigerator, Self Cleaning Oven, Washer
- Laundry: In Hall
Features
- Bookcases, Double Vanity, Entrance Foyer, Recessed Lighting, Walk-In Closet(s)
- Flooring: Ceramic Tile, Hardwood
- Windows: Bay Window(s), Solar Screens
- Basement: None
- Has fireplace: No
- Fireplace features: None
- Common walls with other units/homes: 2+ Common Walls
Interior area
- Total structure area: 1,870
- Total interior livable area: 1,870 sqft
Video & virtual tour
Property
Parking
- Total spaces: 2
- Parking features: Assigned, Drive Under Main Level, Parking Lot
- Has attached garage: Yes
Accessibility
- Accessibility features: None
Features
- Levels: Three Or More
- Patio & porch: Covered, Front Porch, Glass Enclosed, Patio, Rear Porch, Screened
- Exterior features: Balcony, Lighting, Other, No Dock
- Pool features: Above Ground
- Has spa: Yes
- Spa features: Bath, None
- Fencing: None
- Has view: Yes
- View description: City
- Waterfront features: None
- Body of water: None
Lot
- Size: 1,868 Square Feet
- Features: Other
Details
- Additional structures: Other
- Parcel number: 17 004500060443
- Other equipment: None
- Horse amenities: None
Construction
Type & style
- Home type: Condo
- Property subtype: Condominium, Residential
- Attached to another structure: Yes
Materials
- Brick 4 Sides, Concrete
- Foundation: Brick/Mortar, Concrete Perimeter
- Roof: Concrete,Other
Condition
- Resale
- New construction: No
- Year built: 1991
Utilities & green energy
- Electric: 110 Volts
- Sewer: Public Sewer
- Water: Public
- Utilities for property: Electricity Available, Natural Gas Available, Sewer Available, Underground Utilities, Water Available
Green energy
- Energy efficient items: Appliances
- Energy generation: None
Community & HOA
Community
- Features: Business Center, Concierge, Dog Park, Fitness Center, Guest Suite, Homeowners Assoc, Meeting Room, Near Public Transport, Pool, Restaurant, Street Lights
- Security: Fire Alarm, Fire Sprinkler System, Smoke Detector(s)
- Subdivision: The Villa At Buckhead Heights
HOA
- Has HOA: Yes
- Services included: Insurance, Maintenance Grounds, Pest Control, Receptionist, Reserve Fund, Sewer, Swim, Trash, Water
- HOA fee: $830 monthly
- HOA phone: 404-835-9239
Location
- Region: Atlanta
Financial & listing details
- Price per square foot: $217/sqft
- Tax assessed value: $429,400
- Annual tax amount: $5,125
- Date on market: 8/10/2026
- Cumulative days on market: 51 days
- Listing terms: Cash,Conventional
- Ownership: Condominium
- Electric utility on property: Yes
- Road surface type: Asphalt
- Body type: Other
Estimated market value
$398,500
$379,000 - $418,000
$3,621/mo
Price history
| Date | Event | Price |
|---|---|---|
| 9/23/2026 | Price change | $405,000-2.4%$217/sqft |
Source:  FMLS GA #7819241 Report a problem FMLS GA #7819241 Report a problem | ||
| 9/8/2026 | Price change | $415,000-1.2%$222/sqft |
Source: FMLS GA #7819241 Report a problem | ||
| 8/11/2026 | Listed for sale | $420,000+12%$225/sqft |
Source: FMLS GA #7819241 Report a problem | ||
| 12/28/2022 | Sold | $375,000-1.3%$201/sqft |
Source: FMLS GA #7123964 Report a problem | ||
| 12/7/2022 | Pending sale | $380,000$203/sqft |
Source: FMLS GA #7123964 Report a problem | ||
| 12/1/2022 | Contingent | $380,000$203/sqft |
Source: FMLS GA #7123964 Report a problem | ||
| 12/1/2022 | Pending sale | $380,000$203/sqft |
Source:  GAMLS #10098581 Report a problem GAMLS #10098581 Report a problem | ||
| 11/14/2022 | Price change | $380,000-5%$203/sqft |
Source: GAMLS #10098581 Report a problem | ||
| 10/6/2022 | Listed for sale | $400,000+39.4%$214/sqft |
Source: FMLS GA #7123964 Report a problem | ||
| 8/23/2013 | Sold | $287,000-3.2%$153/sqft |
Source: Public Record Report a problem | ||
| 5/24/1995 | Sold | $296,600$159/sqft |
Source: Public Record Report a problem | ||
Public tax history
| Year | Property taxes | Tax assessment |
|---|---|---|
| 2025 | $5,125 +6.1% | $171,760 +7.4% |
| 2024 | $4,832 +65.6% | $159,920 +6.6% |
| 2023 | $2,917 -27.9% | $150,000 +1.2% |
| 2022 | $4,044 -4.2% | $148,240 -3.3% |
| 2021 | $4,220 -26% | $153,360 +11.3% |
| 2020 | $5,705 +9.8% | $137,800 |
| 2019 | $5,195 | $137,800 -13.8% |
| 2018 | $5,195 | $159,800 +39.2% |
| 2017 | $5,195 +38.3% | $114,764 +0% |
| 2016 | $3,756 +0.7% | $114,760 |
| 2015 | $3,730 -3.9% | $114,760 |
| 2014 | $3,882 | $114,760 -8.4% |
| 2013 | -- | $125,320 |
| 2012 | $5,568 | $125,320 |
| 2011 | -- | $125,320 |
| 2010 | $5,535 +319.4% | $125,320 |
| 2009 | $1,320 | $125,320 -10% |
| 2008 | -- | $139,280 |
| 2007 | $1,467 | $139,280 |
Find assessor info on the county website
Monthly payment
Est. payment
Payment breakdown
Explore the cost of this home by adjusting the details. Changes won't be saved.Climate risks
Neighborhood: Buckhead Heights
Nearby schools
Schools provided by the listing agent
- Elementary: Sara Rawson Smith
- Middle: Willis A. Sutton
- High: North Atlanta
Source: FMLS GA. This data may not be complete. We recommend contacting the local school district to confirm school assignments for this home.
- $400,9002 bd2 ba1.6k sqft3435 Kingsboro Rd NE APT 501, Atlanta, GA 30326Off Market
- $363,2002 bd2 ba1.6k sqft3435 Kingsboro Rd NE APT 502, Atlanta, GA 30326Off Market
- $395,3002 bd2 ba1.8k sqft3435 Kingsboro Rd NE, Atlanta, GA 30326Off Market
- $366,1002 bd2 ba1.6k sqft3435 Kingsboro Rd NE APT 601, Atlanta, GA 30326Off Market
Similar homes
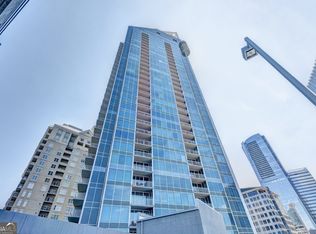
- $409,0002 bd2 ba1.6k sqft3435 Kingsboro Rd NE APT 1601, Atlanta, GA 30326For Sale
 MLS ID #7786711, THOMAS ABBOTT, HomeSmart. FMLS GA
 - $359,9002 bd2 ba1.4k sqft3334 Peachtree Rd NE APT 212, Atlanta, GA 30326For Sale
 MLS ID #7804474, Jia Liu, Carter Realty Partners, LLC. FMLS GA
 - $469,9002 bd2 ba1.2k sqft3481 Lakeside Dr NE #Penthouse Ts5, Atlanta, GA 30326Active

 MLS ID #10769991, Erika Eyzaguirre, BHHS Georgia Properties. GAMLS
 - $430,0002 bd2 ba1.2k sqft3338 Peachtree Rd NE APT 1102, Atlanta, GA 30326Active
 MLS ID #10697044, Karen M Herrera, eXp Realty. GAMLS
 - $489,0002 bd2 ba1.4k sqft3334 Peachtree Rd NE APT 1412, Atlanta, GA 30326For SaleMLS ID #7829998, Joo Young Tamaki, Young & Partners Realty. FMLS GA
- $369,9002 bd2 ba1.4k sqft3655 Peachtree Rd NE Unit 401, Atlanta, GA 30319ActiveMLS ID #10801704, Jeremy Smith, Engel & Völkers Atlanta. GAMLS
- $419,0002 bd2 ba1.3k sqft2881 Peachtree Rd NE APT 802, Atlanta, GA 30305For SaleMLS ID #7824212, Will Letton, Peachtree Town & Country. FMLS GA
- $469,0002 bd2 ba1.3k sqft2881 Peachtree Rd NE APT 902, Atlanta, GA 30305ActiveMLS ID #10852575, Christian M Ross, Engel & Völkers Atlanta. GAMLS
- $425,0002 bd2 ba1k sqft2881 Peachtree Rd NE APT 1105, Atlanta, GA 30305ActiveMLS ID #10804042, Joe Weathers, Relate Realty. GAMLS
- $449,9002 bd2 ba1k sqft2828 Peachtree Rd NW APT 1204, Atlanta, GA 30305ActiveMLS ID #10851661, Lalon Haygood, BHHS Georgia Properties. GAMLS
- $329,0002 bd3 ba1.7k sqft2865 Lenox Rd NE APT 503, Atlanta, GA 30324ActiveMLS ID #10801169, Todd Brunsvold, Coldwell Banker Realty. GAMLS
- $250,0001 bd1 ba1.2k sqft3481 Lakeside Dr NE APT 1905, Atlanta, GA 30326ActiveMLS ID #10850739, Robert Bailey, John Bailey Realty, Inc.. GAMLS
- $410,0002 bd2 ba1.3k sqft275 13th St NE APT 312, Atlanta, GA 30309For SaleMLS ID #7812659, Trip Medders, Atlanta Fine Homes Sotheby's International. FMLS GA
- $515,0003 bd3 ba1.7k sqft3635 E Paces Cir Unit 1103, Atlanta, GA 30326ActiveMLS ID #10647413, Jingru Sui, Keller Williams Realty Atl. Partners. GAMLS
- $425,0002 bd2 ba1.3k sqft50 Biscayne Dr NW Unit 2104, Atlanta, GA 30309For SaleMLS ID #7826393, JUSTINE STORY, HOME Luxury Real Estate. FMLS GA
- $410,0002 bd2 ba1.1k sqft933 Garrett St SE APT 201, Atlanta, GA 30316ActiveMLS ID #10828495, John A Bailey, John Bailey Realty, Inc.. GAMLS
- $290,0002 bd2 ba1k sqft3675 Peachtree Rd NE APT 19, Atlanta, GA 30319ActiveMLS ID #10834723, Russell Buck, Keller Williams Realty Buckhead. GAMLS
- $399,9992 bd2 ba1.6k sqft4855 Ivy Ridge Dr SE Unit 305, Atlanta, GA 30339ActiveMLS ID #10822478, Sally Thomson, Harry Norman Realtors. GAMLS
- $353,0002 bd2 ba1.4k sqft3820 Roswell Rd NE Unit 317, Atlanta, GA 30342For SaleMLS ID #7707720, Wendy Waller, Wendy Waller's Real Estate Brokerage. FMLS GA
