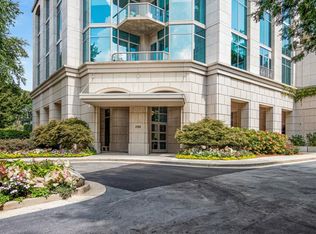
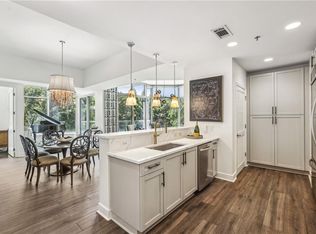
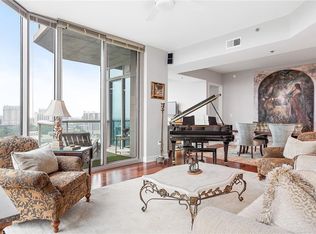
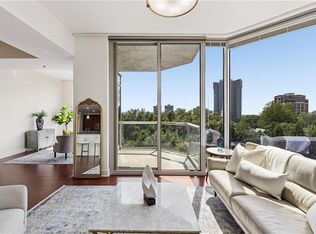
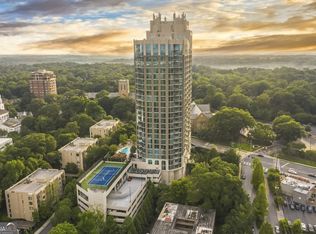
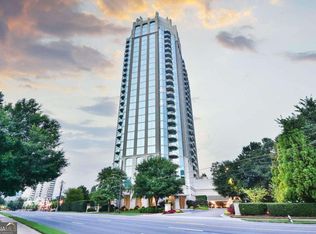
Dazzling views, exceptional amenities and an ideal Buckhead location come together in this beautiful residence at The Gallery, one of Atlanta's most desirable condominium communities. Located on Peachtree Road in the sought after Garden Hills neighborhood, this spacious 1,594 square foot residence offers two bedrooms, two and a half baths, a separate office or bonus room and an ideal blend of comfort, style and convenience. Ten foot ceilings and floor to ceiling windows fill the home with natural light and showcase sweeping skyline views that are beautiful during the day and even more impressive at night when the city lights come to life. The expansive open layout is perfect for both everyday living and entertaining, with an updated white kitchen overlooking the dining and living areas. Just off the living room, a private recessed balcony is the perfect spot for morning coffee or an evening glass of wine. The separate office or bonus room provides valuable additional space for working from home, a den or flexible living space. The split bedroom floor plan provides excellent privacy, while the spacious primary suite features two closets and a large spa like bath with a separate soaking tub and remodeled shower. All major systems serving the residence are newer, including the HVAC system, which was replaced in 2020.The Gallery offers an easy lock and leave lifestyle with an impressive collection of amenities, including 24 hour concierge service, guest suites, a clubroom with catering kitchen, conference room, fitness center, swimming pool, tennis and pickleball courts, dog park, outdoor green space and the building's signature rotating art gallery. Set in Garden Hills in the heart of Buckhead, the residence is just minutes from some of Atlanta's best shopping and dining, neighborhood parks, the Peachtree Road Farmers Market and many of the city's top public and private schools. With easy access to Midtown and the rest of Atlanta, this is an exceptional opportunity to enjoy the best of Buckhead living.
Active
$715,000
2795 Peachtree Rd NE Unit 1205, Atlanta, GA 30305
2beds
1,594sqft
Condominium, Residential
Built in 2007
-- sqft lot
$685,400 Zestimate®
$449/sqft
$917/mo HOA
What's special
Swimming poolTen foot ceilingsSweeping skyline viewsDazzling viewsSpacious primary suitePrivate recessed balconyFloor to ceiling windows
- 46 days
- 111
- 5
Zillow last checked:
Listing updated:
Listed by:
Elizabeth Bairstow,
Atlanta Fine Homes Sotheby's International 404-654-0343,
BARBARA MARXER,
Atlanta Fine Homes Sotheby's International
Source: FMLS GA,MLS#: 7828839
Facts & features
Interior
Bedrooms & bathrooms
- Bedrooms: 2
- Bathrooms: 3
- Full bathrooms: 2
- 1/2 bathrooms: 1
- Main level bathrooms: 2
- Main level bedrooms: 2
Rooms
- Room types: Office
Primary bedroom
- Features: Master on Main, Oversized Master
- Level: Master on Main, Oversized Master
Bedroom
- Features: Master on Main, Oversized Master
Primary bathroom
- Features: Double Vanity, Separate Tub/Shower, Soaking Tub
Dining room
- Features: Open Concept
Kitchen
- Features: Breakfast Bar, Cabinets White, Pantry, Stone Counters, View to Family Room
Heating
- Central, Heat Pump
Cooling
- Central Air, Heat Pump
Appliances
- Included: Dishwasher, Disposal, Dryer, Electric Cooktop, Electric Range, Electric Water Heater, Microwave, Refrigerator, Self Cleaning Oven, Washer, Other
- Laundry: In Kitchen, Laundry Room
Features
- Entrance Foyer, High Ceilings 10 ft Main, High Speed Internet, His and Hers Closets, Walk-In Closet(s)
- Flooring: Hardwood
- Windows: Insulated Windows
- Basement: None
- Has fireplace: No
- Fireplace features: None
- Common walls with other units/homes: 2+ Common Walls
Interior area
- Total structure area: 1,594
- Total interior livable area: 1,594 sqft
- Finished area above ground: 1,594
- Finished area below ground: 0
Video & virtual tour
Property
Parking
- Total spaces: 2
- Parking features: Attached, Deeded, Drive Under Main Level, Garage, Garage Door Opener, Level Driveway, Electric Vehicle Charging Station(s)
- Attached garage spaces: 2
- Has uncovered spaces: Yes
Accessibility
- Accessibility features: Accessible Approach with Ramp, Accessible Doors, Accessible Elevator Installed, Accessible Entrance, Accessible Hallway(s)
Features
- Levels: One
- Stories: 1
- Patio & porch: Covered, Rear Porch
- Exterior features: Balcony, Storage, Tennis Court(s), No Dock
- Pool features: In Ground
- Spa features: None
- Fencing: None
- Has view: Yes
- View description: City
- Waterfront features: None
- Body of water: None
Lot
- Size: 1,611 Square Feet
- Features: Landscaped, Level
Details
- Additional structures: None
- Parcel number: 17 010000041478
- Other equipment: None
- Horse amenities: None
Construction
Type & style
- Home type: Condo
- Architectural style: Contemporary,Modern
- Property subtype: Condominium, Residential
- Attached to another structure: Yes
Materials
- Cement Siding, Stone
- Foundation: None
- Roof: Other
Condition
- Resale
- New construction: No
- Year built: 2007
Utilities & green energy
- Electric: 110 Volts
- Sewer: Public Sewer
- Water: Public
- Utilities for property: Cable Available
Green energy
- Energy efficient items: None
- Energy generation: None
Community & HOA
Community
- Features: Clubhouse, Dog Park, Fitness Center, Gated, Guest Suite, Homeowners Assoc, Meeting Room, Near Schools, Near Shopping, Sidewalks, Street Lights, Tennis Court(s)
- Security: Carbon Monoxide Detector(s), Closed Circuit Camera(s), Fire Alarm, Fire Sprinkler System, Key Card Entry, Secured Garage/Parking, Security Gate, Smoke Detector(s)
- Subdivision: Gallery
HOA
- Has HOA: Yes
- Services included: Door Person, Insurance, Maintenance Grounds, Maintenance Structure, Pest Control, Receptionist, Reserve Fund, Security, Swim, Trash
- HOA fee: $917 monthly
Location
- Region: Atlanta
Financial & listing details
- Price per square foot: $449/sqft
- Tax assessed value: $595,500
- Annual tax amount: $5,181
- Date on market: 9/10/2026
- Cumulative days on market: 46 days
- Ownership: Condominium
- Road surface type: Concrete
Estimated market value
$685,400
$651,000 - $720,000
$4,158/mo
Price history
| Date | Event | Price |
|---|---|---|
| 9/10/2026 | Listed for sale | $715,000+49.6%$449/sqft |
Source:  FMLS GA #7828839 Report a problem FMLS GA #7828839 Report a problem | ||
| 5/22/2008 | Sold | $478,000$300/sqft |
Source: Agent Provided Report a problem | ||
Public tax history
| Year | Property taxes | Tax assessment |
|---|---|---|
| 2025 | $6,713 +0.8% | $238,200 +5.8% |
| 2024 | $6,656 +62.8% | $225,120 +8.3% |
| 2023 | $4,088 -4.7% | $207,840 +4.8% |
| 2022 | $4,289 -0.8% | $198,240 -3.3% |
| 2021 | $4,325 -49.4% | $204,920 -0.8% |
| 2020 | $8,552 +42.6% | $206,560 |
| 2019 | $5,998 | $206,560 |
| 2018 | $5,998 | $206,560 +19.8% |
| 2017 | $5,998 -3.9% | $172,400 |
| 2016 | $6,241 -0.4% | $172,400 |
| 2015 | $6,269 +16.8% | $172,400 +17.1% |
| 2014 | $5,368 +2.7% | $147,280 |
| 2013 | $5,226 -0.7% | $147,280 |
| 2012 | $5,264 | $147,280 |
| 2011 | -- | $147,280 -15.5% |
| 2010 | $5,479 +212.3% | $174,360 -6.3% |
| 2009 | $1,754 | $186,160 -12.5% |
| 2008 | -- | $212,840 |
Find assessor info on the county website
Monthly payment
Est. payment
Payment breakdown
Explore the cost of this home by adjusting the details. Changes won't be saved.Climate risks
Neighborhood: Garden Hills
Nearby schools
Schools provided by the listing agent
- Elementary: Garden Hills
- Middle: Willis A. Sutton
- High: North Atlanta
Source: FMLS GA. This data may not be complete. We recommend contacting the local school district to confirm school assignments for this home.
- $870,0002 bd3 ba2k sqft2795 Peachtree Rd NE UNIT 1406, Atlanta, GA 30305Sold
- $997,0003 bd4 ba2k sqft2795 Peachtree Rd NE UNIT 2106, Atlanta, GA 30305Sold

- $599,0002 bd3 ba1.6k sqft2795 Peachtree Rd NE UNIT 302, Atlanta, GA 30305Sold
- $775,0002 bd3 ba1.6k sqft2795 Peachtree Rd NE UNIT 2101, Atlanta, GA 30305Sold
Similar homes
- $689,9002 bd3 ba1.7k sqft2795 Peachtree Rd NE Unit 602, Atlanta, GA 30305For Sale
 MLS ID #7844791, CC Smith, HomeSmart. FMLS GA
 - $675,0002 bd3 ba1.5k sqft2795 Peachtree Rd NE Unit 805, Atlanta, GA 30305Active
 MLS ID #10813982, Bobbie Schmitt, Ansley RE | Christie's Int'l RE. GAMLS
 - $750,0002 bd3 ba1.6k sqft2795 Peachtree Rd NE Unit 1509, Atlanta, GA 30305Active
 MLS ID #10691712, Zac Pasmanick, RE/MAX Metro Atlanta Cityside. GAMLS
 - $815,0002 bd3 ba1.7k sqft2795 Peachtree Rd NE Unit 802, Atlanta, GA 30305Active
 MLS ID #10828276, Sean Henry, Hester Group, REALTORS. GAMLS
 - $699,0003 bd3 ba2.2k sqft3636 Habersham Rd NW APT 2404, Atlanta, GA 30305ActiveMLS ID #10840381, Janine Reedy, Keller Williams West Atlanta. GAMLS
- $469,0002 bd2 ba1.3k sqft2881 Peachtree Rd NE APT 902, Atlanta, GA 30305ActiveMLS ID #10852575, Christian M Ross, Engel & Völkers Atlanta. GAMLS
- $490,0002 bd2 ba1.3k sqft2828 Peachtree Rd NW APT 1901, Atlanta, GA 30305For SaleMLS ID #7750178, Shahdookht Irani, Virtual Properties Realty. Biz. FMLS GA
- $455,0002 bd2 ba1.1k sqft2881 Peachtree Rd NE APT 1005, Atlanta, GA 30305For SaleMLS ID #7837430, Caroline Ashworth, Atlanta Fine Homes Sotheby's International. FMLS GA
- $725,0003 bd3 ba1.8k sqft700 Park Regency Pl NE APT 2404, Atlanta, GA 30326For SaleMLS ID #7849446, JoLynne Szymanski, Beacham and Company. FMLS GA
- $695,0002 bd3 ba1.6k sqft700 Park Regency Pl NE APT 1604, Atlanta, GA 30326ActiveMLS ID #10842373, Rodney Hinote, Ansley RE|Christie's Int'l RE. GAMLS
- $749,9002 bd3 ba1.9k sqft700 Park Regency Pl NE APT 1207, Atlanta, GA 30326For SaleMLS ID #7842219, JESSICA LI, Atlanta Fine Homes Sotheby's International. FMLS GA
- $480,0002 bd2 ba1.4k sqft325 E Paces Ferry Rd NE APT 1105, Atlanta, GA 30305Active Under ContractMLS ID #10848560, Sharen Raeside, Keller Williams Realty Buckhead. GAMLS
- $425,0002 bd2 ba1k sqft2881 Peachtree Rd NE APT 1105, Atlanta, GA 30305ActiveMLS ID #10804042, Joe Weathers, Relate Realty. GAMLS
- $685,0002 bd3 ba1.8k sqft270 17th St NW Unit 909, Atlanta, GA 30363For SaleMLS ID #7829092, Catherine Newsome, Atlanta Fine Homes Sotheby's International. FMLS GA
- $427,0002 bd2 ba1.2k sqft3040 Peachtree Rd NW Unit 1503, Atlanta, GA 30305For SaleMLS ID #7850879, CeCe Coleman, Dorsey Alston Realtors. FMLS GA
- $495,0002 bd2 ba1.3k sqft325 E Paces Ferry Rd NE APT 1511, Atlanta, GA 30305ActiveMLS ID #10765219, Arthur Parks, Keller Williams Atlanta Midtown. GAMLS
- $800,0002 bd3 ba1.9k sqft700 Park Regency Pl NE APT 1907, Atlanta, GA 30326ActiveMLS ID #10851143, Karen Rawls, Keller Williams Realty First Atlanta. GAMLS
- $385,0002 bd2 ba1k sqft250 Pharr Rd NE APT 1209, Atlanta, GA 30305ActiveMLS ID #10857787, Kelly E O'Kelley, Kelly O'Kelley RE Consultants. GAMLS
- $650,0002 bd3 ba1.8k sqft270 17th St NW Unit 3503, Atlanta, GA 30363ActiveMLS ID #10825968, Michael A McLeod, Engel & Völkers Atlanta. GAMLS
- $649,0003 bd3 ba1.9k sqft700 Park Regency Pl NE APT 707, Atlanta, GA 30326For SaleMLS ID #7821458, JoLynne Szymanski, Beacham and Company. FMLS GA
