Set high above the city on the 16th floor of Park Regency, this impeccably renovated two-bedroom, two-and-a-half-bath residence presents a rare expression of contemporary luxury in the heart of Buckhead. From the moment you enter, the home reveals a level of finish and refinement that feels both sophisticated and inviting. The interiors have been completely reimagined, with spa-inspired baths, an exceptional new kitchen appointed with premium quartzite countertops and high-end appliances, and a gracious living room centered around a custom-designed fireplace. A dedicated office nook offers an elegant solution for today's work-from-home lifestyle, while the residence's expansive private balcony provides something increasingly coveted in high-rise living: exceptional outdoor space. Framed by panoramic views of the Buckhead skyline, it is an effortless setting for morning coffee, sunset cocktails, or evenings spent entertaining beneath the city lights. The experience extends well beyond the residence. Park Regency delivers the level of service and amenities expected of a premier luxury address, including 24-hour concierge service, valet parking, beautifully landscaped gardens, private wine lockers, a fitness center, and a sophisticated business center. And the location is quintessential Buckhead. Moments from Phipps Plaza and Lenox Square, the residence places Atlanta's finest shopping, dining, and entertainment at your doorstep while offering a private, elevated retreat above it all. Completely renovated and beautifully appointed, this is more than a condominium-it is a polished, lock-and-leave lifestyle in one of Buckhead's most distinguished high-rise communities.
Active
$695,000
700 Park Regency Pl NE APT 1604, Atlanta, GA 30326
2beds
1,680sqft
Condominium, High Rise
Built in 2001
-- sqft lot
$668,900 Zestimate®
$414/sqft
$1,741/mo HOA
What's special
Custom-designed fireplacePrivate elevated retreatDedicated office nookExpansive private balconySpa-inspired bathsExceptional new kitchenBeautifully landscaped gardens
- 1 day
- 42
- 4
Zillow last checked:
Listing updated:
Listed by:
Rodney Hinote 404-786-9562,
Ansley RE|Christie's Int'l RE
Source: GAMLS,MLS#: 10842373
Facts & features
Interior
Bedrooms & bathrooms
- Bedrooms: 2
- Bathrooms: 3
- Full bathrooms: 2
- 1/2 bathrooms: 1
- Main level bathrooms: 2
- Main level bedrooms: 2
Rooms
- Room types: Foyer, Office
Kitchen
- Features: Breakfast Room, Solid Surface Counters
Heating
- Forced Air
Cooling
- Central Air
Appliances
- Included: Dishwasher, Disposal, Dryer, Electric Water Heater, Microwave, Refrigerator, Washer
- Laundry: In Hall
Features
- Double Vanity, High Ceilings, Separate Shower, Split Bedroom Plan, Walk-In Closet(s)
- Flooring: Hardwood
- Basement: None
- Number of fireplaces: 1
- Fireplace features: Living Room
- Common walls with other units/homes: 2+ Common Walls
Interior area
- Total structure area: 1,680
- Total interior livable area: 1,680 sqft
- Finished area above ground: 1,680
- Finished area below ground: 0
Property
Parking
- Total spaces: 2
- Parking features: Assigned, Basement, Over 1 Space per Unit
- Has attached garage: Yes
Accessibility
- Accessibility features: Accessible Entrance
Features
- Levels: One
- Stories: 1
- Patio & porch: Patio
- Exterior features: Balcony
- Fencing: Fenced
- Has view: Yes
- View description: City
- Body of water: None
Lot
- Size: 1,698 Square Feet
- Features: Level
Details
- Additional structures: Other
- Parcel number: 17 0044 LL1977
Construction
Type & style
- Home type: Condo
- Architectural style: Contemporary
- Property subtype: Condominium, High Rise
- Attached to another structure: Yes
Materials
- Other
- Roof: Other
Condition
- Resale
- New construction: No
- Year built: 2001
Utilities & green energy
- Sewer: Public Sewer
- Water: Public
- Utilities for property: Cable Available, Electricity Available, High Speed Internet, Sewer Available
Green energy
- Energy efficient items: Appliances, Doors, Windows
- Water conservation: Low-Flow Fixtures
Community & HOA
Community
- Features: Clubhouse, Fitness Center, Gated, Pool, Near Public Transport, Walk To Schools, Near Shopping
- Security: Fire Sprinkler System, Gated Community
- Subdivision: Park Regency
HOA
- Has HOA: Yes
- Services included: Maintenance Structure, Maintenance Grounds, Management Fee, Reserve Fund, Sewer, Swimming, Tennis, Trash, Water
- HOA fee: $20,892 annually
Location
- Region: Atlanta
Financial & listing details
- Price per square foot: $414/sqft
- Annual tax amount: $7,224
- Date on market: 9/9/2026
- Listing agreement: Exclusive Right To Sell
- Listing terms: Cash,Conventional
- Electric utility on property: Yes
Estimated market value
$668,900
$635,000 - $702,000
$3,285/mo
Price history
| Date | Event | Price |
|---|---|---|
| 9/9/2026 | Listed for sale | $695,000+52.7%$414/sqft |
Source:  GAMLS #10842373 Report a problem GAMLS #10842373 Report a problem | ||
| 1/5/2019 | Listing removed | $455,000$271/sqft |
Source: Atlanta Fine Homes Sotheby's International Realty #6077545 Report a problem | ||
| 11/13/2018 | Pending sale | $455,000$271/sqft |
Source: Atlanta Fine Homes Sotheby's International Realty #6077545 Report a problem | ||
| 9/27/2018 | Listed for sale | $455,000$271/sqft |
Source: Atlanta Fine Homes Sotheby's International Realty #6077545 Report a problem | ||
Public tax history
Tax history is unavailable.
Monthly payment
Est. payment
Payment breakdown
Explore the cost of this home by adjusting the details. Changes won't be saved.Climate risks
Neighborhood: North Buckhead
Nearby schools
Schools provided by the listing agent
- Elementary: Smith
- Middle: Sutton
- High: North Atlanta
Source: GAMLS. This data may not be complete. We recommend contacting the local school district to confirm school assignments for this home.
- $535,0002 bd3 ba1.7k sqft700 Park Regency Pl NE APT 502, Atlanta, GA 30326For Sale
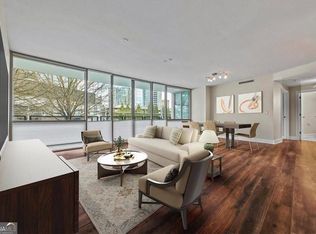
- $615,0002 bd3 ba1.7k sqft700 Park Regency Pl NE APT 603, Atlanta, GA 30326For Sale

- $700,0003 bd4 ba2.4k sqft700 Park Regency Pl NE APT 605, Atlanta, GA 30326Sold
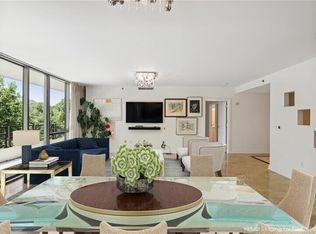
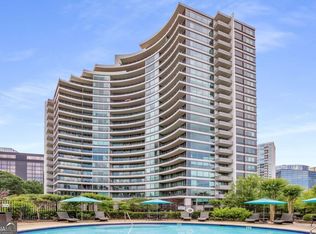
- $569,0002 bd3 ba1.7k sqft700 Park Regency Pl NE APT 703, Atlanta, GA 30326Sold
Similar homes
- $625,0002 bd2 ba1.7k sqft3445 Stratford Rd NE APT 3105, Atlanta, GA 30326For Sale
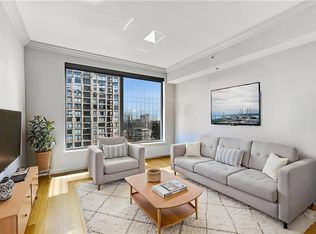
 MLS ID #7804108, KAREN N BLASS, HOME Luxury Real Estate. FMLS GA
 - $615,0002 bd3 ba1.7k sqft700 Park Regency Pl NE APT 603, Atlanta, GA 30326Active
 MLS ID #10733692, Simone N Avery, Chapman Hall Realtors. GAMLS
 - $399,0002 bd2 ba1.2k sqft3324 Peachtree Rd NE Unit 902, Atlanta, GA 30326Active
 MLS ID #10842040, Neil Richardson, BHHS Georgia Properties. GAMLS
 - $399,9992 bd2 ba1.2k sqft3324 Peachtree Rd NE Unit 901, Atlanta, GA 30326Active
 MLS ID #10842332, Brennan Ballard, Keller Williams Realty PeachtreeRoad. GAMLS
 - $480,0002 bd2 ba1.3k sqft3445 Stratford Rd NE APT 2307, Atlanta, GA 30326ActiveMLS ID #10840462, Tammy Bult, Engel & V?lkers Atlanta. GAMLS
- $560,0002 bd3 ba1.7k sqft700 Park Regency Pl NE APT 1203, Atlanta, GA 30326ActiveMLS ID #10806591, Brenda Conley, Keller Williams Realty Atl. Partners. GAMLS
- $699,0003 bd3 ba2.2k sqft3636 Habersham Rd NW APT 2404, Atlanta, GA 30305ActiveMLS ID #10840381, Janine Reedy, Keller Williams West Atlanta. GAMLS
- $535,0002 bd3 ba1.7k sqft700 Park Regency Pl NE APT 502, Atlanta, GA 30326ActiveMLS ID #10769387, Meka Wilson, Keller Williams Atlanta Midtown. GAMLS
- $829,0002 bd3 ba2.2k sqft700 Park Regency Pl NE APT 1501, Atlanta, GA 30326For SaleMLS ID #7782101, JoLynne Szymanski, Beacham and Company. FMLS GA
- $489,0002 bd2 ba1.4k sqft3334 Peachtree Rd NE APT 1412, Atlanta, GA 30326For SaleMLS ID #7829998, Joo Young Tamaki, Young & Partners Realty. FMLS GA
- $829,0002 bd3 ba2.2k sqft750 Park Ave NE APT 18E, Atlanta, GA 30326For SaleMLS ID #7720110, JoLynne Szymanski, Beacham and Company. FMLS GA
- $519,0002 bd2 ba1.5k sqft3324 Peachtree Rd NE Unit 1911, Atlanta, GA 30326ActiveMLS ID #10834993, John A Bailey, John Bailey Realty, Inc.. GAMLS
- $410,0002 bd3 ba1.7k sqft3275 Lenox Rd NE APT 412, Atlanta, GA 30324ActiveMLS ID #10843348, Nathan Minkwic, REMAX Around Atlanta. GAMLS
- $479,9002 bd2 ba1.4k sqft3334 Peachtree Rd NE APT 1712, Atlanta, GA 30326For SaleMLS ID #7823126, Piper N Harris, Cardinal Point Realty, LLC. FMLS GA
- $420,0002 bd2 ba1.2k sqft3338 Peachtree Rd NE APT 2502, Atlanta, GA 30326For SaleMLS ID #7823080, Hairong Ke, Metro Realty and Properties, Inc.. FMLS GA
- $789,0002 bd3 ba1.9k sqft3325 Piedmont Rd NE Unit 2702, Atlanta, GA 30305For SaleMLS ID #7825160, Kathleen Messana, HomeSmart. FMLS GA
- $850,0003 bd4 ba2.4k sqft700 Park Regency Pl NE APT 1705, Atlanta, GA 30326Active Under ContractMLS ID #10796952, Jodi F Halpert, BHHS Georgia Properties. GAMLS
- $749,0002 bd2 ba1.3k sqft3180 Mathieson Dr NE Unit 506, Atlanta, GA 30305ActiveMLS ID #10827327, Robin Collins, Ansley RE | Christie's Int'l RE. GAMLS
- $415,0002 bd2 ba1.8k sqft3435 Kingsboro Rd NE APT 1504, Atlanta, GA 30326For SaleMLS ID #7819241, Isabel Johnson, HomeSmart. FMLS GA
- $350,0002 bd2 ba1.2k sqft3481 Lakeside Dr NE APT 1107, Atlanta, GA 30326For SaleMLS ID #7821541, Ally and Seth Team, Atlanta Fine Homes Sotheby's International. FMLS GA
