Experience elevated Buckhead living in this 3-bedroom, 3-bath high-rise condominium in Park Regency, Buckhead, Atlanta, with two deeded parking spaces and one of the building's largest floor plans. Floor-to-ceiling windows frame Atlanta skyline views and fill the residence with natural light. A private balcony extends the living and entertaining space outdoors. The floor plan centers on an oversized primary suite with a large walk-in closet and a marble bath featuring dual vanities, a soaking tub, and a separate walk-in shower. Two additional bedrooms and two full baths round out the layout. Light, open, and well-proportioned, the unit gives a new owner room to make it their own. Park Regency is a full-service Buckhead high-rise built for lock-and-leave living. A grand lobby staffed by Lobby Ambassadors greets residents, along with valet parking and on-site engineering, housekeeping, maintenance, and management. Security includes electronically monitored access controls staffed 24/7/365, a gated entrance, and a secured parking garage. Amenities include an event room with full catering kitchen for resident use, a business center, a fitness center with steam room and sauna, a resort-style pool and hot tub, a rooftop terrace, and a climate-controlled wine cellar with an assigned private bin. Two guest suites accommodate visiting friends and family. Additional features include a pet walk, assigned storage, and emergency call systems in every residence. Park Regency sits in the heart of Buckhead, minutes from Phipps Plaza, Lenox Square, and the dining and retail of the West Paces corridor. For a buyer who wants the address, the service, and the views without the upkeep, this is turnkey high-rise living in one of Buckhead's premier addresses, ready for personal finishes.
Active under contract
$850,000
700 Park Regency Pl NE APT 1705, Atlanta, GA 30326
3beds
2,495sqft
Single Family Residence, High Rise
Built in 2001
2,482 Square Feet Lot
$834,900 Zestimate®
$341/sqft
$2,586/mo HOA
What's special
Gated entranceRooftop terraceFloor-to-ceiling windowsNatural lightPet walkLarge walk-in closetSeparate walk-in shower
- 43 days
- 540
- 11
Zillow last checked:
Listing updated:
Listed by:
Jodi F Halpert 404-513-5151,
BHHS Georgia Properties
Source: GAMLS,MLS#: 10796952
Facts & features
Interior
Bedrooms & bathrooms
- Bedrooms: 3
- Bathrooms: 4
- Full bathrooms: 3
- 1/2 bathrooms: 1
- Main level bathrooms: 3
- Main level bedrooms: 3
Rooms
- Room types: Foyer, Other
Dining room
- Features: Seats 12+
Kitchen
- Features: Breakfast Area, Pantry
Heating
- Natural Gas
Cooling
- Central Air
Appliances
- Included: Dishwasher, Disposal, Microwave, Refrigerator
- Laundry: Laundry Closet
Features
- Double Vanity, Master On Main Level, Walk-In Closet(s)
- Flooring: Carpet, Hardwood, Vinyl
- Windows: Double Pane Windows
- Basement: None
- Has fireplace: No
- Common walls with other units/homes: 2+ Common Walls
Interior area
- Total structure area: 2,495
- Total interior livable area: 2,495 sqft
- Finished area above ground: 2,495
- Finished area below ground: 0
Property
Parking
- Total spaces: 2
- Parking features: Assigned, Basement, Garage Door Opener
- Has attached garage: Yes
Features
- Levels: One
- Stories: 1
- Patio & porch: Patio
- Exterior features: Balcony
- Has view: Yes
- View description: City
- Body of water: None
Lot
- Size: 2,482 Square Feet
- Features: Other
Details
- Parcel number: 17 0044 LL2058
Construction
Type & style
- Home type: SingleFamily
- Architectural style: Traditional
- Property subtype: Single Family Residence, High Rise
- Attached to another structure: Yes
Materials
- Brick
- Roof: Composition
Condition
- Resale
- New construction: No
- Year built: 2001
Utilities & green energy
- Sewer: Public Sewer
- Water: Public
- Utilities for property: Cable Available, Electricity Available, Natural Gas Available, Phone Available
Community & HOA
Community
- Features: Clubhouse, Pool, Tennis Court(s), Near Shopping
- Security: Gated Community
- Subdivision: Park Regency
HOA
- Has HOA: Yes
- Services included: Swimming, Tennis
- HOA fee: $31,032 annually
Location
- Region: Atlanta
Financial & listing details
- Price per square foot: $341/sqft
- Tax assessed value: $849,600
- Annual tax amount: $11,097
- Date on market: 7/29/2026
- Listing agreement: Exclusive Agency
- Electric utility on property: Yes
Estimated market value
$834,900
$793,000 - $877,000
$4,878/mo
Price history
| Date | Event | Price |
|---|---|---|
| 8/5/2026 | Pending sale | $850,000$341/sqft |
Source:  FMLS GA #7797025 Report a problem FMLS GA #7797025 Report a problem | ||
| 7/29/2026 | Listed for sale | $850,000+5.6%$341/sqft |
Source:  GAMLS #10796952 Report a problem GAMLS #10796952 Report a problem | ||
| 5/1/2019 | Sold | $805,000-0.5%$323/sqft |
Source:  GAMLS #8366177 Report a problem GAMLS #8366177 Report a problem | ||
| 2/19/2019 | Pending sale | $809,000$324/sqft |
Source: Harry Norman, REALTORS� #6000492 Report a problem | ||
| 6/18/2018 | Price change | $809,000-2.4%$324/sqft |
Source: Harry Norman, REALTORS� #6000492 Report a problem | ||
| 4/23/2018 | Listed for sale | $829,000+6.3%$332/sqft |
Source: Harry Norman, REALTORS� #6000492 Report a problem | ||
| 11/17/2013 | Listing removed | $780,000$313/sqft |
Source: Harry Norman Realtors #4248745 Report a problem | ||
| 8/9/2013 | Price change | $780,000+2%$313/sqft |
Source: Harry Norman Realtors #4248745 Report a problem | ||
| 2/15/2013 | Price change | $765,000+0.7%$307/sqft |
Source: Harry Norman Realtors #4248745 Report a problem | ||
| 2/9/2012 | Price change | $760,000+2%$305/sqft |
Source: Harry Norman Realtors #4248745 Report a problem | ||
| 3/24/2011 | Price change | $745,000-4.4%$299/sqft |
Source: Coldwell Banker Residential Brokerage - NRT Development Advisors #2964007 Report a problem | ||
| 10/28/2010 | Price change | $779,000-0.8%$312/sqft |
Source: NRT Atlanta #2964007 Report a problem | ||
| 3/19/2010 | Listed for sale | $785,000-13.7%$315/sqft |
Source: NRT Atlanta #2839842 Report a problem | ||
| 7/22/2005 | Sold | $910,000$365/sqft |
Source: Public Record Report a problem | ||
Public tax history
| Year | Property taxes | Tax assessment |
|---|---|---|
| 2025 | $11,097 +8.2% | $339,840 -14.2% |
| 2024 | $10,260 +35.7% | $396,120 +30.1% |
| 2023 | $7,563 -21.5% | $304,480 +3.6% |
| 2022 | $9,638 +4.7% | $293,960 +4.7% |
| 2021 | $9,208 -25.5% | $280,680 -5.9% |
| 2020 | $12,352 +14.3% | $298,360 +18% |
| 2019 | $10,803 | $252,880 -2.7% |
| 2018 | $10,803 | $260,000 +14.3% |
| 2017 | $10,803 +9.5% | $227,560 |
| 2016 | $9,867 -0.4% | $227,560 |
| 2015 | $9,909 +32.9% | $227,560 +38.4% |
| 2014 | $7,454 +2.8% | $164,400 |
| 2013 | $7,254 +310.4% | $164,400 |
| 2012 | $1,767 | $164,400 -17.3% |
| 2011 | -- | $198,760 -18.7% |
| 2010 | -- | $244,480 |
| 2009 | -- | $244,480 -33% |
| 2008 | -- | $364,960 +17.8% |
| 2007 | -- | $309,930 |
Find assessor info on the county website
Monthly payment
Est. payment
Payment breakdown
Explore the cost of this home by adjusting the details. Changes won't be saved.Climate risks
Neighborhood: North Buckhead
Nearby schools
Schools provided by the listing agent
- Elementary: Smith
- Middle: Sutton
- High: North Atlanta
Source: GAMLS. This data may not be complete. We recommend contacting the local school district to confirm school assignments for this home.
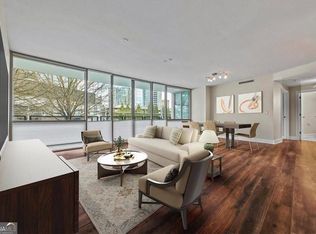
- $535,0002 bd3 ba1.7k sqft700 Park Regency Pl NE APT 502, Atlanta, GA 30326For Sale
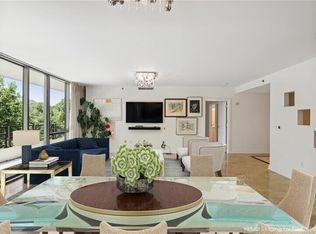
- $615,0002 bd3 ba1.7k sqft700 Park Regency Pl NE APT 603, Atlanta, GA 30326For Sale

- $700,0003 bd4 ba2.4k sqft700 Park Regency Pl NE APT 605, Atlanta, GA 30326Sold
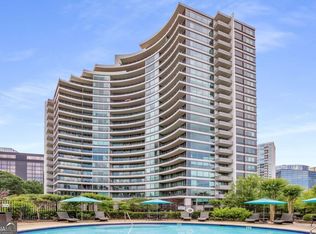
- $569,0002 bd3 ba1.7k sqft700 Park Regency Pl NE APT 703, Atlanta, GA 30326Sold
Similar homes
- $829,0002 bd3 ba2.2k sqft700 Park Regency Pl NE APT 1501, Atlanta, GA 30326For Sale

 MLS ID #7782101, JoLynne Szymanski, Beacham and Company. FMLS GA

 - $829,0002 bd3 ba2.2k sqft750 Park Ave NE APT 18E, Atlanta, GA 30326For Sale
 MLS ID #7720110, JoLynne Szymanski, Beacham and Company. FMLS GA
 - $899,9993 bd3 ba2.1k sqft3481 Lakeside Dr NE APT P206, Atlanta, GA 30326Active
 MLS ID #10740521, Victoria Vasquez, Coldwell Banker Realty. GAMLS
 - $899,0002 bd2 ba1.9k sqft3324 Peachtree Rd NE Unit 3001, Atlanta, GA 30326Active
 MLS ID #10515026, Céline Higgins Evans, Simply List. GAMLS
 - $625,0002 bd2 ba1.7k sqft3445 Stratford Rd NE APT 3105, Atlanta, GA 30326For SaleMLS ID #7804108, KAREN N BLASS, HOME Luxury Real Estate. FMLS GA
- $1,050,0002 bd3 ba1.7k sqft3630 Peachtree Rd NE Unit 2002, Atlanta, GA 30326For SaleMLS ID #7825371, Stephanie Divjak, Peachtree Town & Country. FMLS GA
- $560,0002 bd3 ba1.7k sqft700 Park Regency Pl NE APT 1203, Atlanta, GA 30326ActiveMLS ID #10806591, Brenda Conley, Keller Williams Realty Atl. Partners. GAMLS
- $1,195,0002 bd3 ba2.2k sqft750 Park Ave NE APT 27S, Atlanta, GA 30326For SaleMLS ID #7770383, JoLynne Szymanski, Beacham and Company. FMLS GA
- $535,0002 bd3 ba1.7k sqft700 Park Regency Pl NE APT 502, Atlanta, GA 30326ActiveMLS ID #10769387, Meka Wilson, Keller Williams Atlanta Midtown. GAMLS
- $789,0002 bd3 ba1.9k sqft3325 Piedmont Rd NE Unit 2702, Atlanta, GA 30305For SaleMLS ID #7825160, Kathleen Messana, HomeSmart. FMLS GA
- $715,0002 bd3 ba1.5k sqft2795 Peachtree Rd NE Unit 1205, Atlanta, GA 30305For SaleMLS ID #7828839, Elizabeth Bairstow, Atlanta Fine Homes Sotheby's International. FMLS GA
- $519,0002 bd2 ba1.5k sqft3324 Peachtree Rd NE Unit 1911, Atlanta, GA 30326ActiveMLS ID #10834993, John A Bailey, John Bailey Realty, Inc.. GAMLS
- $1,250,0002 bd2 ba2k sqft3344 Peachtree Rd NE Unit 2904, Atlanta, GA 30326For SaleMLS ID #7813179, Stephen Beckwith, Atlanta Fine Homes Sotheby's International. FMLS GA
- $845,0003 bd3 ba2.1k sqft270 17th St NW Unit 2508, Atlanta, GA 30363For SaleMLS ID #7798668, DIANNE HARNELL COHEN, Atlanta Fine Homes Sotheby's International. FMLS GA
- $1,250,0002 bd3 ba1.6k sqft3630 Peachtree Rd NE Unit 2307, Atlanta, GA 30326ActiveMLS ID #10717233, Cynthia Little, Redfin Corporation. GAMLS
- $799,0002 bd2 ba2.4k sqft2660 Peachtree Rd NW APT 9G, Atlanta, GA 30305ActiveMLS ID #10714682, Richard DeRossett, The Agency - Atlanta Metro. GAMLS
- $480,0002 bd2 ba1.3k sqft3445 Stratford Rd NE APT 2404, Atlanta, GA 30326ActiveMLS ID #10722721, Tammy Bult, Engel & V?lkers Atlanta. GAMLS
- $425,0002 bd2 ba1.2k sqft3338 Peachtree Rd NE APT 1807, Atlanta, GA 30326ActiveMLS ID #10827066, Harriet Hinson, eXp Realty. GAMLS
- $895,0002 bd2 ba2.4k sqft2660 Peachtree Rd NW APT 16C, Atlanta, GA 30305ActiveMLS ID #10717589, Mike Cahoon, Method Real Estate Advisors. GAMLS
- $725,0002 bd3 ba2.4k sqft2881 Peachtree Rd NE APT 1703, Atlanta, GA 30305For SaleMLS ID #7829138, KIM BOYD, Atlanta Fine Homes Sotheby's International. FMLS GA
