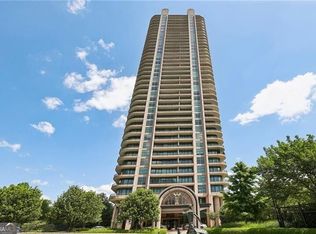
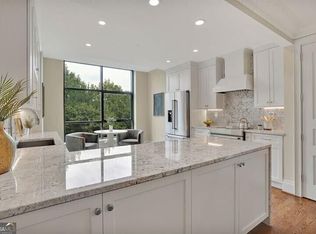
Welcome to 750 Park Avenue – one of the best buildings in all of Atlanta. Located in the heart of north Buckhead with access to some of the best shopping and dining in the city yet tucked discreetly away in the residential area behind Phipps Plaza, this building has so much to offer. As you enter this gated community, you are greeted by beautifully landscaped grounds, attentive valets and a warm and welcoming Concierge awaiting your arrival. A short ride up your semi-private elevator and you are home. As you step into 27S, you will be mesmerized with the natural light and amazing views that flow through a wall of windows to the south and east. With 2 separate balconies, one off the living room and one off the primary, you can enjoy sunrises in the morning and the lighted Atlanta skyline at night. The main living and dining area is open with options for multiple seating areas, a hidden television and electric drapes. The kitchen is bright and cheerful with an island, breakfast bar and double ovens. A spacious and private primary suite sits off the kitchen with 3 walk-in closets and luxurious spa-like bath. On the opposite side of the home is a guest suite with ensuite bath, home office and large laundry with tons of storage. Other features include new engineered wood flooring throughout and a PRIVATE 2.5 car garage. Park Avenue advances its owners the vibrancy and energy of in-town living while gracefully balancing the relaxing luxuries and conveniences of unsurpassed features, amenities and services including a grand lobby with welcoming Lobby Ambassadors, valet parking, attentive staff including engineering, housekeeping, maintenance and management, electronically monitored access controls manned 24/7/365, gated entrance and grounds, gated secured parking garage, event room with full catering kitchen available for homeowner use, heated saltwater pool, fitness center with steam and sauna a second social room with coffee bar, climate controlled wine cellar where each homeowner has an assigned bin, 2 guest suites available for owners to rent for their guests, convenient pet walk, community EV charging stations, emergency call system and water leak detection system in every home, and assigned storage with every home. The ultimate in Lock and Leave!
Active
$1,195,000
750 Park Ave NE APT 27S, Atlanta, GA 30326
2beds
2,262sqft
:
Get pre-qualified$9,924/mo
Condominium, Residential
Built in 1999
-- sqft lot
$1,136,100 Zestimate®
$528/sqft
$1,699/mo HOA
What's special
Gated communitySemi-private elevatorHome officeBeautifully landscaped groundsGated entrance and groundsGated secured parking garageNatural light
- 81 days |
- 201 |
- 3 |
Zillow last checked:
Listing updated:
Listed by:
JoLynne Szymanski,
Beacham and Company 404-261-6300
Source: FMLS GA,MLS#: 7770383
Facts & features
Interior
Bedrooms & bathrooms
- Bedrooms: 2
- Bathrooms: 3
- Full bathrooms: 2
- 1/2 bathrooms: 1
- Main level bathrooms: 2
- Main level bedrooms: 2
Rooms
- Room types: Office
Primary bedroom
- Features: Master on Main, Split Bedroom Plan
- Level: Master on Main, Split Bedroom Plan
Bedroom
- Features: Master on Main, Split Bedroom Plan
Primary bathroom
- Features: Double Vanity, Separate Tub/Shower, Soaking Tub
Dining room
- Features: Separate Dining Room
Kitchen
- Features: Breakfast Bar, Cabinets White, Kitchen Island, Stone Counters
Heating
- Heat Pump
Cooling
- Heat Pump
Appliances
- Included: Dishwasher, Disposal, Double Oven, Dryer, Electric Cooktop, Refrigerator, Self Cleaning Oven, Washer
- Laundry: Laundry Room
Features
- Double Vanity, Entrance Foyer, High Ceilings 9 ft Main, High Speed Internet, His and Hers Closets, Walk-In Closet(s)
- Flooring: Hardwood
- Windows: Insulated Windows
- Basement: None
- Has fireplace: No
- Fireplace features: None
- Common walls with other units/homes: 2+ Common Walls
Interior area
- Total structure area: 2,262
- Total interior livable area: 2,262 sqft
- Finished area above ground: 2,262
Video & virtual tour
Property
Parking
- Total spaces: 2
- Parking features: Deeded, Garage, Storage, Valet, Electric Vehicle Charging Station(s)
- Garage spaces: 2
Accessibility
- Accessibility features: None
Features
- Levels: One
- Stories: 1
- Patio & porch: None
- Exterior features: Balcony
- Pool features: In Ground
- Spa features: None
- Fencing: Wrought Iron
- Has view: Yes
- View description: City
- Waterfront features: None
- Body of water: None
Lot
- Size: 2,260 Square Feet
- Features: Level
Details
- Additional structures: None
- Parcel number: 17 004400041295
- Other equipment: None
- Horse amenities: None
Construction
Type & style
- Home type: Condo
- Property subtype: Condominium, Residential
- Attached to another structure: Yes
Materials
- Other
- Roof: Other
Condition
- Resale
- New construction: No
- Year built: 1999
Utilities & green energy
- Electric: 110 Volts
- Sewer: Public Sewer
- Water: Public
- Utilities for property: Cable Available, Electricity Available, Phone Available, Sewer Available, Water Available
Green energy
- Energy efficient items: None
- Energy generation: None
- Water conservation: Low-Flow Fixtures
Community & HOA
Community
- Features: Catering Kitchen, Clubhouse, Concierge, Dog Park, Fitness Center, Gated, Guest Suite, Homeowners Assoc, Near Shopping, Pool, Sauna, Wine Storage
- Security: Fire Alarm, Fire Sprinkler System, Intercom, Key Card Entry, Secured Garage/Parking, Security Gate, Security Guard, Smoke Detector(s)
- Subdivision: Park Avenue
HOA
- Has HOA: Yes
- Services included: Door Person, Maintenance Grounds, Maintenance Structure, Reserve Fund, Security, Sewer, Swim, Trash, Water
- HOA fee: $1,699 monthly
- HOA phone: 404-237-4433
Location
- Region: Atlanta
Financial & listing details
- Price per square foot: $528/sqft
- Annual tax amount: $13,909
- Date on market: 5/14/2026
- Cumulative days on market: 81 days
- Ownership: Condominium
- Electric utility on property: Yes
- Road surface type: Paved
Estimated market value
$1,136,100
$1.08M - $1.19M
$3,280/mo
Price history
| Date | Event | Price |
|---|---|---|
| 5/14/2026 | Listed for sale | $1,195,000$528/sqft |
Source:  FMLS GA #7770383 Report a problem FMLS GA #7770383 Report a problem | ||
Public tax history
Tax history is unavailable.
Monthly payment
Est. payment
Payment breakdown
Explore the cost of this home by adjusting the details. Changes won't be saved.Climate risks
Neighborhood: North Buckhead
Nearby schools
GreatSchools rating
- 7/10Smith Elementary SchoolGrades: PK-5Distance: 0.7 mi
- 8/10Sutton Middle SchoolGrades: 6-8Distance: 3 mi
- 7/10North Atlanta High SchoolGrades: 9-12Distance: 4.9 mi
Schools provided by the listing agent
- Elementary: Sara Rawson Smith
- Middle: Willis A. Sutton
- High: North Atlanta
Source: FMLS GA. This data may not be complete. We recommend contacting the local school district to confirm school assignments for this home.
- $649,0002 bd3 ba-- sqft750 Park Ave NE APT 6S, Atlanta, GA 30326For Sale
- $935,0002 bd3 ba2.2k sqft750 Park Ave NE APT 6E, Atlanta, GA 30326Sold
- $1,132,1002 bd2 ba2.8k sqft750 Park Ave NE, Atlanta, GA 30326Off Market
- $570,0003 bd2 ba2.2k sqft750 Park Ave NE, Atlanta, GA 30326Sold
- $767,4002 bd2 ba2.2k sqft750 Park Ave NE, Atlanta, GA 30326Off Market
- $1,142,4002 bd3 ba2.8k sqft750 Park Ave NE, Atlanta, GA 30326Off Market
- $1,500,0002 bd2 ba2.8k sqft750 Park Ave NE, Atlanta, GA 30326Sold
- $985,4002 bd2 ba2.2k sqft750 Park Ave NE APT 11SE, Atlanta, GA 30326Off Market
- $957,6002 bd3 ba2.2k sqft750 Park Ave NE, Atlanta, GA 30326Off Market
A local agent can set up tours, give advice and negotiate with sellers.
Similar homes
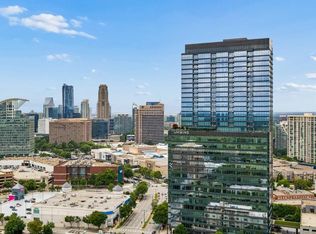
- $1,295,0002 bd3 ba1.7k sqft3630 Peachtree Rd NE Unit 2302, Atlanta, GA 30326For Sale

 MLS ID #7809277, Stephanie Divjak, Peachtree Town & Country. FMLS GA
 - $1,300,0002 bd3 ba1.7k sqft3630 Peachtree Rd #3002, Atlanta, GA 30326For Sale
 MLS ID #7813845, Carmen Pope, Atlanta Fine Homes Sotheby's International. FMLS GA
 - $1,250,0002 bd2 ba2k sqft3344 Peachtree Rd NE Unit 2904, Atlanta, GA 30326For Sale
 MLS ID #7813179, Stephen Beckwith, Atlanta Fine Homes Sotheby's International. FMLS GA

 - $1,050,0002 bd3 ba1.7k sqft3630 Peachtree Rd NE Unit 2002, Atlanta, GA 30326For Sale
 MLS ID #7718295, Stephanie Divjak, Peachtree Town & Country. FMLS GA
 - $1,250,0002 bd3 ba1.6k sqft3630 Peachtree Rd NE Unit 2307, Atlanta, GA 30326Active
 MLS ID #10717233, Cynthia Little, Redfin Corporation. GAMLS
 - $829,0002 bd3 ba2.2k sqft700 Park Regency Pl NE APT 1501, Atlanta, GA 30326For SaleMLS ID #7782101, JoLynne Szymanski, Beacham and Company. FMLS GA
- $829,0002 bd3 ba2.2k sqft750 Park Ave NE APT 18E, Atlanta, GA 30326For SaleMLS ID #7720110, JoLynne Szymanski, Beacham and Company. FMLS GA
- $999,0003 bd4 ba2.9k sqft3475 Oak Valley Rd NE APT 2940, Atlanta, GA 30326For SaleMLS ID #7764450, MARCI ROBINSON, Hirsh Real Estate - SandySprings.com. FMLS GA
- $725,0002 bd3 ba1.9k sqft700 Park Regency Pl NE APT 1207, Atlanta, GA 30326For SaleMLS ID #7724722, JESSICA LI, Atlanta Fine Homes Sotheby's International. FMLS GA
- $899,9993 bd3 ba2.1k sqft3481 Lakeside Dr NE APT P206, Atlanta, GA 30326ActiveMLS ID #10740521, Victoria Vasquez, Coldwell Banker Realty. GAMLS
- $635,0002 bd2 ba1.7k sqft3445 Stratford Rd NE APT 3105, Atlanta, GA 30326For SaleMLS ID #7804108, KAREN N BLASS, HOME Luxury Real Estate. FMLS GA
- $1,550,0002 bd3 ba2.8k sqft3376 Peachtree Rd NE Unit 47A, Atlanta, GA 30326For SaleMLS ID #7739912, Deborah Strand, Above Atlanta, LLC.. FMLS GA
- $1,750,0002 bd3 ba2.4k sqft3344 Peachtree Rd Unit 3301, Atlanta, GA 30326For SaleMLS ID #7779098, Stephen Beckwith, Atlanta Fine Homes Sotheby's International. FMLS GA
- $1,495,0002 bd2 ba2.4k sqft3344 Peachtree Rd NE Unit 3703, Atlanta, GA 30326ActiveMLS ID #10716453, Kimberly Ayers, BHHS Georgia Properties. GAMLS
- $1,725,0002 bd3 ba3.1k sqft3376 Peachtree Rd NE #41A, Atlanta, GA 30326ActiveMLS ID #10804959, Matthew Doyle, Compass. GAMLS
- $1,275,0003 bd3 ba2.7k sqft3325 Piedmont Rd NE Unit 2205, Atlanta, GA 30305For SaleMLS ID #7700006, Chrystal Lord, Prestige Pointe Realty. FMLS GA
- $1,650,0002 bd3 ba3.1k sqft3376 Peachtree Rd NE #32A, Atlanta, GA 30326For SaleMLS ID #7716800, Ben Hirsh, Hirsh Real Estate Buckhead.com. FMLS GA
- $1,199,9002 bd3 ba2.2k sqft1065 Peachtree St NE Unit 3505, Atlanta, GA 30309For SaleMLS ID #7703696, Judy Hollowell, Above Atlanta, LLC.. FMLS GA
- $725,0001 bd2 ba1.3k sqft3630 Peachtree Rd NE Unit 2608, Atlanta, GA 30326For SaleMLS ID #7749841, Zana Dillard, Atlanta Fine Homes Sotheby's International. FMLS GA
- $1,100,0003 bd3 ba2.9k sqft2660 Peachtree Rd NW APT 11E, Atlanta, GA 30305For SaleMLS ID #7767292, JoLynne Szymanski, Beacham and Company. FMLS GA
