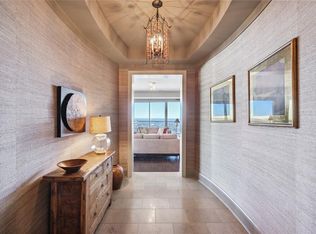

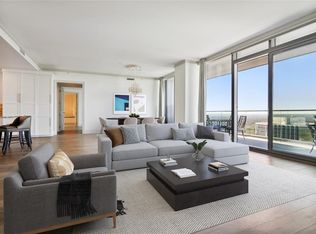
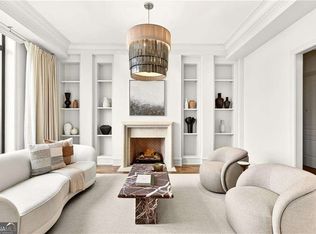
Perched within Atlanta's most architecturally significant residential tower, this exceptional corner residence at Sovereign redefines luxury high-rise living through a rare combination of scale, design, and world-class amenities. This expansive two-bedroom residence with a dedicated den offers one of the building's most sought-after floor plans. Floor-to-ceiling glass frames sweeping views that stretch from Downtown Atlanta and the Buckhead skyline to the distant North Georgia Mountains, creating an ever-changing backdrop from sunrise to sunset. The heart of the home is a beautiful chef's kitchen, where quartz countertops and a full-height quartz backsplash are paired with Sub-Zero and Wolf appliances, a wine refrigerator, and generous preparation space designed for both everyday living and effortless entertaining. The kitchen flows seamlessly into the open living and dining areas, creating a sense of connection while allowing the views to remain the focal point. A spacious covered terrace extends the living experience outdoors, offering a true outdoor room in the sky - ideal for morning coffee, evening cocktails, or simply taking in the panoramic cityscape below. A separate den with full-height windows provides exceptional flexibility, serving equally well as a private office, media room, library, or potential third bedroom. The primary suite is a retreat unto itself, featuring a spectacular custom walk-in closet and a beautifully appointed spa-inspired bath designed for comfort and relaxation. The guest suite is generously sized and offers additional flexibility for work, wellness, or extended stays. Hardwood flooring throughout, refined finishes, and thoughtful details create a cohesive sense of sophistication in every room. This residence includes four secured garage parking spaces—an extraordinarily rare offering in luxury condominium living - as well as a climate-controlled storage unit and a private wine locker within the building's wine cellar. Life at Sovereign is defined by a level of service and amenity rarely found in Atlanta. Occupying the 28th and 29th floors, the resident club levels feature three distinct entertaining lounges, each with its own kitchen, a catering kitchen, conference facilities, and beautifully designed gathering spaces. The rooftop sky deck offers Wolf grilling stations, a saline pool with tanning ledge, a hot tub, outdoor fireplace, and commanding skyline views. Residents enjoy the convenience of a full-service lifestyle with a 24-hour concierge, staffed front desk, doorman, and dedicated service team. Adding to the unmatched convenience, residents have direct access to dining destinations within the building, including Bistro Niko, Fresh To Order, and the prestigious Buckhead Club.
Active
$1,750,000
3344 Peachtree Rd Unit 3301, Atlanta, GA 30326
2beds
2,428sqft
Condominium, Residential
Built in 2008
-- sqft lot
$1,684,500 Zestimate®
$721/sqft
$2,891/mo HOA
What's special
- 108 days
- 176
- 12
Zillow last checked:
Listing updated:
Listed by:
Stephen Beckwith,
Atlanta Fine Homes Sotheby's International 404-664-4565
Source: FMLS GA,MLS#: 7779098
Facts & features
Interior
Bedrooms & bathrooms
- Bedrooms: 2
- Bathrooms: 3
- Full bathrooms: 2
- 1/2 bathrooms: 1
- Main level bathrooms: 2
- Main level bedrooms: 2
Rooms
- Room types: Den, Other
Primary bedroom
- Features: Master on Main, Oversized Master, Split Bedroom Plan
- Level: Master on Main, Oversized Master, Split Bedroom Plan
Bedroom
- Features: Master on Main, Oversized Master, Split Bedroom Plan
Primary bathroom
- Features: Double Vanity, Separate Tub/Shower, Whirlpool Tub
Dining room
- Features: Open Concept
Kitchen
- Features: Breakfast Bar, Cabinets White, Pantry, Stone Counters, View to Family Room, Other
Heating
- Electric, Forced Air
Cooling
- Ceiling Fan(s), Central Air, Zoned
Appliances
- Included: Dishwasher, Disposal, Dryer, Electric Water Heater, ENERGY STAR Qualified Appliances, Gas Cooktop, Gas Oven, Microwave, Range Hood, Refrigerator, Self Cleaning Oven, Washer
- Laundry: Laundry Room
Features
- Double Vanity, Entrance Foyer, High Ceilings 10 ft Upper, High Speed Internet, Smart Home, Walk-In Closet(s), Other
- Flooring: Hardwood, Other
- Windows: Insulated Windows
- Basement: None
- Has fireplace: No
- Fireplace features: None
- Common walls with other units/homes: 2+ Common Walls,End Unit
Interior area
- Total structure area: 2,428
- Total interior livable area: 2,428 sqft
- Finished area above ground: 2,428
- Finished area below ground: 0
Property
Parking
- Total spaces: 4
- Parking features: Assigned, Covered, Drive Under Main Level, Garage, Garage Faces Rear, Storage, Valet
- Attached garage spaces: 4
Accessibility
- Accessibility features: Accessible Entrance
Features
- Levels: One
- Stories: 1
- Patio & porch: Covered, Glass Enclosed, Rear Porch
- Exterior features: Balcony, Storage, Other, No Dock
- Has private pool: Yes
- Pool features: Gunite, Heated, Salt Water, Private
- Has spa: Yes
- Spa features: Bath, Community
- Fencing: None
- Has view: Yes
- View description: City, Mountain(s), Pool
- Waterfront features: None
- Body of water: None
Lot
- Size: 2,439 Square Feet
- Features: Landscaped, Level
Details
- Additional structures: None
- Parcel number: 17 0062 LL9159
- Other equipment: None
- Horse amenities: None
Construction
Type & style
- Home type: Condo
- Architectural style: Contemporary
- Property subtype: Condominium, Residential
- Attached to another structure: Yes
Materials
- Concrete, Other
- Foundation: Slab
- Roof: Tar/Gravel,Other
Condition
- Resale
- New construction: No
- Year built: 2008
Utilities & green energy
- Electric: 220 Volts
- Sewer: Public Sewer
- Water: Public
- Utilities for property: Cable Available, Electricity Available, Natural Gas Available, Phone Available, Sewer Available, Water Available
Green energy
- Energy efficient items: Appliances, HVAC, Thermostat
- Energy generation: None
Community & HOA
Community
- Features: Catering Kitchen, Clubhouse, Concierge, Fitness Center, Guest Suite, Homeowners Assoc, Meeting Room, Near Public Transport, Near Shopping, Pool, Restaurant, Wine Storage
- Security: Fire Alarm, Fire Sprinkler System, Key Card Entry, Secured Garage/Parking, Security Gate, Security Lights, Smoke Detector(s)
- Subdivision: Sovereign
HOA
- Has HOA: Yes
- Services included: Door Person, Gas, Insurance, Maintenance Grounds, Maintenance Structure, Pest Control, Receptionist, Reserve Fund, Security
- HOA fee: $2,891 monthly
- HOA phone: 678-624-9453
Location
- Region: Atlanta
Financial & listing details
- Price per square foot: $721/sqft
- Tax assessed value: $1,509,700
- Annual tax amount: $24,704
- Date on market: 5/29/2026
- Cumulative days on market: 108 days
- Ownership: Condominium
- Electric utility on property: Yes
- Road surface type: Asphalt
Estimated market value
$1,684,500
$1.60M - $1.77M
$5,172/mo
Price history
| Date | Event | Price |
|---|---|---|
| 5/30/2026 | Listed for sale | $1,750,000+3.2%$721/sqft |
Source:  FMLS GA #7779098 Report a problem FMLS GA #7779098 Report a problem | ||
| 9/20/2022 | Listing removed | $1,695,000$698/sqft |
Source: FMLS GA #7009172 Report a problem | ||
| 9/2/2022 | Listing removed | -- |
Source: Zillow Rental Network_1 Report a problem | ||
| 7/25/2022 | Listed for rent | $11,900$5/sqft |
Source: Zillow Rental Network_1 #10074456 Report a problem | ||
| 6/16/2022 | Price change | $1,695,000-3.1%$698/sqft |
Source: FMLS GA #7009172 Report a problem | ||
| 6/10/2022 | Price change | $1,750,000+2.9%$721/sqft |
Source: FMLS GA #7009172 Report a problem | ||
| 5/10/2022 | Price change | $1,699,950-2.9%$700/sqft |
Source: FMLS GA #7009172 Report a problem | ||
| 4/29/2022 | Listed for sale | $1,750,000$721/sqft |
Source: FMLS GA #7009172 Report a problem | ||
| 4/28/2022 | Contingent | $1,750,000$721/sqft |
Source: FMLS GA #7009172 Report a problem | ||
| 2/28/2022 | Listed for sale | $1,750,000+15.5%$721/sqft |
Source: FMLS GA #7009172 Report a problem | ||
| 2/21/2017 | Sold | $1,515,000-9.8%$624/sqft |
Source: Public Record Report a problem | ||
| 6/5/2015 | Listing removed | $1,680,000$692/sqft |
Source: Sovereign Report a problem | ||
| 3/15/2013 | Listed for sale | $1,680,000+26.8%$692/sqft |
Source: Sovereign Report a problem | ||
| 11/30/2012 | Sold | $1,325,000-29.5%$546/sqft |
Source: Public Record Report a problem | ||
| 3/2/2011 | Listing removed | $1,880,000$774/sqft |
Source: Atlanta Fine Homes Sotheby's International Realty #3962777 Report a problem | ||
| 9/17/2010 | Listed for sale | $1,880,000$774/sqft |
Source: Atlanta Fine Homes Sotheby's International Realty #3962777 Report a problem | ||
Public tax history
| Year | Property taxes | Tax assessment |
|---|---|---|
| 2025 | $24,704 -0.1% | $603,880 |
| 2024 | $24,723 +28.3% | $603,880 |
| 2023 | $19,264 -21.2% | $603,880 |
| 2022 | $24,439 +10% | $603,880 +10.1% |
| 2021 | $22,224 +4.7% | $548,600 +7% |
| 2020 | $21,232 -13.5% | $512,840 -4.3% |
| 2019 | $24,556 | $536,040 -9.5% |
| 2018 | $24,556 | $592,200 +43.5% |
| 2017 | $24,556 +47.7% | $412,760 |
| 2016 | $16,622 -0.3% | $412,760 |
| 2015 | $16,672 -29.9% | $412,760 -31.8% |
| 2014 | $23,777 +14.4% | $604,800 +14.1% |
| 2013 | $20,789 +16.8% | $529,960 +32.3% |
| 2012 | $17,800 | $400,620 |
| 2011 | -- | $400,620 -26.5% |
| 2010 | $24,063 | $544,840 |
| 2009 | -- | $544,840 |
Find assessor info on the county website
Monthly payment
Est. payment
Payment breakdown
Explore the cost of this home by adjusting the details. Changes won't be saved.Climate risks
Neighborhood: North Buckhead
Nearby schools
Schools provided by the listing agent
- Elementary: Sara Rawson Smith
- Middle: Willis A. Sutton
- High: North Atlanta
Source: FMLS GA. This data may not be complete. We recommend contacting the local school district to confirm school assignments for this home.
- $1,260,0002 bd2 ba2.5k sqft3344 Peachtree Rd #4203, Atlanta, GA 30326Sold
- $2,699,5002 bd3 ba3.1k sqft3344 Peachtree Rd NE UNIT 3902, Atlanta, GA 30326Pending
- $1,925,0002 bd3 ba2.9k sqft3344 Peachtree Rd NE UNIT 4204, Atlanta, GA 30326Sold

- $11,5002 bd3 ba2.8k sqft3344 Peachtree Rd NE UNIT 3202, Atlanta, GA 30326For Rent
Similar homes
- $1,725,0002 bd3 ba3.1k sqft3376 Peachtree Rd NE #41A, Atlanta, GA 30326Active
 MLS ID #10804959, Matthew Doyle, Compass. GAMLS
 - $1,595,0003 bd3 ba3.3k sqft750 Park Ave NE APT 15SE, Atlanta, GA 30326For Sale

 MLS ID #7830894, JoLynne Szymanski, Beacham and Company. FMLS GA
 - $1,950,0002 bd3 ba2.9k sqft3344 Peachtree Rd #4104, Atlanta, GA 30326Active
 MLS ID #10759969, Nicholas Brown, Compass. GAMLS
 - $1,650,0002 bd3 ba3.1k sqft3376 Peachtree Rd NE #32A, Atlanta, GA 30326For Sale
 MLS ID #7716800, Ben Hirsh, Hirsh Real Estate Buckhead.com. FMLS GA
 - $1,495,0002 bd2 ba2.4k sqft3344 Peachtree Rd NE Unit 3703, Atlanta, GA 30326ActiveMLS ID #10716453, Kimberly Ayers, BHHS Georgia Properties. GAMLS
- $1,490,0002 bd3 ba2.6k sqft3344 Peachtree Rd #3204, Atlanta, GA 30326ActiveMLS ID #10722158, Kimberly Ayers, BHHS Georgia Properties. GAMLS
- $1,925,0002 bd3 ba2.2k sqft3630 Peachtree Rd #2404, Atlanta, GA 30326ActiveMLS ID #10785297, Teri Frye, The Rezerve. GAMLS
- $1,250,0002 bd2 ba2k sqft3344 Peachtree Rd NE Unit 2904, Atlanta, GA 30326For SaleMLS ID #7813179, Stephen Beckwith, Atlanta Fine Homes Sotheby's International. FMLS GA
- $1,999,0003 bd4 ba3.5k sqft3376 Peachtree Rd NE Unit 44B, Atlanta, GA 30326For SaleMLS ID #7648947, Deborah Strand, Above Atlanta, LLC.. FMLS GA
- $1,350,0003 bd4 ba2.9k sqft3376 Peachtree Rd NE APT 35A, Atlanta, GA 30326ActiveMLS ID #10836960, Lora M Stilley, Maximum One Realtor Partners. GAMLS
- $2,100,0002 bd3 ba2.2k sqft3630 Peachtree Rd NE Unit 2204, Atlanta, GA 30326ActiveMLS ID #10720737, Debra A Johnston, Coldwell Banker Realty. GAMLS
- $1,195,0002 bd3 ba2.2k sqft750 Park Ave NE APT 27S, Atlanta, GA 30326For SaleMLS ID #7770383, JoLynne Szymanski, Beacham and Company. FMLS GA
- $1,280,0002 bd3 ba1.7k sqft3630 Peachtree Rd NE Unit 2302, Atlanta, GA 30326For SaleMLS ID #7809277, Stephanie Divjak, Peachtree Town & Country. FMLS GA
- $1,300,0002 bd3 ba1.7k sqft3630 Peachtree Rd #3002, Atlanta, GA 30326For SaleMLS ID #7813845, Carmen Pope, Atlanta Fine Homes Sotheby's International. FMLS GA
- $1,050,0002 bd3 ba1.7k sqft3630 Peachtree Rd NE Unit 2002, Atlanta, GA 30326For SaleMLS ID #7825371, Stephanie Divjak, Peachtree Town & Country. FMLS GA
- $1,275,0003 bd3 ba2.7k sqft3325 Piedmont Rd NE Unit 2205, Atlanta, GA 30305For SaleMLS ID #7700006, Chrystal Lord, Prestige Pointe Realty. FMLS GA
- $975,0003 bd3 ba2.1k sqft3481 Lakeside Dr NE, Atlanta, GA 30326For SaleMLS ID #7817902, DUANE COVERT, EXP Realty, LLC.. FMLS GA
- $1,199,0003 bd3 ba2.7k sqft3325 Piedmont Rd NE Unit 2006, Atlanta, GA 30305ActiveMLS ID #10786717, Marc Castillo, Coldwell Banker Realty. GAMLS
- $899,9993 bd3 ba2.1k sqft3481 Lakeside Dr NE APT P206, Atlanta, GA 30326ActiveMLS ID #10740521, Victoria Vasquez, Coldwell Banker Realty. GAMLS
- $1,250,0002 bd3 ba1.6k sqft3630 Peachtree Rd NE Unit 2307, Atlanta, GA 30326ActiveMLS ID #10717233, Cynthia Little, Redfin Corporation. GAMLS
