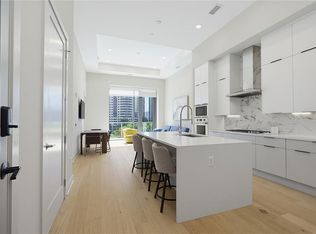
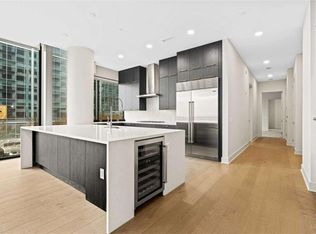
Luxury and refined craftsmanship define this exceptional next generation of Midtown living at the iconic 40 West 12th. Perfectly positioned in the heart of Atlanta’s most vibrant neighborhood, this extraordinary residence seamlessly blends sophisticated design with the energy and culture of the city just beyond your door. Bathed in natural light, this stunning corner residence showcases soaring ceilings, expansive floor-to-ceiling windows, and a dramatic double-sided indoor/outdoor fireplace, a striking architectural centerpiece designed to be enjoyed both from the elegant interior living spaces and the spectacular 340-square-foot wraparound terrace. Whether entertaining guests or enjoying a quiet evening overlooking the glittering skyline, the expansive balcony offers breathtaking, multi-directional city views and an unmatched indoor-outdoor lifestyle. Every detail of this home has been thoughtfully curated with uncompromising quality and timeless modern elegance. Designer finishes include exquisite Porcelanosa tile, Porcelanosa cabinetry, and 7” hardwood flooring throughout, complemented by a chef-caliber kitchen featuring an oversized waterfall island with built-in wine refrigerator, integrated Sub-Zero refrigeration, and premium Wolf appliances. The open-concept floor plan creates an effortless flow for entertaining while enhancing the sense of space, light, and luxury throughout. Each bedroom serves as a private retreat, complete with spa-inspired ensuite baths and generous custom walk-in closets. The luxurious primary suite is a true sanctuary, offering a serene escape with a lavish bath featuring a soaking tub, double vanities, sophisticated finishes, and an expansive custom closet that rivals those of the finest boutique hotels. The home comes with a private/secure, climate-controlled storage unit with easy access. This is the only residence in the building to offer dedicated Level 2 high-speed EV charging in both of its private parking spaces. Residents of 40 West 12th enjoy an unparalleled suite of resort-style amenities curated for elevated city living. Relax year-round at the spectacular all-seasons indoor/outdoor pool, recharge in the state-of-the-art health and wellness center with dedicated yoga and personal training studios, or entertain effortlessly in the sophisticated residents’ clubroom and outdoor living lounge. A 24-hour concierge delivers impeccable service and convenience at every turn. Residents also enjoy exclusive access to the adjacent Epicurean Hotel amenities, including acclaimed restaurants, vibrant bars, and additional hotel-style pool experiences. Easy guest parking is ideal for entertaining guests and family. Beyond the building itself, Midtown Atlanta offers an unrivaled lifestyle rich in culture, dining, and entertainment. From the High Museum of Art and Atlanta Symphony Orchestra to Piedmont Park, the Atlanta BeltLine, the Botanical Garden, and countless award-winning restaurants, everything that defines luxury urban living is just moments away. Whole Foods sits conveniently across the street, MARTA is steps from the lobby, and immediate access to I-75/85 makes connectivity effortless. At 40 West 12th, every detail has been masterfully designed to deliver a lifestyle of uncompromised modern luxury in the heart of Atlanta’s most dynamic neighborhood.
Active
$1,899,000
40 12th St NE #1603, Atlanta, GA 30309
3beds
2,071sqft
Condominium, Residential
Built in 2021
-- sqft lot
$-- Zestimate®
$917/sqft
$2,149/mo HOA
What's special
Soaring ceilingsLuxurious primary suiteOpen-concept floor planExpansive balconyExpansive floor-to-ceiling windowsBreathtaking multi-directional city viewsIntegrated sub-zero refrigeration
- 116 days
- 76
- 7
Zillow last checked:
Listing updated:
Listed by:
JARED SAPP,
Atlanta Fine Homes Sotheby's International 404-668-7233
Source: FMLS GA,MLS#: 7776590
Facts & features
Interior
Bedrooms & bathrooms
- Bedrooms: 3
- Bathrooms: 3
- Full bathrooms: 3
- Main level bathrooms: 3
- Main level bedrooms: 3
Rooms
- Room types: Other
Primary bedroom
- Features: Master on Main, Oversized Master
- Level: Master on Main, Oversized Master
Bedroom
- Features: Master on Main, Oversized Master
Primary bathroom
- Features: Double Vanity, Separate Tub/Shower, Soaking Tub
Dining room
- Features: Open Concept, Seats 12+
Kitchen
- Features: Breakfast Bar, Breakfast Room, Cabinets White, Eat-in Kitchen, Kitchen Island, Pantry, Stone Counters, View to Family Room
Heating
- Central, Electric, Forced Air
Cooling
- Ceiling Fan(s), Central Air, Electric
Appliances
- Included: Dishwasher, Disposal, Gas Cooktop, Gas Water Heater, Microwave, Range Hood, Refrigerator
- Laundry: Laundry Room, Main Level, Sink
Features
- Double Vanity, Entrance Foyer, High Ceilings 10 ft Main, High Speed Internet, Recessed Lighting, Smart Home, Walk-In Closet(s)
- Flooring: Carpet, Hardwood
- Windows: Double Pane Windows
- Basement: None
- Number of fireplaces: 1
- Fireplace features: Double Sided, Family Room, Gas Starter, Great Room, Outside
- Common walls with other units/homes: End Unit
Interior area
- Total structure area: 2,071
- Total interior livable area: 2,071 sqft
- Finished area above ground: 2,071
- Finished area below ground: 0
Video & virtual tour
Property
Parking
- Total spaces: 2
- Parking features: Assigned, Covered, Garage, Electric Vehicle Charging Station(s)
- Garage spaces: 2
Accessibility
- Accessibility features: None
Features
- Levels: One
- Stories: 1
- Patio & porch: Covered, Deck, Wrap Around
- Exterior features: Balcony, Courtyard, Gas Grill, Tennis Court(s), No Dock
- Pool features: Gunite, Heated, In Ground, Indoor, Lap
- Spa features: None
- Fencing: None
- Has view: Yes
- View description: City
- Waterfront features: None
- Body of water: None
Lot
- Size: 2,090 Square Feet
- Features: Level
Details
- Additional structures: None
- Parcel number: 17 010600043718
- Other equipment: None
- Horse amenities: None
Construction
Type & style
- Home type: Condo
- Architectural style: Contemporary
- Property subtype: Condominium, Residential
- Attached to another structure: Yes
Materials
- Other
- Roof: Other
Condition
- Resale
- New construction: No
- Year built: 2021
Utilities & green energy
- Electric: Other
- Sewer: Public Sewer
- Water: Public
- Utilities for property: Cable Available, Electricity Available, Natural Gas Available
Green energy
- Energy efficient items: Appliances, Construction, Insulation, Thermostat, Water Heater, Windows
- Energy generation: None
Community & HOA
Community
- Features: Catering Kitchen, Clubhouse, Concierge, Fitness Center, Homeowners Assoc, Near Beltline, Near Public Transport, Near Schools, Near Shopping, Near Trails/Greenway, Park, Restaurant
- Security: Fire Alarm, Key Card Entry, Smoke Detector(s)
- Subdivision: 40 West 12th
HOA
- Has HOA: Yes
- Services included: Door Person, Gas, Insurance, Maintenance Grounds, Maintenance Structure, Reserve Fund, Swim, Tennis, Trash
- HOA fee: $2,149 monthly
Location
- Region: Atlanta
Financial & listing details
- Price per square foot: $917/sqft
- Date on market: 6/2/2026
- Cumulative days on market: 76 days
- Ownership: Condominium
- Electric utility on property: Yes
- Road surface type: Paved
Estimated market value
Not available
Estimated sales range
Not available
Not available
Price history
| Date | Event | Price |
|---|---|---|
| 9/25/2026 | Listed for sale | $1,899,000$917/sqft |
Source:  FMLS GA #7776590 Report a problem FMLS GA #7776590 Report a problem | ||
| 8/17/2026 | Listing removed | $1,899,000$917/sqft |
Source: FMLS GA #7776590 Report a problem | ||
| 6/2/2026 | Listed for sale | $1,899,000+14.7%$917/sqft |
Source: FMLS GA #7776590 Report a problem | ||
| 11/9/2021 | Sold | $1,655,800$800/sqft |
Source: FMLS GA #6968409 Report a problem | ||
| 11/9/2021 | Pending sale | $1,655,800$800/sqft |
Source: FMLS GA #6968409 Report a problem | ||
| 11/9/2021 | Listed for sale | $1,655,800$800/sqft |
Source:  GAMLS #10000338 Report a problem GAMLS #10000338 Report a problem | ||
Public tax history
Tax history is unavailable.
Monthly payment
Est. payment
Payment breakdown
Explore the cost of this home by adjusting the details. Changes won't be saved.Climate risks
Neighborhood: Midtown
Nearby schools
Schools provided by the listing agent
- Elementary: Virginia-Highland
- Middle: David T Howard
- High: Midtown
Source: FMLS GA. This data may not be complete. We recommend contacting the local school district to confirm school assignments for this home.

Similar homes
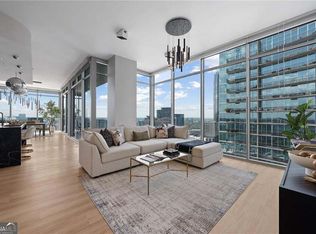
- $1,999,9993 bd3 ba2.2k sqft1065 Peachtree St NE Unit 3402, Atlanta, GA 30309Active
 MLS ID #10839278, Hasan Pasha, Harry Norman Realtors. GAMLS
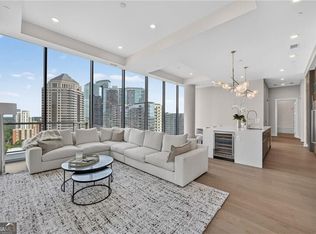
 - $2,200,0003 bd3 ba2k sqft40 12th St NE #1903, Atlanta, GA 30309Active
 MLS ID #10826430, Sara Harper, Ansley RE|Christie's Int'l RE. GAMLS
 - $2,200,0003 bd3 ba2k sqft40 12th St NE #1903, Atlanta, GA 30309For Sale

 MLS ID #7821407, Sara Harper, Ansley Real Estate. FMLS GA
 - $1,420,0002 bd3 ba1.9k sqft40 12th St NE #806, Atlanta, GA 30309Active
 MLS ID #10800974, Susie Proffitt, Engel & Völkers Atlanta. GAMLS
 - $2,295,0003 bd4 ba2.8k sqft1065 Peachtree St NE Unit 3504, Atlanta, GA 30309For SaleMLS ID #7810459, CAROL L COPELAND, Atlanta Fine Homes Sotheby's International. FMLS GA
- $1,145,0002 bd3 ba1.8k sqft1080 Peachtree St NE Unit 2905, Atlanta, GA 30309For SaleMLS ID #7836359, Maried Rios Crespo, Compass. FMLS GA
- $2,049,9003 bd3 ba2.5k sqft2520 Peachtree Rd NW #403, Atlanta, GA 30305ActiveMLS ID #10847765, Heather A Pitts, Ansley RE | Christie's Int'l RE. GAMLS
- $2,100,0003 bd4 ba2.8k sqft1204 Piedmont Ave NE #2, Atlanta, GA 30309ActiveMLS ID #10848339, Michael J Smith, Coldwell Banker Realty. GAMLS
- $1,200,0002 bd3 ba1.5k sqft1080 Peachtree St NE Unit 2011, Atlanta, GA 30309ActiveMLS ID #10844183, John S Stemlar, Sage Real Estate Advisors. GAMLS
- $950,0002 bd2 ba1.6k sqft1080 Peachtree St NE Unit 405, Atlanta, GA 30309For SaleMLS ID #7819731, JARED SAPP, Atlanta Fine Homes Sotheby's International. FMLS GA
- $1,095,0002 bd3 ba2.2k sqft1065 Peachtree St NE Unit 3005, Atlanta, GA 30309For SaleMLS ID #7785312, Jim Getzinger, Compass. FMLS GA
- $1,025,0002 bd3 ba1.8k sqft222 12th St NE Unit 806, Atlanta, GA 30309ActiveMLS ID #10779174, Harriet Hinson, eXp Realty. GAMLS
- $2,599,0004 bd4 ba2.5k sqft40 12th St NE #1906, Atlanta, GA 30309Active Under ContractMLS ID #10679901, Susie Proffitt, Engel & Völkers Atlanta. GAMLS
- $1,850,0002 bd3 ba2.2k sqft3630 Peachtree Rd NE Unit 2604, Atlanta, GA 30326For SaleMLS ID #7813935, Neeley Bain, Dorsey Alston Realtors. FMLS GA
- $1,950,0003 bd4 ba3k sqft2795 Peachtree Rd NE Unit 2604, Atlanta, GA 30305ActiveMLS ID #10841778, Rashar Knight, Virtual Properties Realty.com. GAMLS
- $975,0003 bd3 ba2k sqft855 Peachtree St NE Unit 2013, Atlanta, GA 30308For SaleMLS ID #7804222, ADAM MORRISON, Atlanta Fine Homes Sotheby's International. FMLS GA
- $1,450,0003 bd3 ba2.7k sqft1719 Barnesdale Way NE, Atlanta, GA 30309ActiveMLS ID #10841961, William Bedgood, Peachtree Town & Country. GAMLS
- $1,925,0002 bd3 ba2.2k sqft3630 Peachtree Rd #2404, Atlanta, GA 30326ActiveMLS ID #10785297, Teri Frye, The Rezerve. GAMLS
- $1,099,0002 bd2 ba1.8k sqft860 Peachtree St NE Unit 2801, Atlanta, GA 30308ActiveMLS ID #10821569, Chantelle Gilbeaux, BHHS Georgia Properties. GAMLS
- $1,800,0002 bd3 ba2.6k sqft2795 Peachtree Rd NE Unit 2601, Atlanta, GA 30305ActiveMLS ID #10733638, Abbie Agents, Keller Williams Realty Buckhead. GAMLS
