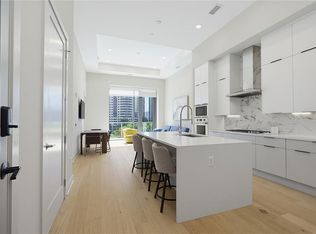
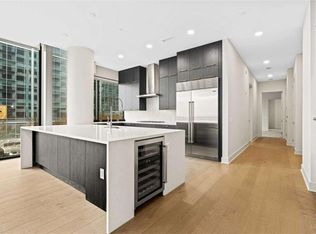
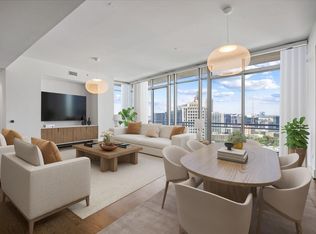
Experience elevated city living from this exclusive penthouse level residence at 40 West 12th in the heart of Midtown Atlanta. This stunning 3 bedroom, 3 bath corner penthouse offers breathtaking, unobstructed views of the Atlanta skyline, with soaring 12 foot ceilings, floor to ceiling windows, integrated lighting, motorized custom shades, and bespoke hardwood floors throughout. Designed for sophisticated entertaining and effortless everyday living, the expansive open concept interior is filled with natural light and anchored by a striking double sided fireplace that seamlessly connects the living space to the private terrace. Refined finishes and dramatic walls of glass frame the city from nearly every angle, creating an impressive backdrop both day and night. At the heart of the residence, the chef’s kitchen pairs sleek custom cabinetry with an oversized island and premium Sub Zero and Wolf appliances. The kitchen flows effortlessly into the dining and living areas, creating an inviting setting for everything from intimate dinners to large gatherings. The spacious primary suite offers a private retreat above the city, complete with a custom walk in closet and beautifully appointed bath. Two additional bedrooms and baths provide exceptional flexibility for guests, a home office, or additional living space. Step outside onto the expansive private terrace and take in the Midtown skyline from your own outdoor escape. The double sided fireplace creates a dramatic connection between the interior and terrace, making the space equally inviting for morning coffee, sunset cocktails, or evenings overlooking the city. Residents of 40 West 12th enjoy an exceptional collection of amenities, including a four seasons indoor/outdoor pool, huge clubroom with patio, a state of the art fitness center, yoga & personal training studio, 24/7 concierge service, private storage, and secure parking. All of these amenities are in addition to the amenities that are shared with the adjacent Epicurean Hotel including 4 restaurants, 3 bars and an elevated rooftop pool w/ food and beverage service. The building is surrounded by over 150 restaurants and bars, Whole Foods, the High Museum, Colony Square, Politan Row, Piedmont Park, the BeltLine and premier shopping and entertainment. A rare opportunity to own a true Midtown penthouse combining dramatic scale, exceptional finishes, private outdoor living, and unforgettable skyline views, all in the heart of Atlanta. This residence can also be sold fully furnished.
Active
$2,200,000
40 12th St NE #1903, Atlanta, GA 30309
3beds
2,071sqft
Condominium, Residential
Built in 2021
-- sqft lot
$2,108,700 Zestimate®
$1,062/sqft
$2,149/mo HOA
What's special
Refined finishesBespoke hardwood floors throughoutOversized islandMotorized custom shadesFloor to ceiling windowsBeautifully appointed bathIntegrated lighting
- 47 days
- 503
- 88
Zillow last checked:
Listing updated:
Listed by:
Sara Harper,
Ansley Real Estate 404-435-0034
Source: FMLS GA,MLS#: 7821407
Facts & features
Interior
Bedrooms & bathrooms
- Bedrooms: 3
- Bathrooms: 3
- Full bathrooms: 3
- Main level bathrooms: 3
- Main level bedrooms: 3
Rooms
- Room types: Living Room, Other
Primary bedroom
- Features: Master on Main, Oversized Master
- Level: Master on Main, Oversized Master
Bedroom
- Features: Master on Main, Oversized Master
Primary bathroom
- Features: Double Vanity, Separate His/Hers, Separate Tub/Shower, Soaking Tub
Dining room
- Features: Open Concept
Kitchen
- Features: Breakfast Bar, Cabinets Other, Eat-in Kitchen, Kitchen Island, Solid Surface Counters, Stone Counters, View to Family Room, Wine Rack
Heating
- Central, Electric, Forced Air, Zoned
Cooling
- Ceiling Fan(s), Central Air, Zoned
Appliances
- Included: Dishwasher, Disposal, Double Oven, Dryer, Electric Water Heater, Gas Cooktop, Microwave, Range Hood, Refrigerator, Self Cleaning Oven, Washer
- Laundry: In Hall, Laundry Room, Main Level
Features
- Double Vanity, Entrance Foyer, High Ceilings 10 ft Main, High Speed Internet, His and Hers Closets, Smart Home, Walk-In Closet(s)
- Flooring: Hardwood, Stone, Wood, Other
- Windows: Insulated Windows
- Basement: None
- Number of fireplaces: 1
- Fireplace features: Double Sided, Family Room, Gas Starter, Great Room, Outside
- Common walls with other units/homes: End Unit,No One Above
Interior area
- Total structure area: 2,071
- Total interior livable area: 2,071 sqft
- Finished area below ground: 2,071
Video & virtual tour
Property
Parking
- Total spaces: 3
- Parking features: Assigned, Attached, Covered, Deeded, Garage, Garage Door Opener, Electric Vehicle Charging Station(s)
- Attached garage spaces: 3
Accessibility
- Accessibility features: None
Features
- Levels: One
- Stories: 1
- Patio & porch: Covered, Glass Enclosed, Wrap Around
- Exterior features: Balcony, Courtyard, Gas Grill, Storage, Other, No Dock
- Pool features: Heated, In Ground, Indoor, Lap, Salt Water
- Spa features: Community, Community
- Fencing: None
- Has view: Yes
- View description: City
- Waterfront features: None
- Body of water: None
Lot
- Size: 2,069 Square Feet
- Features: Corner Lot, Landscaped, Level
Details
- Additional structures: None
- Other equipment: None
- Horse amenities: None
Construction
Type & style
- Home type: Condo
- Architectural style: Contemporary,Modern
- Property subtype: Condominium, Residential
- Attached to another structure: Yes
Materials
- Concrete
- Foundation: Concrete Perimeter
- Roof: Other
Condition
- Resale
- New construction: No
- Year built: 2021
Utilities & green energy
- Electric: 110 Volts, 220 Volts
- Sewer: Public Sewer
- Water: Public
- Utilities for property: Cable Available, Electricity Available, Natural Gas Available, Phone Available, Sewer Available, Underground Utilities, Water Available
Green energy
- Energy efficient items: Insulation, Thermostat, Water Heater, Windows
- Energy generation: None
Community & HOA
Community
- Features: Business Center, Catering Kitchen, Concierge, Dog Park, Fitness Center, Guest Suite, Homeowners Assoc, Near Beltline, Near Public Transport, Near Shopping, Pool
- Security: Carbon Monoxide Detector(s), Fire Alarm, Fire Sprinkler System, Key Card Entry, Secured Garage/Parking, Security Gate, Smoke Detector(s)
- Subdivision: 40 West 12th
HOA
- Has HOA: Yes
- Services included: Door Person, Insurance, Maintenance Grounds, Maintenance Structure, Reserve Fund, Security, Swim, Tennis, Trash
- HOA fee: $2,149 monthly
Location
- Region: Atlanta
Financial & listing details
- Price per square foot: $1,062/sqft
- Annual tax amount: $36,152
- Date on market: 8/14/2026
- Listing terms: Cash,Conventional
- Ownership: Condominium
- Electric utility on property: Yes
- Road surface type: Concrete
Estimated market value
$2,108,700
$2.00M - $2.21M
$6,050/mo
Price history
| Date | Event | Price |
|---|---|---|
| 8/14/2026 | Listed for sale | $2,200,000$1,062/sqft |
Source:  FMLS GA #7821407 Report a problem FMLS GA #7821407 Report a problem | ||
Public tax history
Tax history is unavailable.
Monthly payment
Est. payment
Payment breakdown
Explore the cost of this home by adjusting the details. Changes won't be saved.Climate risks
Neighborhood: Midtown
Nearby schools
Schools provided by the listing agent
- Elementary: Morningside-
- Middle: David T Howard
- High: Midtown
Source: FMLS GA. This data may not be complete. We recommend contacting the local school district to confirm school assignments for this home.

Similar homes
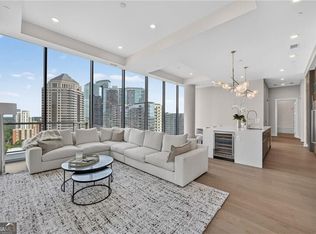
- $2,200,0003 bd3 ba2k sqft40 12th St NE #1903, Atlanta, GA 30309Active
 MLS ID #10826430, Sara Harper, Ansley RE|Christie's Int'l RE. GAMLS
 - $1,899,0003 bd3 ba2k sqft40 12th St NE #1603, Atlanta, GA 30309For Sale

 MLS ID #7845877, JARED SAPP, Atlanta Fine Homes Sotheby's International. FMLS GA
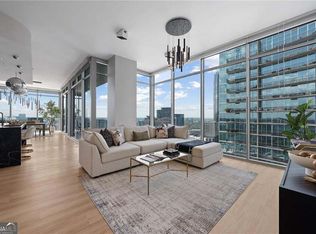
 - $1,999,9993 bd3 ba2.2k sqft1065 Peachtree St NE Unit 3402, Atlanta, GA 30309Active
 MLS ID #10839278, Hasan Pasha, Harry Norman Realtors. GAMLS
 - $2,295,0003 bd4 ba2.8k sqft1065 Peachtree St NE Unit 3504, Atlanta, GA 30309For Sale
 MLS ID #7810459, CAROL L COPELAND, Atlanta Fine Homes Sotheby's International. FMLS GA
 - $2,950,0003 bd3 ba2.5k sqft40 12th St NE Unit 1405, Atlanta, GA 30309ActiveMLS ID #10846611, Brian C Woodworth, BHHS Georgia Properties. GAMLS
- $2,599,0004 bd4 ba2.5k sqft40 12th St NE #1906, Atlanta, GA 30309Active Under ContractMLS ID #10679901, Susie Proffitt, Engel & Völkers Atlanta. GAMLS
- $1,145,0002 bd3 ba1.8k sqft1080 Peachtree St NE Unit 2905, Atlanta, GA 30309For SaleMLS ID #7836359, Maried Rios Crespo, Compass. FMLS GA
- $1,420,0002 bd3 ba1.9k sqft40 12th St NE #806, Atlanta, GA 30309ActiveMLS ID #10800974, Susie Proffitt, Engel & Völkers Atlanta. GAMLS
- $1,200,0002 bd3 ba1.5k sqft1080 Peachtree St NE Unit 2011, Atlanta, GA 30309ActiveMLS ID #10844183, John S Stemlar, Sage Real Estate Advisors. GAMLS
- $1,988,0003 bd4 ba2.8k sqft1204 Piedmont Ave NE #2, Atlanta, GA 30309ActiveMLS ID #10848339, Michael J Smith, Coldwell Banker Realty. GAMLS
- $2,049,9003 bd3 ba2.5k sqft2520 Peachtree Rd NW #403, Atlanta, GA 30305ActiveMLS ID #10847765, Heather A Pitts, Ansley RE | Christie's Int'l RE. GAMLS
- $2,200,0003 bd4 ba2.2k sqft2425 Peachtree Rd NE Unit 901, Atlanta, GA 30305ActiveMLS ID #10718626, Jose A Alencar, Ansley RE|Christie's Int'l RE. GAMLS
- $2,500,0002 bd3 ba2.5k sqft2520 Peachtree Rd NW #1003, Atlanta, GA 30305For SaleMLS ID #7792398, ALEX HIRST, Dorsey Alston Realtors. FMLS GA
- $1,950,0003 bd4 ba3k sqft2795 Peachtree Rd NE Unit 2604, Atlanta, GA 30305ActiveMLS ID #10841778, Rashar Knight, Virtual Properties Realty.com. GAMLS
- $2,150,0004 bd4 ba2.6k sqft2492 Alton Rd NW, Atlanta, GA 30305ActiveMLS ID #10839363, Robin Collins, Ansley RE | Christie's Int'l RE. GAMLS
- $1,450,0003 bd3 ba2.7k sqft1719 Barnesdale Way NE, Atlanta, GA 30309ActiveMLS ID #10841961, William Bedgood, Peachtree Town & Country. GAMLS
- $1,850,0002 bd3 ba2.2k sqft3630 Peachtree Rd NE Unit 2604, Atlanta, GA 30326For SaleMLS ID #7813935, Neeley Bain, Dorsey Alston Realtors. FMLS GA
- $1,800,0002 bd3 ba2.6k sqft2795 Peachtree Rd NE Unit 2601, Atlanta, GA 30305ActiveMLS ID #10733638, Abbie Agents, Keller Williams Realty Buckhead. GAMLS
- $1,425,0004 bd3 ba3k sqft317 Beverly Rd NE, Atlanta, GA 30309For SaleMLS ID #7836757, Sonny Jones, Atlanta Fine Homes Sotheby's International. FMLS GA
