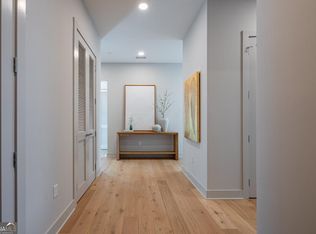
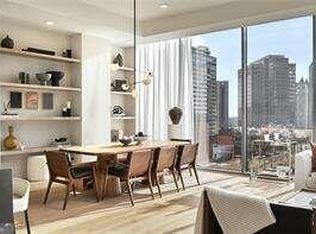
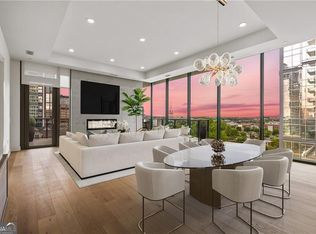
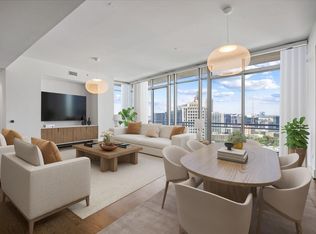
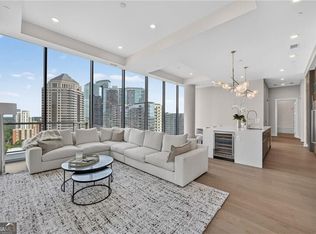
Our final 4 bedroom home, a rare opportunity for spacious & refined living at 40 West 12th, a luxury high-rise residence located in the heart of Midtown. Enjoy luxurious amenities including 3 upscale restaurants, 3 distinct bars, 2 pools, and a plethora of high-end retail. This Penthouse-level unit has everything you need for a delightful oasis to call home. An enormous open concept kitchen equipped with Wolf and Subzero appliances, including a 5 burner gas cooktop and wine fridge. Surrounded by floor-to-ceiling windows and flooded with natural light, this extraordinary haven uniquely boasts 4 bedrooms 3.5. The oversized primary suite features a sizable walk-in closet and a luxurious bathroom. A Glass shower with a free-standing tub as well as a double vanity with backlit mirrors. Attached to the primary bedroom is a desirable additional private balcony, the perfect spot to greet the day with your morning coffee. Designed to bring the outside in, the dual-sided fireplace creates a unique environment & a dramatic detail to be enjoyed both inside and while relaxing on the expansive 340 sq ft wrap-around corner balcony. Chic modern finishes include Porcelanosa tile, cabinets, 7" hardwood flooring, and soaring 14 ft ceilings. Enjoy additional exclusive amenities including; an incredible all-seasons pool, health and wellness gym with yoga studio, outdoor residential living room with 2 grilling areas and 24 hr comprehensive concierge service.
Active under contract
$2,599,000
40 12th St NE #1906, Atlanta, GA 30309
4beds
2,537sqft
Condominium, High Rise
Built in 2021
-- sqft lot
$-- Zestimate®
$1,024/sqft
$2,632/mo HOA
What's special
Dual-sided fireplaceChic modern finishesAll-seasons poolFlooded with natural lightFloor-to-ceiling windowsPorcelanosa tileSizable walk-in closet
- 261 days
- 420
- 32
Zillow last checked:
Listing updated:
Listed by:
Susie Proffitt 404-915-9367,
Engel & Völkers Atlanta
Source: GAMLS,MLS#: 10679901
Facts & features
Interior
Bedrooms & bathrooms
- Bedrooms: 4
- Bathrooms: 4
- Full bathrooms: 3
- 1/2 bathrooms: 1
- Main level bathrooms: 3
- Main level bedrooms: 4
Rooms
- Room types: Family Room, Foyer, Laundry, Other
Kitchen
- Features: Breakfast Bar, Solid Surface Counters
Heating
- Central, Electric, Forced Air
Cooling
- Central Air, Zoned
Appliances
- Included: Dishwasher, Disposal, Electric Water Heater, Microwave, Other, Refrigerator
- Laundry: Other
Features
- Double Vanity, Master On Main Level, Other, Walk-In Closet(s)
- Flooring: Hardwood
- Basement: None
- Number of fireplaces: 1
- Fireplace features: Living Room
- Common walls with other units/homes: End Unit
Interior area
- Total structure area: 2,537
- Total interior livable area: 2,537 sqft
- Finished area above ground: 2,537
- Finished area below ground: 0
Property
Parking
- Total spaces: 3
- Parking features: Assigned, Garage, Garage Door Opener
- Has garage: Yes
Features
- Levels: One
- Stories: 1
- Exterior features: Balcony, Other
- Has view: Yes
- View description: City
- Waterfront features: No Dock Or Boathouse
- Body of water: None
Lot
- Features: Level
Details
- Parcel number: 17 010600043924
Construction
Type & style
- Home type: Condo
- Architectural style: Other
- Property subtype: Condominium, High Rise
- Attached to another structure: Yes
Materials
- Other
- Roof: Other
Condition
- New Construction
- New construction: Yes
- Year built: 2021
Details
- Warranty included: Yes
Utilities & green energy
- Sewer: Public Sewer
- Water: Public
- Utilities for property: High Speed Internet, None
Community & HOA
Community
- Features: Clubhouse, Fitness Center, Park, Pool, Sidewalks, Near Public Transport, Near Shopping
- Security: Fire Sprinkler System, Key Card Entry, Smoke Detector(s)
- Subdivision: 40 West 12th
HOA
- Has HOA: Yes
- Services included: Insurance, Maintenance Structure, Maintenance Grounds, Reserve Fund, Security, Swimming, Tennis, Trash
- HOA fee: $31,584 annually
Location
- Region: Atlanta
Financial & listing details
- Price per square foot: $1,024/sqft
- Date on market: 1/27/2026
- Cumulative days on market: 262 days
- Listing agreement: Exclusive Right To Sell
Estimated market value
Not available
Estimated sales range
Not available
Not available
Price history
| Date | Event | Price |
|---|---|---|
| 9/25/2026 | Contingent | $2,599,000$1,024/sqft |
Source:  Engel & Volkers #10679901 Report a problem Engel & Volkers #10679901 Report a problem | ||
| 4/15/2026 | Price change | $2,599,000-7.2%$1,024/sqft |
Source:  GAMLS #10679901 Report a problem GAMLS #10679901 Report a problem | ||
| 1/27/2026 | Listed for sale | $2,801,991+5.7%$1,104/sqft |
Source:  FMLS GA #7710168 Report a problem FMLS GA #7710168 Report a problem | ||
| 8/27/2024 | Listing removed | $2,651,991$1,045/sqft |
Source: FMLS GA #7328466 Report a problem | ||
| 1/24/2024 | Listed for sale | $2,651,991$1,045/sqft |
Source: FMLS GA #7328466 Report a problem | ||
| 1/24/2024 | Listing removed | $2,651,991$1,045/sqft |
Source: FMLS GA #7104316 Report a problem | ||
| 4/3/2023 | Listed for sale | $2,651,991+0.5%$1,045/sqft |
Source: FMLS GA #7104316 Report a problem | ||
| 8/24/2022 | Listed for sale | $2,638,797$1,040/sqft |
Source: GAMLS #10084753 Report a problem | ||
| 8/24/2022 | Listing removed | -- |
Source: GAMLS #10051918 Report a problem | ||
| 5/25/2022 | Listed for sale | $2,638,797$1,040/sqft |
Source: FMLS GA #7054714 Report a problem | ||
Public tax history
Tax history is unavailable.
Monthly payment
Est. payment
Payment breakdown
Explore the cost of this home by adjusting the details. Changes won't be saved.Climate risks
Neighborhood: Midtown
Nearby schools
Schools provided by the listing agent
- Elementary: Virginia Highland
- Middle: David T Howard
- High: Grady
Source: GAMLS. This data may not be complete. We recommend contacting the local school district to confirm school assignments for this home.

Similar homes
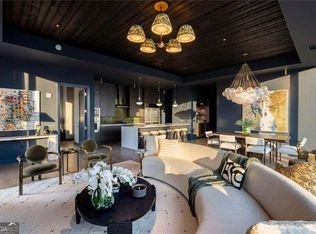
- $2,950,0003 bd3 ba2.5k sqft40 12th St NE Unit 1405, Atlanta, GA 30309Active
 MLS ID #10846611, Brian C Woodworth, BHHS Georgia Properties. GAMLS
 - $2,245,0003 bd4 ba2.8k sqft1065 Peachtree St NE Unit 3504, Atlanta, GA 30309For Sale
 MLS ID #7810459, CAROL L COPELAND, Atlanta Fine Homes Sotheby's International. FMLS GA
 - $2,200,0003 bd3 ba2k sqft40 12th St NE #1903, Atlanta, GA 30309For Sale
 MLS ID #7821407, Sara Harper, Ansley Real Estate. FMLS GA
 - $2,200,0003 bd3 ba2k sqft40 12th St NE #1903, Atlanta, GA 30309Active
 MLS ID #10826430, Sara Harper, Ansley RE|Christie's Int'l RE. GAMLS
 - $1,899,0003 bd3 ba2k sqft40 12th St NE #1603, Atlanta, GA 30309For SaleMLS ID #7845877, JARED SAPP, Atlanta Fine Homes Sotheby's International. FMLS GA
- $1,995,0003 bd3 ba2.2k sqft1065 Peachtree St NE Unit 3402, Atlanta, GA 30309ActiveMLS ID #10839278, Hasan Pasha, Harry Norman Realtors. GAMLS
- $1,420,0002 bd3 ba1.9k sqft40 12th St NE #806, Atlanta, GA 30309ActiveMLS ID #10800974, Susie Proffitt, Engel & Völkers Atlanta. GAMLS
- $1,395,0002 bd3 ba2k sqft75 14th St NE Unit 4420, Atlanta, GA 30309For SaleMLS ID #7845909, CHASE MIZELL, Atlanta Fine Homes Sotheby's International. FMLS GA
- $2,600,0003 bd3 ba2.7k sqft349 Pineland Rd NW, Atlanta, GA 30342ActiveMLS ID #10868078, Molly Beery, Ansley RE | Christie's Int'l RE. GAMLS
- $1,988,0003 bd4 ba2.8k sqft1204 Piedmont Ave NE #2, Atlanta, GA 30309ActiveMLS ID #10848339, Michael J Smith, Coldwell Banker Realty. GAMLS
- $2,525,0003 bd4 ba3.2k sqft3107 Peachtree Rd NE Unit 1001, Atlanta, GA 30305ActiveMLS ID #10790729, Patty Webb, Compass. GAMLS
- $2,195,0003 bd4 ba3.4k sqft43 28th St NW, Atlanta, GA 30309For SaleMLS ID #7845987, JARED SAPP, Atlanta Fine Homes Sotheby's International. FMLS GA
- $2,500,0002 bd3 ba2.5k sqft2520 Peachtree Rd NW #1003, Atlanta, GA 30305For SaleMLS ID #7792398, ALEX HIRST, Dorsey Alston Realtors. FMLS GA
- $2,795,0002 bd3 ba2.5k sqft2520 Peachtree Rd NW, Atlanta, GA 30305For SaleMLS ID #7786024, ANDY PHILHOWER, Harry Norman REALTORS. FMLS GA
- $1,399,0004 bd3 ba3k sqft317 Beverly Rd NE, Atlanta, GA 30309For SaleMLS ID #7847868, Sonny Jones, Atlanta Fine Homes Sotheby's International. FMLS GA
- $2,795,0002 bd3 ba2.5k sqft2520 Peachtree Rd NW #603, Atlanta, GA 30305ActiveMLS ID #10782885, Andy Philhower, Harry Norman Realtors. GAMLS
- $1,450,0003 bd3 ba2.7k sqft1719 Barnesdale Way NE, Atlanta, GA 30309ActiveMLS ID #10841961, William Bedgood, Peachtree Town & Country. GAMLS
- $2,350,0004 bd3 ba2.5k sqft3952 Club Dr NE, Atlanta, GA 30319For SaleMLS ID #7830936, CATHY BOSTON, HOME Luxury Real Estate. FMLS GA
- $2,049,9003 bd3 ba2.5k sqft2520 Peachtree Rd NW #403, Atlanta, GA 30305ActiveMLS ID #10847765, Heather A Pitts, Ansley RE | Christie's Int'l RE. GAMLS
- $1,874,9003 bd3 ba2.1k sqft2520 Peachtree Rd #602, Atlanta, GA 30305ActiveMLS ID #10867211, Heather A Pitts, Ansley RE | Christie's Int'l RE. GAMLS
