Beautifully reimagined and ideally situated on 1.1 acres in the heart of Chastain Park, this exceptional Chatham ranch offers timeless appeal, thoughtful updates and an enviable setting. A gracious foyer opens to the elegant living room with fireplace and flows seamlessly into the dining room, where two sets of French doors invite abundant natural light and provide a wonderful connection to the outdoors. The renovated kitchen features crisp white cabinetry and quartz countertops, with a charming breakfast room just beyond. The heart of the home is the inviting keeping room, complete with a fireplace and a stunning marble, brass and glass bar-an ideal setting for entertaining or relaxed evenings at home. A second family room extends from the keeping room, offering exceptional flexibility for everyday living. A stylish half bath serves the main living areas. The oversized primary suite is a true retreat, featuring a dramatic wall of windows overlooking the beautifully private backyard and a renovated primary bath with heated floors. Two additional bedrooms and a well-appointed full bath complete the main level. Additional living and storage potential awaits in the large unfinished basement, while permanent stairs provide convenient access to the attic. Outside, the property is equally impressive, with a walk-out, flat backyard offering abundant space for recreation, entertaining or future possibilities. A two-car garage completes this rare Chastain Park offering. An elegant, versatile home on a truly exceptional piece of land in one of Atlanta's most sought-after locations.
Active
$2,700,000
349 Pineland Rd NW, Atlanta, GA 30342
3beds
2,787sqft
Single Family Residence
Built in 1955
1.1 Acres Lot
$2,524,800 Zestimate®
$969/sqft
$-- HOA
What's special
Two-car garageStylish half bathCharming breakfast roomGracious foyer
- 14 days
- 1,594
- 101
Likely to sell faster than
Zillow last checked:
Listing updated:
Listed by:
Molly Beery 404-242-5712,
Ansley RE | Christie's Int'l RE,
Cia Cummings 404-931-1673,
Ansley RE | Christie's Int'l RE
Source: GAMLS,MLS#: 10836344
Facts & features
Interior
Bedrooms & bathrooms
- Bedrooms: 3
- Bathrooms: 3
- Full bathrooms: 2
- 1/2 bathrooms: 1
- Main level bathrooms: 2
- Main level bedrooms: 3
Rooms
- Room types: Foyer, Keeping Room
Dining room
- Features: Separate Room
Kitchen
- Features: Breakfast Room, Kitchen Island
Heating
- Central, Zoned
Cooling
- Ceiling Fan(s), Central Air, Zoned
Appliances
- Included: Dishwasher, Disposal, Gas Water Heater, Refrigerator
- Laundry: In Basement
Features
- Bookcases, Master On Main Level, Vaulted Ceiling(s)
- Flooring: Hardwood
- Windows: Bay Window(s), Skylight(s)
- Basement: Daylight,Exterior Entry,Interior Entry
- Number of fireplaces: 2
- Fireplace features: Gas Log, Gas Starter, Living Room
- Common walls with other units/homes: No Common Walls
Interior area
- Total structure area: 2,787
- Total interior livable area: 2,787 sqft
- Finished area above ground: 2,787
- Finished area below ground: 0
Property
Parking
- Total spaces: 2
- Parking features: Garage, Kitchen Level
- Has garage: Yes
Features
- Levels: One
- Stories: 1
- Patio & porch: Patio
- Fencing: Back Yard
- Body of water: None
Lot
- Size: 1.1 Acres
- Features: Corner Lot, Cul-De-Sac
Details
- Parcel number: 17 013900040111
Construction
Type & style
- Home type: SingleFamily
- Architectural style: Brick 4 Side,Traditional
- Property subtype: Single Family Residence
Materials
- Other
- Roof: Composition
Condition
- Resale
- New construction: No
- Year built: 1955
Utilities & green energy
- Sewer: Public Sewer
- Water: Public
- Utilities for property: Cable Available, Electricity Available, Natural Gas Available, Phone Available, Sewer Available, Water Available
Community & HOA
Community
- Features: Golf, Park, Playground, Pool, Sidewalks, Street Lights, Tennis Court(s), Walk To Schools, Near Shopping
- Security: Carbon Monoxide Detector(s), Smoke Detector(s)
- Subdivision: Chastain Park
HOA
- Has HOA: No
- Services included: Other
Location
- Region: Atlanta
Financial & listing details
- Price per square foot: $969/sqft
- Tax assessed value: $1,225,000
- Annual tax amount: $15,502
- Date on market: 8/31/2026
- Cumulative days on market: 14 days
- Listing agreement: Exclusive Right To Sell
- Electric utility on property: Yes
Estimated market value
$2,524,800
$2.40M - $2.65M
$5,342/mo
Price history
| Date | Event | Price |
|---|---|---|
| 8/29/2026 | Listed for sale | $2,700,000-12.8%$969/sqft |
Source:  FMLS GA #7818309 Report a problem FMLS GA #7818309 Report a problem | ||
| 6/18/2024 | Listing removed | $3,095,000$1,111/sqft |
Source:  GAMLS #10288383 Report a problem GAMLS #10288383 Report a problem | ||
| 6/15/2024 | Listed for sale | $3,095,000$1,111/sqft |
Source: GAMLS #10288334 Report a problem | ||
| 5/16/2024 | Listing removed | $3,095,000$1,111/sqft |
Source: GAMLS #10288383 Report a problem | ||
| 4/26/2024 | Listed for sale | $3,095,000+321.1%$1,111/sqft |
Source: FMLS GA #7366526 Report a problem | ||
| 7/9/2003 | Sold | $735,000+19.5%$264/sqft |
Source: Public Record Report a problem | ||
| 6/26/2000 | Sold | $615,000+32.3%$221/sqft |
Source: Public Record Report a problem | ||
| 2/4/1997 | Sold | $465,000+10.1%$167/sqft |
Source: Public Record Report a problem | ||
| 2/2/1994 | Sold | $422,500$152/sqft |
Source: Public Record Report a problem | ||
Public tax history
| Year | Property taxes | Tax assessment |
|---|---|---|
| 2025 | $15,502 +2.9% | $490,000 -12.5% |
| 2024 | $15,062 +27% | $559,840 +19.2% |
| 2023 | $11,857 -4.4% | $469,760 +26.3% |
| 2022 | $12,398 +1.2% | $372,040 -18.2% |
| 2021 | $12,252 -21.5% | $454,680 +20.6% |
| 2020 | $15,609 +39.1% | $377,040 |
| 2019 | $11,220 | $377,040 |
| 2018 | $11,220 | $377,040 +29.8% |
| 2017 | $11,220 -3.4% | $290,560 |
| 2016 | $11,613 -0.1% | $290,560 |
| 2015 | $11,626 +1.3% | $290,560 |
| 2014 | $11,472 | $290,560 |
| 2013 | -- | $290,560 +2.8% |
| 2012 | $10,923 | $282,600 |
| 2011 | -- | $282,600 |
| 2010 | $10,948 +373.2% | $282,600 |
| 2009 | $2,314 | $282,600 |
| 2008 | -- | $282,600 0% |
| 2007 | $2,616 | $282,640 +10.7% |
| 2005 | -- | $255,240 +2.9% |
| 2004 | $2,683 -68.4% | $248,120 +17% |
| 2003 | $8,484 | $212,080 +7.3% |
| 2002 | -- | $197,560 +12.2% |
| 2001 | $6,739 | $176,080 |
Find assessor info on the county website
Monthly payment
Est. payment
Payment breakdown
Explore the cost of this home by adjusting the details. Changes won't be saved.Climate risks
Neighborhood: Chastain Park
Nearby schools
Schools provided by the listing agent
- Elementary: Jackson
- Middle: Sutton
- High: North Atlanta
Source: GAMLS. This data may not be complete. We recommend contacting the local school district to confirm school assignments for this home.
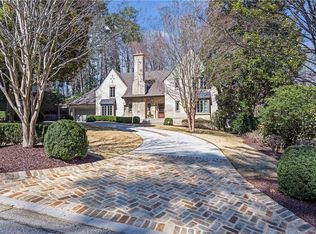
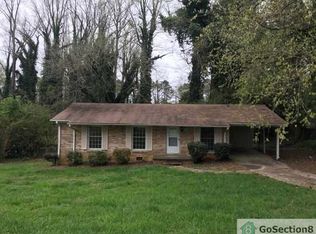
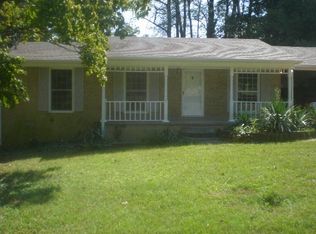
Similar homes
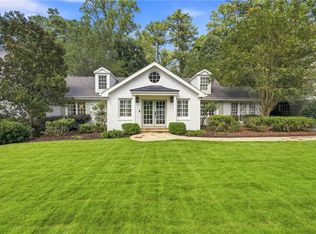
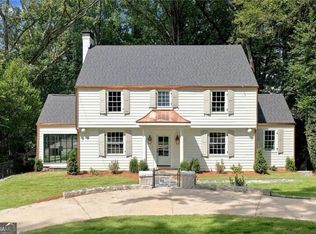
- $1,350,0005 bd5 ba4k sqft490 Danube Rd NE, Atlanta, GA 30342For Sale
 MLS ID #7834411, Tracy Noble, Dorsey Alston Realtors. FMLS GA
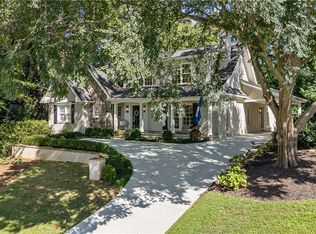
 - $2,225,0004 bd4 ba2.6k sqft2492 Alton Rd NW, Atlanta, GA 30305Active
 MLS ID #10839363, Robin Collins, Ansley RE | Christie's Int'l RE. GAMLS
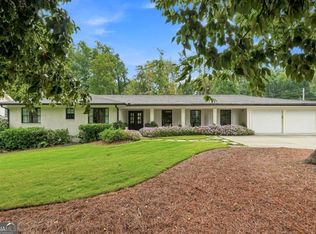
 - $2,150,0005 bd4 ba3.8k sqft1005 Wadsworth Dr NW, Atlanta, GA 30318For Sale
 MLS ID #7834796, SHAWN PEREZ, Atlanta Fine Homes Sotheby's International. FMLS GA
 - $1,800,0004 bd3 ba2.6k sqft3125 Wood Valley Rd NW, Atlanta, GA 30327Active
 MLS ID #10838221, Anthony McGaughey, LPT Realty. GAMLS
 - $1,599,0005 bd4 ba3.6k sqft3626 N Stratford Rd NE, Atlanta, GA 30342ActiveMLS ID #10840287, Corey J Cooke, Chapman Hall Realtors. GAMLS
- $2,345,0003 bd4 ba3.4k sqft43 28th St NW, Atlanta, GA 30309For SaleMLS ID #7803218, JARED SAPP, Atlanta Fine Homes Sotheby's International. FMLS GA
- $2,350,0004 bd4 ba3.7k sqft77 Avery Dr NE, Atlanta, GA 30309For SaleMLS ID #7824342, MARY STUART IVERSON, HOME Luxury Real Estate. FMLS GA
- $2,850,0004 bd4 ba3.4k sqft1805 Lenox Rd NE, Atlanta, GA 30306ActiveMLS ID #10708792, Sarah Perman, Epique Realty. GAMLS
- $1,395,0004 bd4 ba3.6k sqft125 Claridge Dr, Sandy Springs, GA 30342ActiveMLS ID #10839261, Jennifer Webb, Chapman Hall Realtors. GAMLS
- $1,595,0004 bd3 ba3.1k sqft4037 Conway Valley Rd NW, Atlanta, GA 30327For SaleMLS ID #7799773, JARED SAPP, Atlanta Fine Homes Sotheby's International. FMLS GA
- $1,475,0004 bd4 ba3.1k sqft383 E Wesley Rd NE, Atlanta, GA 30305For SaleMLS ID #7830498, Kara Woodall, Dorsey Alston Realtors. FMLS GA
- $1,425,0004 bd3 ba3k sqft317 Beverly Rd NE, Atlanta, GA 30309For SaleMLS ID #7836757, Sonny Jones, Atlanta Fine Homes Sotheby's International. FMLS GA
- $2,150,0004 bd4 ba3.2k sqft1807 Lenox Rd NE, Atlanta, GA 30306ActiveMLS ID #10821850, Sarah Perman, Epique Realty. GAMLS
- $1,650,0005 bd4 ba3.7k sqft2218 Humility Ln, Atlanta, GA 30319ActiveMLS ID #10843297, Madalyn Suits, Keller Williams Realty PeachtreeRoad. GAMLS
- $2,495,0003 bd3 ba3.9k sqft3286 Northside Pkwy NW #Penthouse 2, Atlanta, GA 30327For SaleMLS ID #7769249, CHASE MIZELL, Atlanta Fine Homes Sotheby's International. FMLS GA
- $1,495,0004 bd4 ba3.1k sqft1314 Battle View Dr NW, Atlanta, GA 30327ActiveMLS ID #10761881, Comer Jennings, Ansley RE | Christie's Int'l RE. GAMLS
- $1,395,0003 bd3 ba2.6k sqft578 Montgomery Ferry Rd NE, Atlanta, GA 30324For SaleMLS ID #7810272, JARED SAPP, Atlanta Fine Homes Sotheby's International. FMLS GA
- $1,699,5005 bd4 ba3.7k sqft4070 Whitewater Creek Rd NW, Atlanta, GA 30327For SaleMLS ID #7812324, SAMUEL G BAYNE II, Atlanta Fine Homes Sotheby's International. FMLS GA
- $2,750,0004 bd5 ba3.8k sqft339 Peachtree Ave NE, Atlanta, GA 30305New ConstructionMLS ID #7808892, Alex McLean, Atlanta Fine Homes Sotheby's International. FMLS GA
- $1,834,9005 bd4 ba3.5k sqft2657 Valvedere Dr NE, Atlanta, GA 30319ActiveMLS ID #10839749, Monica Bosco, Sage Real Estate Advisors. GAMLS
