Privately nestled on an expansive 3.38-acre double lot in North Buckhead, this exceptional mid-century modern residence offers a striking blend of architectural character, contemporary design and natural beauty. Set well back from the street and surrounded by mature trees, the property provides a rare sense of seclusion while offering an ideal setting for entertaining. Inside, an inviting foyer opens to a dramatic great room anchored by a fireplace, with an open-concept layout that seamlessly connects the living, dining and kitchen spaces. At the heart of the home, the light-filled kitchen makes a distinctive design statement with a waterfall-edge island, complemented by a rustic wood breakfast bar that adds warmth and texture to the modern aesthetic. The adjoining dining area overlooks the lush backyard and features a striking glass-enclosed wine display. Tucked toward the rear of the home, a comfortable den opens to a covered porch with its own fireplace, creating an inviting extension of the living space and a peaceful vantage point overlooking the surrounding greenery. Home was completely renovated by Harrison Designs in 2019-2020. Original crawlspace still remains from 1955. The spacious primary suite occupies its own private wing at the rear of the residence, complete with dual walk-in closets and a beautifully appointed bath featuring dual vanities, a separate soaking tub and a walk-in shower. This wing also offers convenient access to a powder room, laundry room and two-car garage. On the opposite side of the home, three additional bedrooms and two full baths provide a thoughtfully separated retreat for family members and guests. The expansive double lot is a rare North Buckhead offering, with abundant parking, exceptional privacy and ample room to create a custom outdoor oasis, including the potential for a pool. With its distinctive mid-century modern character, thoughtfully designed living spaces and seamless connection to the outdoors, this remarkable property is an entertainer’s dream in one of Atlanta’s most sought-after locations.
Coming soon 10/22
$3,395,000
3860 Peachtree Dunwoody Rd NE, Atlanta, GA 30342
4beds
4,170sqft
Single Family Residence, Residential
Built in 1955
3.38 Acres Lot
$2,617,500 Zestimate®
$814/sqft
$-- HOA
What's special
- 1 day
- 211
- 24
Zillow last checked:
Listing updated:
Listed by:
BONNEAU ANSLEY III,
Ansley Real Estate | Christie's International Real Estate 404-900-9594
Source: FMLS GA,MLS#: 7856074
Facts & features
Interior
Bedrooms & bathrooms
- Bedrooms: 4
- Bathrooms: 4
- Full bathrooms: 3
- 1/2 bathrooms: 1
- Main level bathrooms: 3
- Main level bedrooms: 4
Rooms
- Room types: Den
Primary bedroom
- Features: Master on Main, Oversized Master
- Level: Master on Main, Oversized Master
Bedroom
- Features: Master on Main, Oversized Master
Primary bathroom
- Features: Double Vanity, Separate Tub/Shower, Soaking Tub
Dining room
- Features: Open Concept
Kitchen
- Features: Breakfast Bar, Cabinets Other, Eat-in Kitchen, Keeping Room, Kitchen Island, Pantry, Stone Counters, View to Family Room, Wine Rack
Heating
- Natural Gas
Cooling
- Central Air
Appliances
- Included: Dishwasher, Double Oven, Refrigerator
- Laundry: Laundry Room, Main Level
Features
- Walk-In Closet(s)
- Flooring: Hardwood
- Windows: Skylight(s)
- Basement: Crawl Space
- Number of fireplaces: 2
- Fireplace features: Gas Starter, Great Room, Outside
- Common walls with other units/homes: No Common Walls
Interior area
- Total structure area: 4,170
- Total interior livable area: 4,170 sqft
Property
Parking
- Total spaces: 2
- Parking features: Garage
- Garage spaces: 2
Accessibility
- Accessibility features: None
Features
- Levels: One
- Stories: 1
- Patio & porch: Covered, Deck, Rear Porch
- Exterior features: Private Yard
- Pool features: None
- Spa features: None
- Fencing: Back Yard
- Has view: Yes
- View description: Trees/Woods
- Waterfront features: None
- Body of water: None
Lot
- Size: 3.38 Acres
- Features: Back Yard, Landscaped, Level, Private
Details
- Additional structures: None
- Parcel number: 17 0044 LL0623
- Other equipment: None
- Horse amenities: None
Construction
Type & style
- Home type: SingleFamily
- Architectural style: Mid-Century Modern
- Property subtype: Single Family Residence, Residential
Materials
- Frame, Stone
- Foundation: Brick/Mortar
- Roof: Composition
Condition
- Resale
- New construction: No
- Year built: 1955
Utilities & green energy
- Electric: 220 Volts in Laundry
- Sewer: Public Sewer
- Water: Public
- Utilities for property: Cable Available, Electricity Available, Natural Gas Available, Sewer Available, Water Available
Green energy
- Energy efficient items: None
- Energy generation: None
Community & HOA
Community
- Features: Near Schools, Near Shopping, Park
- Security: Closed Circuit Camera(s), Security System Owned, Smoke Detector(s)
- Subdivision: North Buckhead
HOA
- Has HOA: No
Location
- Region: Atlanta
Financial & listing details
- Price per square foot: $814/sqft
- Tax assessed value: $2,802,600
- Annual tax amount: $45,861
- Date on market: 10/20/2026
- Electric utility on property: Yes
- Road surface type: Paved
Estimated market value
$2,617,500
$2.20M - $3.11M
$6,920/mo
Price history
| Date | Event | Price |
|---|---|---|
| 6/7/2017 | Sold | $975,000$234/sqft |
Source:  FMLS GA #5834525 Report a problem | ||
| 5/9/2017 | Pending sale | $975,000$234/sqft |
Source: Harry Norman, REALTORS� #5834525 Report a problem | ||
| 4/17/2017 | Listed for sale | $975,000$234/sqft |
Source: HARRY NORMAN REALTORS #8171465 Report a problem | ||
Public tax history
| Year | Property taxes | Tax assessment |
|---|---|---|
| 2025 | $45,861 -1.2% | $1,121,040 -1.1% |
| 2024 | $46,428 +35.9% | $1,134,040 +5.9% |
| 2023 | $34,157 +5.5% | $1,070,760 +33.9% |
| 2022 | $32,371 +2.9% | $799,880 +3% |
| 2021 | $31,458 +9.2% | $776,560 +11.6% |
| 2020 | $28,814 +84.5% | $696,000 +86% |
| 2019 | $15,614 | $374,120 +2.6% |
| 2018 | $15,614 | $364,520 +29.4% |
| 2017 | $15,614 +36.4% | $281,680 |
| 2016 | $11,445 +18% | $281,680 +11.5% |
| 2015 | $9,698 | $252,600 |
| 2014 | -- | $252,600 |
| 2013 | -- | $252,600 +5.3% |
| 2012 | -- | $240,000 |
| 2011 | -- | $240,000 -9.5% |
| 2010 | $8,887 +302.5% | $265,160 |
| 2009 | $2,208 | $265,160 |
| 2008 | -- | $265,160 0% |
| 2007 | $2,045 | $265,240 +24.5% |
| 2005 | -- | $213,000 |
| 2004 | $1,885 -76.7% | $213,000 +4.8% |
| 2003 | $8,092 +263.9% | $203,280 +5.6% |
| 2002 | $2,224 -66.1% | $192,560 +12% |
| 2001 | $6,562 | $171,960 |
Find assessor info on the county website
Monthly payment
Est. payment
Payment breakdown
Explore the cost of this home by adjusting the details. Changes won't be saved.Climate risks
Neighborhood: North Buckhead
Nearby schools
Schools provided by the listing agent
- Elementary: Sara Rawson Smith
- Middle: Willis A. Sutton
- High: North Atlanta
Source: FMLS GA. This data may not be complete. We recommend contacting the local school district to confirm school assignments for this home.
- $841,1004 bd2 ba2.6k sqft3850 Peachtree Dunwoody Rd NE, Atlanta, GA 30342Off Market
- $4,277,0006 bd6 ba9.8k sqft3884 Peachtree Dunwoody Rd NE, Atlanta, GA 30342Off Market
- $1,592,4005 bd6 ba6.5k sqft874 Carlton Rdg NE, Atlanta, GA 30342Off Market
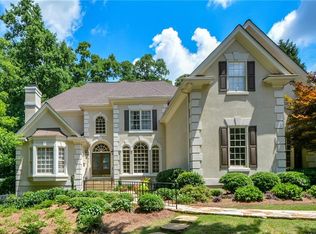
- $1,915,9006 bd7 ba8.3k sqft866 Carlton Rdg NE, Atlanta, GA 30342Off Market
Similar homes
- $3,500,0004 bd5 ba5.4k sqft366 Blackland Rd NW, Atlanta, GA 30342Active
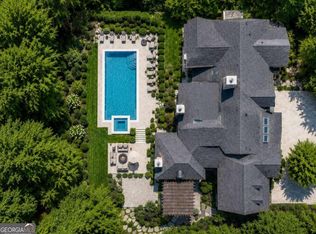
 MLS ID #10805455, Debra A Johnston, Coldwell Banker Realty. GAMLS
- $3,500,0006 bd5 ba4.9k sqft500 Franklin Rd, Atlanta, GA 30342Active
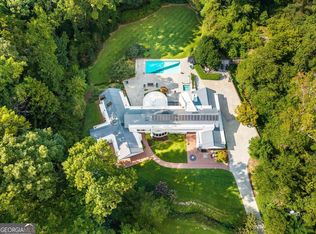 MLS ID #10850292, Mira Liniado, Compass. GAMLS
- $2,395,0005 bd5 ba5k sqft323 Blanton Rd NW, Atlanta, GA 30342For Sale
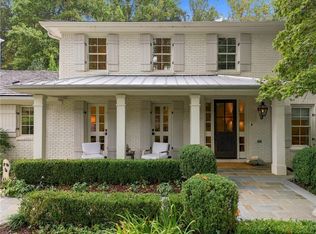
 MLS ID #7849654, Kathy Ghirardini, Dorsey Alston Realtors. FMLS GA
- $3,650,0004 bd5 ba4.4k sqft3990 E Brookhaven Dr NE, Atlanta, GA 30319For Sale
 MLS ID #7834076, Kristen K Sodemann, HOME Luxury Real Estate. FMLS GA
- $1,750,0004 bd5 ba4.6k sqft1024 Club Commons Cir NE, Atlanta, GA 30319For SaleMLS ID #7854233, Kristen K Sodemann, HOME Luxury Real Estate. FMLS GA
- $2,200,0005 bd5 ba5.5k sqft3882 Wieuca Rd NE, Atlanta, GA 30342ActiveMLS ID #10817307, Renatta Goduto, Harry Norman Realtors. GAMLS
- $2,600,0003 bd3 ba2.7k sqft349 Pineland Rd NW, Atlanta, GA 30342ActiveMLS ID #10868078, Molly Beery, Ansley RE | Christie's Int'l RE. GAMLS
- $2,350,0004 bd3 ba2.5k sqft3952 Club Dr NE, Atlanta, GA 30319For SaleMLS ID #7830936, CATHY BOSTON, HOME Luxury Real Estate. FMLS GA
- $4,500,0004 bd7 ba5.4k sqft300 Blackland Rd NW, Atlanta, GA 30342For SaleMLS ID #7810797, PATTI JUNGER, Dorsey Alston Realtors. FMLS GA
- $1,799,9005 bd6 ba5.2k sqft351 Valley Brook Dr NE, Atlanta, GA 30342ActiveMLS ID #10872493, Rodney Autry, Keller Williams Realty Atl. Partners. GAMLS
- $4,250,0005 bd7 ba6.1k sqft3619 Ivy Rd, Atlanta, GA 30342ActiveMLS ID #10874428, Matthew Doyle, Compass. GAMLS
- $2,695,0005 bd8 ba5.9k sqft82 Blackland Rd NW, Atlanta, GA 30342ActiveMLS ID #10805086, Bonneau Ansley III, Ansley RE | Christie's Int'l RE. GAMLS
- $3,499,0005 bd6 ba5.3k sqft478 Emily Reed Ln #3, Atlanta, GA 30342ActiveMLS ID #10792187, Kelly R Loudermilk, Keller Williams Realty Buckhead. GAMLS
- $2,499,9505 bd6 ba5.6k sqft544 Hollydale Ct NW, Atlanta, GA 30342For SaleMLS ID #7844783, Ashley Battleson, Atlanta Fine Homes Sotheby's International. FMLS GA
- $1,725,0006 bd5 ba4.3k sqft4029 Emma Ln NE, Atlanta, GA 30342For SaleMLS ID #7785321, TOM ARMENTROUT, Atlanta Fine Homes Sotheby's International. FMLS GA
- $2,295,0006 bd5 ba5.1k sqft4365 Lake Forrest Dr NE, Atlanta, GA 30342For SaleMLS ID #7834013, STEPHANIE MCCARTHY, Atlanta Fine Homes Sotheby's International. FMLS GA
- $1,795,0005 bd6 ba3.8k sqft585 Mountain Way NE, Atlanta, GA 30342For SaleMLS ID #7834690, JARED SAPP, Atlanta Fine Homes Sotheby's International. FMLS GA
- $3,500,0005 bd8 ba5.6k sqft1005 Clementstone Dr, Sandy Springs, GA 30342ActiveMLS ID #10844078, Jodi Mekyten, BHHS Georgia Properties. GAMLS
- $2,495,0005 bd5 ba5.4k sqft695 W Conway Dr NW, Atlanta, GA 30327ActiveMLS ID #10867135, Kelly Boudreau, HOME Luxury Real Estate. GAMLS
- $4,290,0005 bd6 ba6.2k sqft500 Emily Reed Ln Lot 6, Atlanta, GA 30342ActiveMLS ID #10869523, Kelly R Loudermilk, Keller Williams Realty Buckhead. GAMLS
