This is the one you have been waiting for! Beautifully updated and ideally situated on one of Historic Brookhaven’s most coveted streets, this exceptional home overlooks the sweeping common greenspace of Club Commons and offers the highly sought-after primary suite on the main level. Combining a fabulous floor plan, thoughtfully renovated spaces, and an unbeatable neighborhood setting, this home truly has it all! Designed for both comfortable everyday living and effortless entertaining, the main level features a spacious dining room opening to a beautifully updated kitchen with quartz countertops and tile backsplash, a generous center island, freshly painted cabinetry, new sink, dishwasher and stovetop. A charming breakfast area and convenient morning bar, complete with a beverage refrigerator, add to the kitchen’s appeal. The kitchen flows seamlessly into the inviting fireside family room, where beautiful iron doors open to a private flagstone patio, creating the perfect setting for indoor-outdoor entertaining. The main-level primary suite is a wonderful retreat, featuring a beautifully renovated bath with double vanities, a soaking tub, and a spacious shower. A large separate den offers additional living space, ideal for a home office, library, or quiet retreat. A thoughtfully enhanced mudroom with custom lockers, laundry room, and powder room complete the main level. Upstairs, three generously sized bedrooms each enjoy their own private en-suite bath, including one recently renovated bathroom. A separate staircase leads to a versatile bonus room above the garage, perfect for a playroom, media room, home office, or additional gathering space, along with convenient walk-in storage. Additional highlights include hardwood floors throughout, both HVAC systems replaced in 2021, a new roof and gutters in 2020, and replacement of the water supply line, meter, and shut-off valve in 2025. Club Commons is one of Historic Brookhaven’s most treasured settings, known for its beautiful common greenspace, picturesque streetscape, and wonderful sense of community. Rarely does a home offer this combination of location, floor plan, updates, and timeless appeal. An extraordinary opportunity to enjoy the very best of Historic Brookhaven living!
Active
$1,750,000
1024 Club Commons Cir NE, Atlanta, GA 30319
4beds
4,647sqft
Single Family Residence, Residential
Built in 1981
0.39 Acres Lot
$-- Zestimate®
$377/sqft
$125/mo HOA
What's special
Main-level primary suitePrivate flagstone patioBeautifully updated kitchenNew sinkCharming breakfast areaSpacious dining roomFreshly painted cabinetry
- 1 day
- 781
- 62
Likely to sell faster than
Zillow last checked:
Listing updated:
Listed by:
Kristen K Sodemann,
HOME Luxury Real Estate 404-310-0608
Source: FMLS GA,MLS#: 7854233
Facts & features
Interior
Bedrooms & bathrooms
- Bedrooms: 4
- Bathrooms: 5
- Full bathrooms: 4
- 1/2 bathrooms: 1
- Main level bathrooms: 1
- Main level bedrooms: 1
Rooms
- Room types: Bonus Room, Den
Primary bedroom
- Features: Master on Main
- Level: Master on Main
Bedroom
- Features: Master on Main
Primary bathroom
- Features: Double Vanity, Shower Only, Soaking Tub
Dining room
- Features: Seats 12+, Separate Dining Room
Kitchen
- Features: Breakfast Bar, Cabinets White, Eat-in Kitchen, Kitchen Island, Stone Counters, View to Family Room
Heating
- Forced Air, Natural Gas
Cooling
- Central Air, Zoned
Appliances
- Included: Dishwasher, Disposal, Double Oven, Electric Oven, Gas Range, Gas Water Heater, Refrigerator, Self Cleaning Oven
- Laundry: Main Level, Mud Room
Features
- Coffered Ceiling(s), High Ceilings 9 ft Main
- Flooring: Hardwood
- Windows: None
- Basement: Crawl Space
- Number of fireplaces: 1
- Fireplace features: Family Room, Gas Log, Gas Starter
- Common walls with other units/homes: No Common Walls
Interior area
- Total structure area: 4,647
- Total interior livable area: 4,647 sqft
Video & virtual tour
Property
Parking
- Total spaces: 2
- Parking features: Attached, Garage, Garage Faces Rear, Kitchen Level, Level Driveway
- Attached garage spaces: 2
- Has uncovered spaces: Yes
Accessibility
- Accessibility features: None
Features
- Levels: Two
- Stories: 2
- Patio & porch: Patio
- Exterior features: Private Yard, No Dock
- Pool features: None
- Spa features: None
- Fencing: Wood
- Has view: Yes
- View description: Other
- Waterfront features: None
- Body of water: None
Lot
- Size: 0.39 Acres
- Dimensions: 150 x 100
- Features: Cul-De-Sac, Level, Private
Details
- Additional structures: None
- Parcel number: 18 274 01 056
- Other equipment: Dehumidifier, Irrigation Equipment
- Horse amenities: None
Construction
Type & style
- Home type: SingleFamily
- Architectural style: Traditional
- Property subtype: Single Family Residence, Residential
Materials
- Brick 4 Sides
- Foundation: Concrete Perimeter
- Roof: Shingle
Condition
- Resale
- New construction: No
- Year built: 1981
Utilities & green energy
- Electric: None
- Sewer: Public Sewer
- Water: Public
- Utilities for property: Cable Available, Electricity Available, Natural Gas Available, Phone Available, Sewer Available, Underground Utilities, Water Available
Green energy
- Energy efficient items: None
- Energy generation: None
Community & HOA
Community
- Features: Homeowners Assoc
- Security: Security System Owned
- Subdivision: Brookhaven
HOA
- Has HOA: Yes
- HOA fee: $1,500 annually
Location
- Region: Atlanta
Financial & listing details
- Price per square foot: $377/sqft
- Annual tax amount: $19,194
- Date on market: 10/21/2026
- Electric utility on property: Yes
- Road surface type: Paved
Estimated market value
Not available
Estimated sales range
Not available
Not available
Price history
| Date | Event | Price |
|---|---|---|
| 10/21/2026 | Listed for sale | $1,750,000$377/sqft |
Source:  FMLS GA #7854233 Report a problem | ||
Public tax history
Tax history is unavailable.
Monthly payment
Est. payment
Payment breakdown
Explore the cost of this home by adjusting the details. Changes won't be saved.Climate risks
Neighborhood: Historic Brookhaven
Nearby schools
Schools provided by the listing agent
- Elementary: Ashford Park
- Middle: Chamblee
- High: Chamblee
Source: FMLS GA. This data may not be complete. We recommend contacting the local school district to confirm school assignments for this home.
Similar homes
- $1,550,0005 bd6 ba5.2k sqft1240 Brookhaven Hideaway Ct, Atlanta, GA 30319For Sale
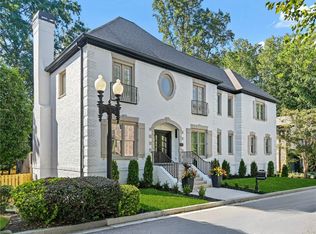
 MLS ID #7846296, Sparkle Bryant, Keller Williams Atlanta Classic. FMLS GA
- $1,695,0005 bd5 ba4.3k sqft1531 Dresden Dr NE, Brookhaven, GA 30319For Sale
 MLS ID #7826589, Hunter Smith, Atlanta Fine Homes Sotheby's International. FMLS GA
- $1,450,0004 bd5 ba4.3k sqft1372 Noel Dr NE, Atlanta, GA 30319Active
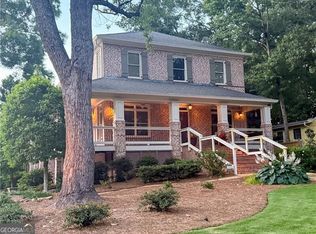
 MLS ID #10789418, Gail Laney, REMAX Around Atlanta. GAMLS
- $2,350,0004 bd3 ba2.5k sqft3952 Club Dr NE, Atlanta, GA 30319For Sale
 MLS ID #7830936, CATHY BOSTON, HOME Luxury Real Estate. FMLS GA
- $1,725,0006 bd5 ba4.3k sqft4029 Emma Ln NE, Atlanta, GA 30342For SaleMLS ID #7785321, TOM ARMENTROUT, Atlanta Fine Homes Sotheby's International. FMLS GA
- $1,895,0005 bd7 ba6.3k sqft4842 Kitty Hawk Dr, Sandy Springs, GA 30342For SaleMLS ID #7848499, Jen Metzger, Atlanta Fine Homes Sotheby's International. FMLS GA
- $1,795,0005 bd6 ba4.9k sqft1929 Wildwood Pl NE, Atlanta, GA 30324For SaleMLS ID #7834798, JARED SAPP, Atlanta Fine Homes Sotheby's International. FMLS GA
- $1,749,0004 bd5 ba3.8k sqft1151 Orme Cir NE, Atlanta, GA 30306For SaleMLS ID #7829758, Gabriel Giron, The von Group, LLC. FMLS GA
- $1,925,0006 bd7 ba5k sqft1409 Sheridan Rd NE, Atlanta, GA 30324For SaleMLS ID #7825612, Vivian Clarke, HomeSmart. FMLS GA
- $1,895,0005 bd6 ba5k sqft7 W Andrews Dr NW, Atlanta, GA 30305For SaleMLS ID #7847169, CHARLES GUTHRIE, Dorsey Alston Realtors. FMLS GA
- $1,895,0005 bd5 ba4.5k sqft1488 Peachtree Battle Ave NW, Atlanta, GA 30327For SaleMLS ID #7845229, CHARLES GUTHRIE, Dorsey Alston Realtors. FMLS GA
- $1,299,8007 bd5 ba3.5k sqft205 Aerie Ct, Sandy Springs, GA 30350ActiveMLS ID #10877138, Dianne Underwood, Ansley RE | Christie's Int'l RE. GAMLS
- $915,0004 bd3 ba3k sqft1138 Fairway Gdns NE, Atlanta, GA 30319For SaleMLS ID #7835488, Holly Cox, Dorsey Alston Realtors. FMLS GA
- $1,599,0005 bd5 ba5.7k sqft1037 Davis Dr, Sandy Springs, GA 30327ActiveMLS ID #10828772, Susan Cross, Beacham & Company. GAMLS
- $1,395,0005 bd4 ba4k sqft3590 Ivy Rd NE, Atlanta, GA 30342For SaleMLS ID #7811357, Ben Hirsh, Hirsh Real Estate Buckhead.com. FMLS GA
- $1,725,0005 bd6 ba5.5k sqft950 Tiverton Ln, Johns Creek, GA 30022Active Under ContractMLS ID #10836144, Peggy Connors, Keller Williams Realty Consultants. GAMLS
- $1,499,0004 bd5 ba4.9k sqft964 Northcliffe Dr NW, Atlanta, GA 30318For SaleMLS ID #7835439, Jean Bird, Dorsey Alston Realtors. FMLS GA
- $1,795,0004 bd3 ba2.8k sqft995 Willeo Rd, Roswell, GA 30075ActiveMLS ID #10810335, Matthew Baker, BHHS Georgia Properties. GAMLS
- $1,675,0005 bd5 ba3.7k sqft1130 Hancock Dr NE, Atlanta, GA 30306For SaleMLS ID #7831889, Pailey Nooromid, Atlanta Fine Homes Sotheby's International. FMLS GA
- $1,600,0004 bd4 ba4.8k sqft1054 Wiley Bridge Rd, Woodstock, GA 30188For SaleMLS ID #7850818, Angela Medley, Atlanta Fine Homes Sotheby's International. FMLS GA
