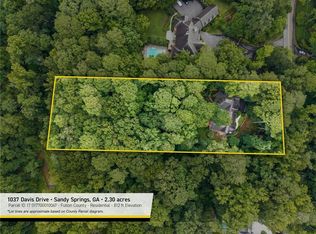
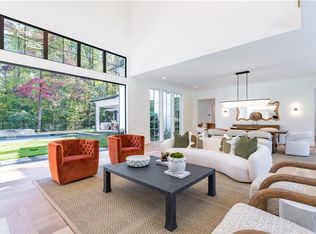
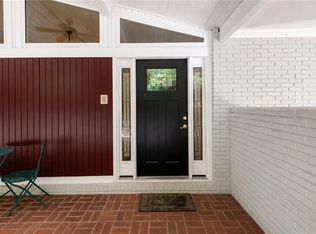
Set on 2.32 extraordinarily private acres in the heart of 30327, 1037 Davis Drive offers a rare combination of architectural character, substantial living space and a wooded estate setting just minutes from Buckhead and Vinings. Originally designed by noted Atlanta architect Earl McMillen and significantly expanded over the years, the residence offers five bedrooms, four baths and three finished levels. Hardwood floors, wood-paneled rooms, exposed beams, built-in cabinetry, multiple brick fireplaces and oversized windows give the home warmth and character. A vaulted fireside family room opens to an expansive rear deck, while an adjoining screened porch creates exceptional outdoor living surrounded by mature trees. The spacious kitchen offers abundant cabinetry, granite countertops, stainless appliances and an island. With bedrooms and living spaces across three finished levels, the home offers excellent flexibility for multigenerational living, guests, home offices or separate gathering spaces. Located in the sought-after Heards Ferry Elementary and Riverwood IB Charter school districts and convenient to many of Atlanta's leading private schools. Well maintained and comfortable to enjoy today, with tremendous opportunity to update and personalize over time. A rare chance to preserve, renovate or reimagine a special home on more than two private acres.
Active
Price cut: $101K (9/21)
$1,599,000
1037 Davis Dr, Sandy Springs, GA 30327
5beds
--sqft
Single Family Residence
Built in 1952
2.3 Acres Lot
$1,606,100 Zestimate®
$--/sqft
$-- HOA
What's special
Exposed beamsHardwood floorsExpansive rear deckOversized windowsWooded estate settingArchitectural characterStainless appliances
- 54 days
- 1,243
- 70
Zillow last checked:
Listing updated:
Listed by:
Susan Cross 404-261-6300,
Beacham & Company
Source: GAMLS,MLS#: 10828772
Facts & features
Interior
Bedrooms & bathrooms
- Bedrooms: 5
- Bathrooms: 5
- Full bathrooms: 5
- Main level bathrooms: 3
- Main level bedrooms: 3
Rooms
- Room types: Bonus Room, Den, Family Room, Laundry, Other
Kitchen
- Features: Breakfast Room
Heating
- Central, Forced Air, Natural Gas
Cooling
- Ceiling Fan(s), Central Air, Electric
Appliances
- Included: Dishwasher, Disposal, Microwave, Refrigerator
- Laundry: Other
Features
- Bookcases, Double Vanity, High Ceilings, In-Law Floorplan, Master On Main Level, Walk-In Closet(s)
- Flooring: Carpet, Hardwood
- Windows: Window Treatments
- Basement: Bath Finished,Daylight,Exterior Entry,Finished,Interior Entry
- Number of fireplaces: 4
- Fireplace features: Basement, Family Room, Living Room, Masonry
- Common walls with other units/homes: No Common Walls
Interior area
- Total structure area: 0
- Finished area above ground: 0
- Finished area below ground: 0
Video & virtual tour
Property
Parking
- Total spaces: 2
- Parking features: Attached, Garage, Kitchen Level
- Has attached garage: Yes
Features
- Levels: One and One Half
- Stories: 1
- Patio & porch: Deck, Patio, Screened
- On waterfront: Yes
- Waterfront features: Creek, No Dock Or Boathouse
- Body of water: None
Lot
- Size: 2.3 Acres
- Features: Private
- Residential vegetation: Wooded
Details
- Parcel number: 17 017700010067
Construction
Type & style
- Home type: SingleFamily
- Architectural style: Brick Front,Bungalow/Cottage,Cape Cod,Traditional
- Property subtype: Single Family Residence
Materials
- Concrete
- Roof: Composition
Condition
- Resale
- New construction: No
- Year built: 1952
Utilities & green energy
- Electric: Generator
- Sewer: Public Sewer
- Water: Public
- Utilities for property: Cable Available, Electricity Available, High Speed Internet, Natural Gas Available, Phone Available, Sewer Available, Water Available
Community & HOA
Community
- Features: None
- Security: Security System
- Subdivision: Davis Woods
HOA
- Has HOA: No
- Services included: None
Location
- Region: Sandy Springs
Financial & listing details
- Tax assessed value: $1,040,000
- Annual tax amount: $9,218
- Date on market: 8/19/2026
- Cumulative days on market: 54 days
- Listing agreement: Exclusive Right To Sell
- Electric utility on property: Yes
Estimated market value
$1,606,100
$1.53M - $1.69M
$9,606/mo
Price history
| Date | Event | Price |
|---|---|---|
| 9/21/2026 | Price change | $1,599,000-5.9% |
Source:  GAMLS #10828772 Report a problem GAMLS #10828772 Report a problem | ||
| 8/17/2026 | Listed for sale | $1,700,000+377.5% |
Source:  FMLS GA #7820905 Report a problem FMLS GA #7820905 Report a problem | ||
| 1/27/1994 | Sold | $356,000 |
Source: Public Record Report a problem | ||
Public tax history
| Year | Property taxes | Tax assessment |
|---|---|---|
| 2025 | $9,218 +3% | $416,000 +4% |
| 2024 | $8,946 +10% | $400,000 |
| 2023 | $8,134 -7.4% | $400,000 -2.8% |
| 2022 | $8,784 +0.5% | $411,400 +28.6% |
| 2021 | $8,743 -3.2% | $320,000 |
| 2020 | $9,032 +14.5% | $320,000 -44.8% |
| 2019 | $7,890 | $579,840 +130.2% |
| 2018 | $7,890 | $251,920 |
| 2017 | $7,890 -2.9% | $251,920 |
| 2016 | $8,122 +32.4% | $251,920 +30.7% |
| 2015 | $6,134 +15% | $192,680 |
| 2014 | $5,334 | $192,680 -17.9% |
| 2013 | -- | $234,720 +12.1% |
| 2012 | $5,633 | $209,440 |
| 2011 | -- | $209,440 -27.5% |
| 2010 | $7,926 | $288,920 |
| 2009 | -- | $288,920 +12.3% |
| 2008 | -- | $257,320 |
| 2007 | $7,823 | $257,320 |
Find assessor info on the county website
Monthly payment
Est. payment
Payment breakdown
Explore the cost of this home by adjusting the details. Changes won't be saved.Climate risks
Neighborhood: Northside Woods
Nearby schools
Schools provided by the listing agent
- Elementary: Heards Ferry
- Middle: Ridgeview
- High: Riverwood
Source: GAMLS. This data may not be complete. We recommend contacting the local school district to confirm school assignments for this home.
Similar homes
- $1,270,0005 bd6 ba6.8k sqft5105 Jett Forest Trl NW, Atlanta, GA 30327Active

 MLS ID #10869563, Robin Blass, Harry Norman Realtors. GAMLS
 - $1,575,0005 bd5 ba4.2k sqft4595 Peachtree Dunwoody Rd, Sandy Springs, GA 30342For Sale

 MLS ID #7848861, Cherie Berkley, Jason Mitchell Real Estate of Georgia, LLC. FMLS GA
 - $1,399,0005 bd6 ba4.2k sqft1559 Peachtree Battle Ave NW, Atlanta, GA 30327For Sale
 MLS ID #7847361, TOM HICKS, Atlanta Fine Homes Sotheby's International. FMLS GA
 - $1,150,0005 bd4 ba4k sqft3700 Cloudland Dr NW, Atlanta, GA 30327For Sale
 MLS ID #7780231, Ben Hirsh, Hirsh Real Estate Buckhead.com. FMLS GA
 - $1,895,0005 bd7 ba6.3k sqft4842 Kitty Hawk Dr, Sandy Springs, GA 30342For SaleMLS ID #7848499, Jen Metzger, Atlanta Fine Homes Sotheby's International. FMLS GA
- $1,499,0005 bd5 ba5.3k sqft5070 Huntwood Way, Roswell, GA 30075ActiveMLS ID #10869282, Angela Medley, Atlanta Fine Homes - Sotheby's Int'l. GAMLS
- $1,095,0005 bd5 ba3.8k sqft2321 Bohler Rd NW, Atlanta, GA 30327For SaleMLS ID #7842274, STEWART HAMMOND, HOME Luxury Real Estate. FMLS GA
- $1,395,0005 bd4 ba4k sqft3590 Ivy Rd NE, Atlanta, GA 30342For SaleMLS ID #7811357, Ben Hirsh, Hirsh Real Estate Buckhead.com. FMLS GA
- $1,195,0005 bd4 ba3.7k sqft3509 Estates Ln SE, Smyrna, GA 30080For SaleMLS ID #7849274, SUE RICHARDSON, Dorsey Alston Realtors. FMLS GA
- $1,795,0006 bd5 ba4.3k sqft4029 Emma Ln NE, Atlanta, GA 30342For SaleMLS ID #7785321, TOM ARMENTROUT, Atlanta Fine Homes Sotheby's International. FMLS GA
- $1,595,0006 bd7 ba7.1k sqft750 Tramore Pl, Milton, GA 30004ActiveMLS ID #10849295, Kelly B Rosen, Keller Williams Realty Atl. Partners. GAMLS
- $1,490,0006 bd6 ba7k sqft447 Langley Oaks Dr SE, Marietta, GA 30067For SaleMLS ID #7798050, Ereco Maddox, Wynd Realty, LLC. FMLS GA
- $1,249,9005 bd5 ba5.1k sqft8430 Valemont Dr, Sandy Springs, GA 30350For SaleMLS ID #7828743, Avi Shemesh, Chapman Hall Realty. FMLS GA
- $1,599,0006 bd8 ba7.4k sqft485 Arcaro Dr, Milton, GA 30004For SaleMLS ID #7809769, Andrea Seeney, Atlanta Fine Homes Sotheby's International. FMLS GA
- $1,624,9005 bd6 ba7.2k sqft1460 Lakemist Ct, Roswell, GA 30075For SaleMLS ID #7793415, MATTHEW MAURER, New Choice Real Estate, Inc.. FMLS GA
- $1,145,0004 bd4 ba4.6k sqft682 Austin Dr SE, Smyrna, GA 30082For SaleMLS ID #7843666, Martha OSullivan, Atlanta Communities. FMLS GA
- $1,299,0006 bd6 ba4.7k sqft2577 Red Valley Rd NW, Atlanta, GA 30305For SaleMLS ID #7777835, The Griffith Group, Atlanta Fine Homes Sotheby's International. FMLS GA
- $1,390,0007 bd7 ba5.1k sqft5120 Post Oak Tritt Rd NE, Roswell, GA 30075For SaleMLS ID #7820611, Alex Egan, Peachtree Town & Country. FMLS GA
- $2,350,0004 bd3 ba2.5k sqft3952 Club Dr NE, Atlanta, GA 30319For SaleMLS ID #7830936, CATHY BOSTON, HOME Luxury Real Estate. FMLS GA
- $1,675,0006 bd6 ba-- sqft2375 Massey Ln, Decatur, GA 30033ActiveMLS ID #10855315, Angelika Jagiello, Keller Williams Realty. GAMLS
