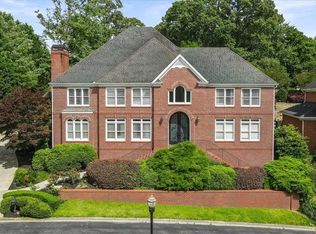
Nestled on Jett Forest Trail NW in Atlanta, GA, this attractive property presents an exceptional residential opportunity. Maintained in great condition, this home offers a blend of comfort and style. The living room is enhanced with crown molding, providing an atmosphere of refined elegance. Imagine relaxing in this space, where the details create a sense of timeless sophistication. The kitchen is a culinary haven, featuring a backsplash, a large kitchen island, and a kitchen peninsula, all complemented by crown molding and a stovetop. Preparing meals here becomes an experience in itself, with ample space and thoughtful design elements. This property boasts five bathrooms and five bedrooms, offering plentiful accommodation. A sunroom provides a tranquil retreat, perfect for enjoying peaceful moments. With 6495 square feet of living area, this home, built in 1986, offers ample space for comfortable living. This single-family residence is ready to fulfill your aspirations for luxurious living.
Active
Price cut: $27K (6/30)
$1,298,000
5105 Jett Forest Trl NW, Atlanta, GA 30327
5beds
6,800sqft
:
Get pre-qualified$9,016/mo
Single Family Residence, Residential
Built in 1986
0.92 Acres Lot
$1,262,600 Zestimate®
$191/sqft
$-- HOA
What's special
Large kitchen islandKitchen peninsulaFive bedroomsFive bathrooms
- 184 days |
- 801 |
- 20 |
Zillow last checked:
Listing updated:
Listed by:
Robin Blass,
Harry Norman Realtors 770-394-2131
Source: FMLS GA,MLS#: 7706833
Facts & features
Interior
Bedrooms & bathrooms
- Bedrooms: 5
- Bathrooms: 6
- Full bathrooms: 4
- 1/2 bathrooms: 2
- Main level bedrooms: 1
Rooms
- Room types: Family Room
Primary bedroom
- Features: Oversized Master, Sitting Room
- Level: Oversized Master, Sitting Room
Bedroom
- Features: Oversized Master, Sitting Room
Primary bathroom
- Features: Double Vanity, Separate Tub/Shower, Whirlpool Tub
Dining room
- Features: Separate Dining Room
Kitchen
- Features: Breakfast Room, Cabinets Stain, Solid Surface Counters, Eat-in Kitchen, Kitchen Island, Pantry, Wine Rack
Heating
- Central
Cooling
- Central Air
Appliances
- Included: Double Oven, Dishwasher, Disposal, Electric Oven, Refrigerator, Gas Cooktop, Microwave, Self Cleaning Oven
- Laundry: Laundry Room, Main Level, Other
Features
- Central Vacuum, Double Vanity, High Speed Internet, Walk-In Closet(s)
- Flooring: Carpet, Ceramic Tile, Hardwood
- Windows: Insulated Windows
- Basement: Full
- Attic: Pull Down Stairs
- Number of fireplaces: 4
- Fireplace features: Basement, Family Room, Great Room, Living Room, Master Bedroom, Outside
- Common walls with other units/homes: No Common Walls
Interior area
- Total structure area: 6,800
- Total interior livable area: 6,800 sqft
- Finished area above ground: 6,800
- Finished area below ground: 0
Property
Parking
- Total spaces: 4
- Parking features: Garage
- Garage spaces: 2
Accessibility
- Accessibility features: None
Features
- Levels: Two
- Stories: 2
- Patio & porch: Covered, Deck, Patio
- Exterior features: Private Yard, Rear Stairs, Balcony
- Pool features: None
- Has spa: Yes
- Spa features: Bath, None
- Fencing: Back Yard,Wrought Iron
- Has view: Yes
- View description: Trees/Woods
- Waterfront features: None
- Body of water: None
Lot
- Size: 0.92 Acres
- Dimensions: 30x43x30x39
- Features: Back Yard, Front Yard, Landscaped, Private
Details
- Additional structures: None
- Parcel number: 17 017600010043
- Other equipment: None
- Horse amenities: None
Construction
Type & style
- Home type: SingleFamily
- Architectural style: Traditional
- Property subtype: Single Family Residence, Residential
Materials
- Stucco
- Foundation: Slab
- Roof: Composition
Condition
- Resale
- New construction: No
- Year built: 1986
Utilities & green energy
- Electric: 110 Volts, 220 Volts
- Sewer: Public Sewer
- Water: Public
- Utilities for property: Cable Available, Electricity Available, Natural Gas Available, Phone Available, Sewer Available, Underground Utilities
Green energy
- Energy efficient items: None
- Energy generation: None
Community & HOA
Community
- Features: None
- Security: Smoke Detector(s)
- Subdivision: Jett Forest Estates
HOA
- Has HOA: No
Location
- Region: Atlanta
Financial & listing details
- Price per square foot: $191/sqft
- Annual tax amount: $8,703
- Date on market: 1/20/2026
- Cumulative days on market: 235 days
- Electric utility on property: Yes
- Road surface type: Paved
Estimated market value
$1,262,600
$1.20M - $1.33M
Not available
Price history
| Date | Event | Price |
|---|---|---|
| 6/30/2026 | Price change | $1,298,000-2%$191/sqft |
Source:  GAMLS #10675599 Report a problem GAMLS #10675599 Report a problem | ||
| 1/20/2026 | Listed for sale | $1,325,000$195/sqft |
Source: GAMLS #10675599 Report a problem | ||
| 1/9/2026 | Listing removed | $1,325,000$195/sqft |
Source: GAMLS #10642311 Report a problem | ||
| 11/19/2025 | Listed for sale | $1,325,000$195/sqft |
Source: GAMLS #10642311 Report a problem | ||
Public tax history
Tax history is unavailable.
Monthly payment
Est. payment
Payment breakdown
Explore the cost of this home by adjusting the details. Changes won't be saved.Climate risks
Neighborhood: 30327
Nearby schools
GreatSchools rating
- 8/10Heards Ferry Elementary SchoolGrades: PK-5Distance: 1 mi
- 8/10Ridgeview Charter SchoolGrades: 6-8Distance: 3.6 mi
- 8/10Riverwood International Charter SchoolGrades: 9-12Distance: 1.6 mi
Schools provided by the listing agent
- Elementary: Heards Ferry
- Middle: Ridgeview Charter
- High: Riverwood International Charter
Source: FMLS GA. This data may not be complete. We recommend contacting the local school district to confirm school assignments for this home.
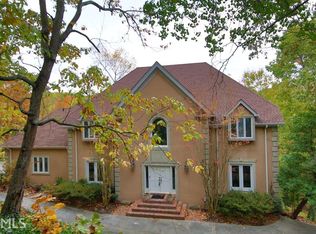
- $1,251,4004 bd4 ba4k sqft5105 Jett Forest Trl, Sandy Springs, GA 30327Off Market
- $1,917,5005 bd4 ba3.5k sqft5100 Jett Forest Trl NW, Sandy Springs, GA 30327Off Market
- $1,124,5004 bd3 ba2.5k sqft5165 Vernon Springs Trl, Sandy Springs, GA 30327Off Market
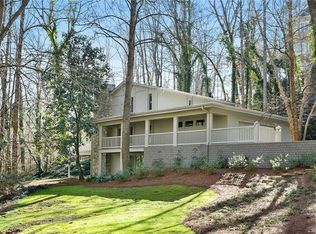
- $1,863,1003 bd4 ba4.1k sqft5115 Jett Forest Trl, Sandy Springs, GA 30327Off Market
- $1,279,9004 bd5 ba3.5k sqft5155 Vernon Springs Trl, Sandy Springs, GA 30327Off Market
- $3,401,3006 bd8 ba12k sqft979 Crest Valley Dr, Sandy Springs, GA 30327Off Market
- $4,548,6006 bd5 ba7.1k sqft969 Crest Valley Dr, Sandy Springs, GA 30327Off Market
- $1,305,0005 bd7 ba5.5k sqft5110 Jett Forest Trl, Atlanta, GA 30327Sold
A local agent can set up tours, give advice and negotiate with sellers.
Similar homes
- $1,250,0005 bd5 ba4.6k sqft3384 Pine Meadow Rd NW, Atlanta, GA 30327For Sale
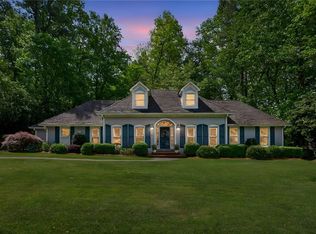
 MLS ID #7737599, KATHERINE M OLMSTEAD, HOME Luxury Real Estate. FMLS GA
 - $1,250,0004 bd5 ba5k sqft980 Ashebrooke Way NE, Marietta, GA 30068For Sale
 MLS ID #7794663, Ryan Hagan, EXP Realty, LLC.. FMLS GA
 - $1,199,0005 bd6 ba7.3k sqft9035 River Run, Sandy Springs, GA 30350Active
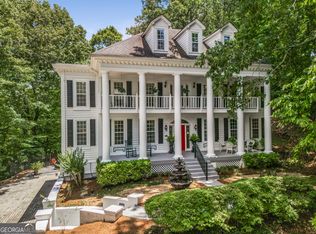
 MLS ID #10703665, Teri Frye, The Rezerve. GAMLS
 - $1,395,0005 bd6 ba6.2k sqft2306 Garden Park Dr SE, Smyrna, GA 30080For Sale
 MLS ID #7773191, Carol Williams, Atlanta Communities. FMLS GA
 - $1,399,0004 bd6 ba7.7k sqft1020 Ven Villa Rd, Marietta, GA 30062ActiveMLS ID #10766791, Victoria Farbridge-Currie, Redfin Corporation. GAMLS
- $1,490,0004 bd5 ba5.4k sqft4467 Chattahoochee Plantation Dr SE, Marietta, GA 30067ActiveMLS ID #10713993, Ann Lindner, Atlanta Communities. GAMLS
- $1,345,0005 bd7 ba5.7k sqft5360 Northwater Way, Johns Creek, GA 30097For SaleMLS ID #7724577, Lawrence Chen, AMR Property Management. FMLS GA
- $1,250,0005 bd6 ba4.4k sqft13415 Providence Lake Dr, Milton, GA 30004For SaleMLS ID #7707586, Erick Jones, EXP Realty, LLC.. FMLS GA
- $1,275,0005 bd5 ba3.6k sqft80 Fowler Ave, Roswell, GA 30075For SaleMLS ID #7754429, Todd Kroupa, Berkshire Hathaway HomeServices Georgia Properties. FMLS GA
- $974,9506 bd5 ba5.1k sqft4474 Cove Island Dr, Marietta, GA 30067ActiveMLS ID #10790184, Steve D Matthews, Matthews Real Estate Group. GAMLS
- $1,400,0006 bd7 ba7.5k sqft4680 Hamden Forest Dr SW, Atlanta, GA 30331For SaleMLS ID #7799444, Gwendolyn G McKinley, GG Sells Atlanta. FMLS GA
- $975,0006 bd5 ba5.8k sqft245 Wing Mill Rd, Sandy Springs, GA 30350For SaleMLS ID #7784489, Joy Andrews, Atlanta Fine Homes Sotheby's International. FMLS GA
- $1,510,0005 bd8 ba7.5k sqft1483 Jones Rd, Roswell, GA 30075ActiveMLS ID #10761587, Elena A Gist, Keller Williams Realty Buckhead. GAMLS
- $950,0004 bd4 ba4.7k sqft4563 Fountain Dr NE, Marietta, GA 30067For SaleMLS ID #7766050, JANICE OVERBECK, Keller Williams Realty Atl North. FMLS GA
- $1,395,0007 bd7 ba5.9k sqft1900 Danforth Pointe Dr NE, Marietta, GA 30066ActiveMLS ID #10795297, Lisa Stover, Atlanta Communities. GAMLS
- $1,250,0006 bd6 ba5.4k sqft1421 Castlebrooke Way, Marietta, GA 30066ActiveMLS ID #10790519, Earl Mickens, HomeSmart. GAMLS
- $1,025,0005 bd5 ba4.2k sqft2046 Kinsmon Dr, Marietta, GA 30062ActiveMLS ID #10765053, Gabriela Panzera, Harry Norman Realtors. GAMLS
- $1,269,0004 bd5 ba5.2k sqft715 Weybridge Pl, Johns Creek, GA 30022For SaleMLS ID #7732753, Esther Lee, Elite Atlanta Real Estate, LLC. FMLS GA
- $1,225,0005 bd6 ba7.3k sqft855 Tempest Way NW, Kennesaw, GA 30152For SaleMLS ID #7761475, JANICE OVERBECK, Keller Williams Realty Atl North. FMLS GA
- $1,400,0005 bd5 ba6.7k sqft2200 Ascott Valley Trce, Johns Creek, GA 30097ActiveMLS ID #10797246, Mei Cheng, BHHS Georgia Properties. GAMLS
