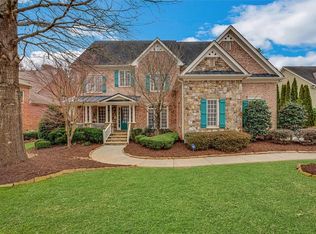
Making an unforgettable first impression in the coveted Bluffs of Marsh Court, this stunning six-bedroom, five-and-a-half-bath residence, custom-built by John Willis, blends timeless elegance, exceptional craftsmanship, and sophisticated living. Its striking brick-and-stone facade, dramatic rooflines, and graceful arched windows create undeniable curb appeal. Step inside the impressive two-story foyer, where soaring ceilings, rich hardwood floors, and an elegant staircase with wrought-iron balusters set the tone. To the left, a private study features an exquisite coffered ceiling and arched window. Opposite, the gracious formal dining room showcases elegant wainscoting, a sparkling chandelier, and beautiful arched windows, creating an inviting setting for memorable gatherings. Beyond the foyer, the spectacular family room serves as the heart of the home, featuring exposed wood ceiling beams, a magnificent floor-to-ceiling stone fireplace, custom built-in bookshelves, and a dramatic wall of windows framing picturesque wooded views. French doors open to the expansive rear deck, seamlessly connecting indoor and outdoor living. The beautifully appointed chef's kitchen combines style and functionality with crisp white cabinetry, stone countertops, a subway tile backsplash, and a high-end stainless steel KitchenAid appliance suite, including a professional-style gas range, vent hood, and double ovens. A generous center island, spacious breakfast bar, and sun-filled breakfast area overlooking the backyard provide wonderful spaces for casual dining and entertaining. A convenient laundry room, mudroom with garage access, and dedicated workspace add everyday functionality. Completing the main level is a bedroom and full bathroom, offering comfortable accommodations for guests or flexible living arrangements. Upstairs, a spacious landing overlooking the two-story foyer leads to an impressive primary suite designed for comfort and relaxation. The generously proportioned bedroom features a beautiful tray ceiling and an adjoining private sitting room with arched windows, plantation shutters, and custom built-in cabinetry. The expansive, spa-inspired primary bathroom offers separate vanities, a dedicated makeup vanity, jetted soaking tub, oversized glass-enclosed shower with built-in seating, and elegant chandelier lighting. Two spacious walk-in closets with custom shelving and built-in drawers complete this luxurious retreat. Three additional generously sized bedrooms and two full bathrooms complete the upper level, providing comfort and privacy for family and guests. Thoughtful details, including built-in bookshelves, plantation shutters, and abundant natural light, enhance these inviting spaces. The beautifully finished terrace level provides an exceptional extension of the home's living and entertaining spaces. A spacious recreation room features a tray ceiling, recessed lighting, and an inviting media lounge, while a dedicated billiards area offers the perfect setting for game nights and gatherings. A separate, light-filled room provides an ideal space for a private home office, complemented by a full bathroom and a generously sized unfinished area currently utilized as a home gym, offering excellent potential for customization or additional storage. Outdoor living is equally impressive, with two distinct spaces designed for relaxation and entertaining. The expansive main-level deck overlooks a picturesque backdrop of mature trees and lush greenery, creating an inviting setting for alfresco dining and gatherings. Below, French doors from the terrace level open to a spacious covered patio overlooking the beautifully landscaped, fenced backyard. A lush, level lawn surrounded by mature landscaping completes this peaceful outdoor retreat.
Active
$1,495,000
7750 Marsh Ct NW, Sandy Springs, GA 30328
6beds
7,295sqft
Single Family Residence
Built in 2004
0.63 Acres Lot
$1,442,000 Zestimate®
$205/sqft
$75/mo HOA
What's special
Soaring ceilingsExposed wood ceiling beamsRich hardwood floorsBeautifully landscaped fenced backyardExpansive rear deckDedicated workspaceCustom built-in cabinetry
- 4 days
- 579
- 30
Zillow last checked:
Listing updated:
Listed by:
Robin Blass robinblass@blassprop.com,
Harry Norman Realtors
Source: GAMLS,MLS#: 10849257
Facts & features
Interior
Bedrooms & bathrooms
- Bedrooms: 6
- Bathrooms: 6
- Full bathrooms: 5
- 1/2 bathrooms: 1
- Main level bathrooms: 1
- Main level bedrooms: 1
Rooms
- Room types: Exercise Room, Family Room, Laundry, Office, Media Room
Dining room
- Features: Seats 12+
Kitchen
- Features: Breakfast Bar, Breakfast Room, Kitchen Island, Pantry
Heating
- Forced Air
Cooling
- Central Air
Appliances
- Included: Dishwasher, Disposal, Double Oven, Microwave, Refrigerator
- Laundry: Other
Features
- Beamed Ceilings, Double Vanity
- Flooring: Hardwood, Carpet, Tile
- Windows: Double Pane Windows
- Basement: Full
- Number of fireplaces: 1
- Fireplace features: Gas Starter
- Common walls with other units/homes: No Common Walls
Interior area
- Total structure area: 7,295
- Total interior livable area: 7,295 sqft
- Finished area above ground: 4,895
- Finished area below ground: 2,400
Video & virtual tour
Property
Parking
- Total spaces: 3
- Parking features: Off Street, Garage
- Has garage: Yes
Features
- Levels: Three Or More
- Stories: 3
- Fencing: Back Yard
Lot
- Size: 0.63 Acres
- Features: Level
- Residential vegetation: Partially Wooded
Details
- Parcel number: 17 0127 LL0714
Construction
Type & style
- Home type: SingleFamily
- Architectural style: Colonial
- Property subtype: Single Family Residence
Materials
- Stone
- Foundation: Block
- Roof: Composition
Condition
- Resale
- New construction: No
- Year built: 2004
Utilities & green energy
- Sewer: Public Sewer
- Water: Public
- Utilities for property: Cable Available, Electricity Available, Natural Gas Available, Phone Available, Sewer Available, Underground Utilities, Water Available
Community & HOA
Community
- Features: Sidewalks
- Subdivision: MARSH CREEK
HOA
- Has HOA: Yes
- Services included: Maintenance Grounds
- HOA fee: $900 annually
Location
- Region: Sandy Springs
Financial & listing details
- Price per square foot: $205/sqft
- Tax assessed value: $904,500
- Annual tax amount: $10,491
- Date on market: 10/7/2026
- Cumulative days on market: 6 days
- Listing agreement: Exclusive Agency
- Listing terms: Cash,Conventional
- Electric utility on property: Yes
Estimated market value
$1,442,000
$1.37M - $1.51M
$9,205/mo
Price history
| Date | Event | Price |
|---|---|---|
| 9/30/2026 | Listed for sale | $1,495,000+74.9%$205/sqft |
Source:  GAMLS #10849257 Report a problem GAMLS #10849257 Report a problem | ||
| 10/15/2004 | Sold | $855,000$117/sqft |
Source: Public Record Report a problem | ||
Public tax history
| Year | Property taxes | Tax assessment |
|---|---|---|
| 2025 | $10,491 +1.6% | $361,800 |
| 2024 | $10,325 +7.2% | $361,800 |
| 2023 | $9,628 -4.3% | $361,800 |
| 2022 | $10,058 +9.4% | $361,800 +20.3% |
| 2021 | $9,198 +9.6% | $300,800 +1.2% |
| 2020 | $8,390 -6.6% | $297,240 +1.8% |
| 2019 | $8,984 | $292,000 +2.4% |
| 2018 | $8,984 | $285,120 |
| 2017 | $8,984 -2.9% | $285,120 -8.9% |
| 2016 | $9,248 -9.6% | $312,880 |
| 2015 | $10,225 | $312,880 |
| 2014 | $10,225 +0.4% | $312,880 |
| 2013 | $10,181 -0.3% | $312,880 |
| 2012 | $10,216 | $312,880 |
| 2011 | -- | $312,880 |
| 2010 | $10,199 +21.4% | $312,880 |
| 2009 | $8,401 | $312,880 -5.1% |
| 2008 | -- | $329,760 |
| 2007 | $10,428 | $329,760 +7.3% |
| 2005 | -- | $307,440 |
Find assessor info on the county website
Monthly payment
Est. payment
Payment breakdown
Explore the cost of this home by adjusting the details. Changes won't be saved.Climate risks
Neighborhood: 30328
Nearby schools
Schools provided by the listing agent
- Elementary: Heards Ferry
- Middle: Sandy Springs
- High: North Springs
Source: GAMLS. This data may not be complete. We recommend contacting the local school district to confirm school assignments for this home.
Similar homes
- $1,270,0005 bd6 ba6.8k sqft5105 Jett Forest Trl NW, Atlanta, GA 30327Active

 MLS ID #10869563, Robin Blass, Harry Norman Realtors. GAMLS
 - $1,400,0007 bd8 ba5.5k sqft7611 Regency Cir, Sandy Springs, GA 30350Active
 MLS ID #10870308, Nikhil Sharma, TOP Brokerage. GAMLS
 - $1,490,0006 bd6 ba7k sqft447 Langley Oaks Dr SE, Marietta, GA 30067For Sale

 MLS ID #7798050, Ereco Maddox, Wynd Realty, LLC. FMLS GA
 - $1,475,0006 bd6 ba6.5k sqft16270 Grand Litchfield Dr, Roswell, GA 30075Active
 MLS ID #10858146, Anne Herring, Coldwell Banker Realty. GAMLS
 - $1,350,0005 bd6 ba7.2k sqft7560 Bridgegate Ct, Sandy Springs, GA 30350ActiveMLS ID #10826145, Daniel P Rohrer, One Nest Georgia Inc.. GAMLS
- $1,495,0005 bd6 ba6k sqft6297 Windward Pkwy, Alpharetta, GA 30005For SaleMLS ID #7843692, Aliaa Alsafadi, Keller Williams Realty Atlanta Partners. FMLS GA
- $1,390,0007 bd7 ba5.1k sqft5120 Post Oak Tritt Rd NE, Roswell, GA 30075For SaleMLS ID #7820611, Alex Egan, Peachtree Town & Country. FMLS GA
- $1,050,0006 bd5 ba5k sqft1298 Waterford Green Trl, Marietta, GA 30068ActiveMLS ID #10856233, Bea Rudder, Harry Norman Realtors. GAMLS
- $1,295,0006 bd5 ba3.6k sqft5384 Harris Cir, Atlanta, GA 30338ActiveMLS ID #10804516, Jamey Holt, BHHS Georgia Properties. GAMLS
- $1,595,0006 bd7 ba7.1k sqft750 Tramore Pl, Milton, GA 30004ActiveMLS ID #10849295, Kelly B Rosen, Keller Williams Realty Atl. Partners. GAMLS
- $1,540,0006 bd7 ba6.1k sqft4130 Cougar Poin NE, Marietta, GA 30066ActiveMLS ID #10833871, Leanne Allen, Keller Williams West Atlanta. GAMLS
- $1,775,0005 bd5 ba5.5k sqft325 Riverhall Ct, Sandy Springs, GA 30350ActiveMLS ID #10836270, Robin Blass, Harry Norman Realtors. GAMLS
- $865,0005 bd4 ba4.2k sqft907 Forest Pond Dr, Marietta, GA 30068ActiveMLS ID #10856851, Shelley Cheever, Keller Williams Realty Atlanta North. GAMLS
- $1,375,0006 bd5 ba7.5k sqft10335 High Falls Cir, Johns Creek, GA 30022For SaleMLS ID #7834466, Aly Berry, Atlanta Fine Homes Sotheby's International. FMLS GA
- $1,599,0006 bd8 ba7.4k sqft485 Arcaro Dr, Milton, GA 30004For SaleMLS ID #7809769, Andrea Seeney, Atlanta Fine Homes Sotheby's International. FMLS GA
- $1,370,0006 bd7 ba5.1k sqft2895 Lassiter Manor Dr, Marietta, GA 30062ActiveMLS ID #10805227, Vera Naves, Atlanta Communities. GAMLS
- $1,390,0005 bd7 ba7k sqft114 Ashton Farms Dr, Canton, GA 30115ActiveMLS ID #10783379, Lisa Sowell, Compass. GAMLS
- $1,675,0005 bd6 ba7.2k sqft2480 Flint Creek Dr, Cumming, GA 30041ActiveMLS ID #10857176, Glennda Baker LeBlanc, Coldwell Banker Realty. GAMLS
- $1,550,0006 bd7 ba6.6k sqft3125 Wills Mill Rd, Cumming, GA 30041For SaleMLS ID #7816403, Robert Clarkson, Century 21 Connect Realty. FMLS GA
- $1,495,0004 bd5 ba4.3k sqft1372 Noel Dr NE, Atlanta, GA 30319ActiveMLS ID #10789418, Gail Laney, REMAX Around Atlanta. GAMLS
