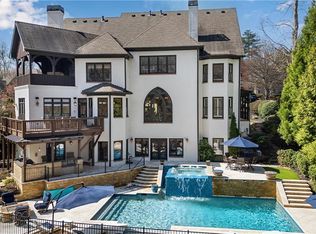
Welcome to 2480 Flint Creek Drive, an exquisite estate nestled in the prestigious Creekstone Estates community in Cumming, Georgia. This meticulously crafted 7,645-square-foot home sits on nearly an acre, offering five bedrooms, six bathrooms, and an ideal layout for multi-generational living. Upon entry, the grand staircase makes a striking impression, complemented by onsite milled trim moldings and elegant architectural details throughout. The home has been freshly updated with new interior paint throughout and beautifully sanded and stained hardwood floors, enhancing its timeless appeal. The gourmet chef's kitchen on the main level boasts high-end appliances, granite countertops, and painted custom cabinetry, while a secondary kitchen in the fully finished basement provides convenience for extended family stays or entertaining. The expansive living areas feature hardwood floors, coffered ceilings, and abundant natural light, creating a warm yet sophisticated ambiance. The luxurious primary suite serves as a private retreat, offering a revamped spa-like bath and oversized walk-in closets. Outdoor living is elevated with a resort-style pool, fully equipped outdoor kitchen, and covered porches, perfect for hosting or unwinding in tranquility. Located in the highly sought-after Forsyth County School District, this home aligns with families prioritizing top-tier education. Creekstone Estates itself enhances the lifestyle with clubhouse amenities, tennis courts, a swimming pool, playgrounds, walking trails, and a 45-acre stocked private lake. Recent sales affirm the area's desirability and strong market value. With its blend of luxury, function, and community, 2480 Flint Creek Drive is more than a home-it's an opportunity to embrace a refined lifestyle in one of Forsyth's premier neighborhoods.
Active
$1,695,000
2480 Flint Creek Dr, Cumming, GA 30041
6beds
7,645sqft
Single Family Residence
Built in 2004
0.96 Acres Lot
$1,577,900 Zestimate®
$222/sqft
$142/mo HOA
What's special
Resort-style poolLuxurious primary suiteHardwood floorsGrand staircaseCovered porchesAbundant natural lightOnsite milled trim moldings
- 187 days
- 616
- 33
Zillow last checked:
Listing updated:
Listed by:
Glennda Baker LeBlanc 678-755-3711,
Coldwell Banker Realty,
Victoria Vasquez 678-468-1026,
Coldwell Banker Realty
Source: GAMLS,MLS#: 10704405
Facts & features
Interior
Bedrooms & bathrooms
- Bedrooms: 6
- Bathrooms: 6
- Full bathrooms: 6
- Main level bathrooms: 1
- Main level bedrooms: 1
Rooms
- Room types: Family Room, Laundry, Library, Office
Dining room
- Features: Seats 12+
Kitchen
- Features: Breakfast Area, Breakfast Bar, Breakfast Room, Kitchen Island, Second Kitchen, Walk-in Pantry
Heating
- Forced Air, Natural Gas
Cooling
- Ceiling Fan(s), Central Air, Electric
Appliances
- Included: Dishwasher, Disposal, Double Oven, Gas Water Heater, Microwave
- Laundry: Upper Level
Features
- Bookcases, High Ceilings, Tray Ceiling(s)
- Flooring: Carpet, Hardwood
- Windows: Double Pane Windows
- Basement: Bath Finished,Daylight,Exterior Entry,Finished,Full
- Attic: Pull Down Stairs
- Number of fireplaces: 3
- Fireplace features: Gas Starter, Master Bedroom, Other
- Common walls with other units/homes: No Common Walls
Interior area
- Total structure area: 7,645
- Total interior livable area: 7,645 sqft
- Finished area above ground: 5,132
- Finished area below ground: 2,513
Property
Parking
- Total spaces: 3
- Parking features: Attached, Garage, Kitchen Level, Side/Rear Entrance
- Has attached garage: Yes
Features
- Levels: Three Or More
- Stories: 3
- Has private pool: Yes
- Pool features: Heated, In Ground, Salt Water
- Fencing: Back Yard
- Waterfront features: No Dock Or Boathouse
- Body of water: None
Lot
- Size: 0.96 Acres
- Features: Level, Private
- Residential vegetation: Wooded
Details
- Additional structures: Outdoor Kitchen, Shed(s)
- Parcel number: 109 232
- Other equipment: Home Theater
Construction
Type & style
- Home type: SingleFamily
- Architectural style: European,Traditional
- Property subtype: Single Family Residence
Materials
- Stone, Stucco
- Roof: Composition
Condition
- Resale
- New construction: No
- Year built: 2004
Utilities & green energy
- Sewer: Public Sewer
- Water: Public
- Utilities for property: Cable Available, Electricity Available, Natural Gas Available, Phone Available, Sewer Available, Underground Utilities, Water Available
Community & HOA
Community
- Features: Clubhouse, Lake, Park, Playground, Pool, Street Lights, Swim Team, Tennis Court(s), Near Shopping
- Security: Carbon Monoxide Detector(s), Security System, Smoke Detector(s)
- Subdivision: Creekstone Estates
HOA
- Has HOA: Yes
- Services included: Reserve Fund, Swimming, Tennis
- HOA fee: $1,700 annually
Location
- Region: Cumming
Financial & listing details
- Price per square foot: $222/sqft
- Tax assessed value: $1,345,010
- Annual tax amount: $10,021
- Date on market: 3/5/2026
- Cumulative days on market: 187 days
- Listing agreement: Exclusive Right To Sell
- Listing terms: Cash,Conventional,VA Loan
- Electric utility on property: Yes
Estimated market value
$1,577,900
$1.50M - $1.66M
$5,683/mo
Price history
| Date | Event | Price |
|---|---|---|
| 3/5/2026 | Listed for sale | $1,695,000-4.5%$222/sqft |
Source:  FMLS GA #7730052 Report a problem FMLS GA #7730052 Report a problem | ||
| 12/1/2025 | Listing removed | $1,775,000$232/sqft |
Source: FMLS GA #7565210 Report a problem | ||
| 4/23/2025 | Price change | $1,775,000-1.1%$232/sqft |
Source: FMLS GA #7565210 Report a problem | ||
| 3/7/2025 | Listed for sale | $1,795,000-3%$235/sqft |
Source: FMLS GA #7536840 Report a problem | ||
| 12/5/2024 | Listing removed | $1,850,000$242/sqft |
Source: FMLS GA #7477076 Report a problem | ||
| 10/26/2024 | Listed for sale | $1,850,000+4.8%$242/sqft |
Source: FMLS GA #7477076 Report a problem | ||
| 10/18/2024 | Listing removed | $1,765,000$231/sqft |
Source: FMLS GA #7406832 Report a problem | ||
| 6/20/2024 | Listed for sale | $1,765,000+128.6%$231/sqft |
Source: FMLS GA #7406832 Report a problem | ||
| 9/17/2012 | Sold | $772,000-3.4%$101/sqft |
Source:  FMLS GA #5048148 Report a problem FMLS GA #5048148 Report a problem | ||
| 8/21/2012 | Pending sale | $799,000$105/sqft |
Source: RE/MAX Town and Country #5048148 Report a problem | ||
| 8/12/2012 | Listed for sale | $799,000$105/sqft |
Source: RE/MAX Town and Country #5048148 Report a problem | ||
| 8/11/2012 | Pending sale | $799,000$105/sqft |
Source: RE/MAX Town and Country #5048148 Report a problem | ||
| 7/29/2012 | Price change | $799,000-3.2%$105/sqft |
Source: RE/MAX Town and Country #5001947 Report a problem | ||
| 6/13/2012 | Price change | $825,000-2.9%$108/sqft |
Source: RE/MAX Town and Country #5001947 Report a problem | ||
| 4/1/2012 | Listed for sale | $849,900+13.7%$111/sqft |
Source: RE/MAX Town and Country #5001947 Report a problem | ||
| 9/21/2004 | Sold | $747,800$98/sqft |
Source: Public Record Report a problem | ||
Public tax history
| Year | Property taxes | Tax assessment |
|---|---|---|
| 2025 | $13,193 +21.5% | $538,004 +5.3% |
| 2024 | $10,862 +8.4% | $511,080 +6.6% |
| 2023 | $10,021 +1.6% | $479,280 +19.1% |
| 2022 | $9,867 +10.7% | $402,440 +19.5% |
| 2021 | $8,911 +2.5% | $336,668 +3.3% |
| 2020 | $8,691 +3.7% | $326,040 +5.1% |
| 2019 | $8,380 -7.2% | $310,332 -8.5% |
| 2017 | $9,031 +3.3% | $339,284 +4.2% |
| 2016 | $8,743 | $325,684 |
| 2015 | $8,743 +12.6% | $325,684 +9.5% |
| 2014 | $7,765 -0.5% | $297,412 +1.1% |
| 2013 | $7,805 +15.1% | $294,244 +15.4% |
| 2012 | $6,778 -1.1% | $255,072 -0.9% |
| 2011 | $6,851 | $257,340 |
| 2010 | -- | -- |
| 2009 | -- | -- |
| 2008 | -- | -- |
| 2007 | -- | $263,076 +2.7% |
| 2006 | $5,583 | $256,200 |
| 2005 | $5,583 +540.5% | $256,200 +540.5% |
| 2004 | $872 | $40,000 |
Find assessor info on the county website
Monthly payment
Est. payment
Payment breakdown
Explore the cost of this home by adjusting the details. Changes won't be saved.Climate risks
Neighborhood: Creekstone
Nearby schools
Schools provided by the listing agent
- Elementary: Shiloh Point
- Middle: Piney Grove
- High: Denmark
Source: GAMLS. This data may not be complete. We recommend contacting the local school district to confirm school assignments for this home.

Similar homes
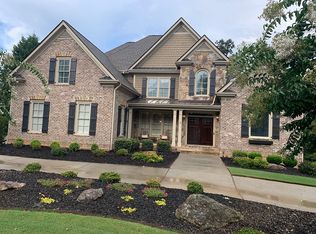
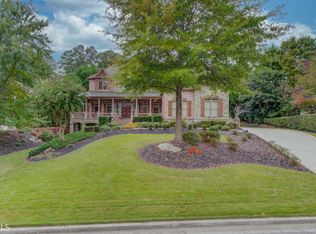
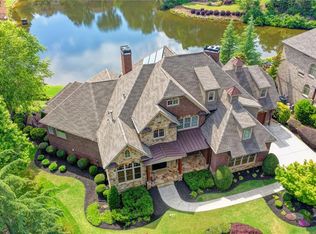
- $1,999,0006 bd8 ba8.1k sqft2565 Hermitage Dr, Cumming, GA 30041For Sale
 MLS ID #7798917, Saadiya Deane, SRBOA, Inc.. FMLS GA
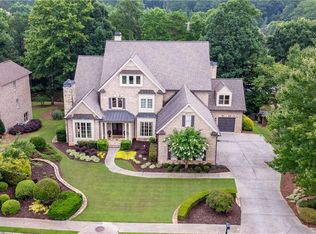
 - $2,149,0006 bd9 ba9.2k sqft2610 Flint Creek Dr, Cumming, GA 30041For Sale
 MLS ID #7810228, Lydia Spink, Century 21 Lindsey and Pauley. FMLS GA
 - $1,990,9996 bd7 ba7.5k sqft3075 Wills Mill Rd, Cumming, GA 30041Active Under Contract

 MLS ID #10775514, Debbie Dewey, REMAX Around Atlanta. GAMLS
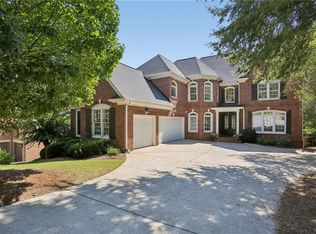
 - $1,299,0006 bd6 ba6.3k sqft2005 Granbury Ct, Cumming, GA 30041For Sale
 MLS ID #7817074, Erin Olivier, Atlanta Fine Homes Sotheby's International. FMLS GA
 - $1,750,0006 bd6 ba8k sqft516 Founders Dr E, Alpharetta, GA 30004For SaleMLS ID #7828541, Andrea Seeney, Atlanta Fine Homes Sotheby's International. FMLS GA
- $1,750,0006 bd7 ba7.1k sqft5318 Binghurst Ct, Suwanee, GA 30024ActiveMLS ID #10827763, Yichao Zhou, Elite Progress Realty. GAMLS
- $1,799,0006 bd8 ba6.6k sqft1900 Evergrace Dr, Milton, GA 30009ActiveMLS ID #10837885, Melissa L Swayne, BHHS Georgia Properties. GAMLS
- $1,800,0006 bd5 ba6k sqft410 Buckfield Ln, Milton, GA 30004For SaleMLS ID #7815263, JENNY DOYLE, Atlanta Fine Homes Sotheby's International. FMLS GA
- $1,050,0006 bd6 ba6.2k sqft3910 Two Rivers Dr, Cumming, GA 30041ActiveMLS ID #10782488, Tom Stocks, Harry Norman Realtors. GAMLS
- $1,750,0006 bd6 ba7k sqft1645 Eversedge Dr, Alpharetta, GA 30009For SaleMLS ID #7788710, Pam Franco, Moss Real Estate, Inc.. FMLS GA
- $1,350,0006 bd6 ba6.4k sqft7130 Little Brook Ln, Cumming, GA 30041ActiveMLS ID #10786996, Teresa Smith, Keller Williams Realty Atl. Partners. GAMLS
- $1,596,0005 bd6 ba5.3k sqft6119 Odell St, Cumming, GA 30040For SaleMLS ID #7743453, ROBYN SPRAGUE, HomeSmart. FMLS GA
- $1,599,0006 bd8 ba7.4k sqft485 Arcaro Dr, Milton, GA 30004For SaleMLS ID #7809769, Andrea Seeney, Atlanta Fine Homes Sotheby's International. FMLS GA
- $994,9005 bd5 ba4.7k sqft1458 Edenfield Pte, Cumming, GA 30041For SaleMLS ID #7778076, CONNIE CHUNG, Chapman Hall Professionals. FMLS GA
- $1,850,0006 bd9 ba7.5k sqft240 Pembrook Pl, Roswell, GA 30075For SaleMLS ID #7815784, JENNY DOYLE, Atlanta Fine Homes Sotheby's International. FMLS GA
- $1,850,0005 bd6 ba7.4k sqft910 Pleasant Hollow Trl, Milton, GA 30004For SaleMLS ID #7719912, Lisa Augello, Atlanta Fine Homes Sotheby's International. FMLS GA
- $1,950,0006 bd7 ba7k sqft1670 Cone Flower Way, Suwanee, GA 30024ActiveMLS ID #10734852, Stephanie Patterson, Real Broker, LLC. GAMLS
- $1,500,0006 bd6 ba6.7k sqft1043 Meadow Club Ct, Suwanee, GA 30024ActiveMLS ID #10827650, Amy Agee, Century 21 Results. GAMLS
- $1,895,0006 bd7 ba7.2k sqft720 Lake Mist Cv, Milton, GA 30004For SaleMLS ID #7786427, Jamie Keeling, HOME Luxury Real Estate. FMLS GA
- $1,325,0005 bd5 ba5k sqft1670 Highgrove Club Dr, Milton, GA 30004ActiveMLS ID #10839356, Gabriela Panzera, Harry Norman Realtors. GAMLS
