Skip main navigation
Closed
  • $2,076,000

    2470 Flint Creek Dr, Cumming, GA 30041

    6beds
    8,168sqft
    Single Family Residence, Residential
    Built in 2004
    0.86 Acres Lot
    $2,074,100 Zestimate®
    $254/sqft
    $5,726 Estimated rent

    Home value

    $2,074,100

    $1.95M - $2.20M

    $5,726/mo

    Zestimate® history
    Loading
    Loading...

    Owner options

    List your home for rent

    $5,726/mo

    Rent Zestimate®

    Find your next renter with Zillow Rental Manager. Plus, with online applications, you can quickly screen prospective tenants – for free.

    Learn more

    $5,726/mo

    Rent Zestimate®

    Refinance and save

    $11,757/mo

    Est. payment

    Refinancing to a lower rate could help reduce your monthly payments and save thousands over the life of the loan.

    See today's rates

    $11,757/mo

    Est. payment

    Explore your selling options

    Work with a Zillow partner agent

    Leverage their expertise and Zillow's premium Showcase listings to get your home seen by more buyers.

    Get started

    List with your own agent

    Get your home in front of millions of buyers by listing it on Zillow.

    Learn how to do it

    Sell it yourself

    Take full control of how buyers see your home on Zillow by listing For Sale by Owner (FSBO).

    List your home

    What's special

    Fabulous salt-water poolEnormous islandWaterfall spaGolf simulator areaDart courtCustom walk-in pantryTwo separate custom closets
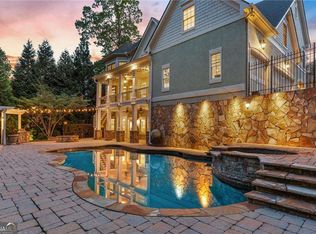
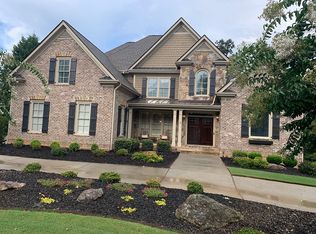
    Welcome to a haven of luxury, sophistication and privacy, nestled in the prestigious Club Community of Creekstone Estates. This stunning 4-sided brick estate is set on a generous .86 acre lot, offering unparalleled elegance & comfort. Newly Remodeled Terrace Level, New Lighting, New Oversized Laundry, New Morning Kitchenette, New Pool Pump, Heater and Salt Generator make this Extraordinary Residence even Better! As you enter this Meticulously Maintained and Recently Updated Residence, you will immediately be captivated by the Custom Design Elements throughout. The Dining Room, perfect for hosting grand gatherings, features a Custom Trey Ceiling and seats 12 comfortably. The Great Rm impresses with a large Gothic-style Cathedral Window, framing picturesque views of the Beautiful Pool & Backyard Oasis & complemented by a Custom FP & Built-Ins. A Gorgeous Study with Built-in Shelving and a Custom Coffered Ceiling offers an ideal space for working at home or relaxing. A spacious Guest BR with a Full En-Suite Bath provides a private retreat for guests or family members. The Mudroom with Built-in Desk, Cabinets and access from the Driveway-Side Porch, makes staying organized a simple task. The Chef's Kitchen is a Culinary Masterpiece, featuring an Enormous Island, Custom Vent Hood, Top-of-the-Line Wolf, Viking & Subzero appliances and a Custom Walk-In Pantry. Elegant Double Brick Arches lead into the Inviting Eating Area & Keeping Room, featuring another Beautiful FP. The Primary Suite upstairs is a Luxurious Sanctuary, with a Recently Updated Spa-Like Bath complete with Sweeping Marble-Topped Extended Vanities with new back-lit LED Mirrors, a stunning marble shower & Two Separate Custom Closets. Enjoy serene moments on the adjoining Cozy Covered Porch with it's own FP. Three additional Large BRs feature En-Suite Bathrooms & Large Closets. A Versatile & Immense Bonus/Flex Rm, A New Dream Oversized Laundry & a New Morning Kitchen with Dishwasher, Refrigerator, Microwave & Extensive Cabinet Storage complete the Upper Level. The Newly-Renovated Terrace Level is an Entertainer's Paradise, showcasing a Fabulous Dimensional Wood Media Wall, Bedroom, Full Bath, Gym, Entertaining Kitchen with Stunning Modern Bar, Dart Court, Golf Simulator Area, Wine-Cellar & two Unfinished Storage Areas. Step through the French Doors to experience your very own Private Resort-Style Oasis featuring a Fabulous Salt-Water Pool, Waterfall Spa & Firepit. The Covered Outdoor Grilling Area is perfect for Alfresco Dining & Gatherings. The property also includes a 3-Car Garage with Epoxy-Coated Flooring and Built-In Cabinets providing Ample Storage. Sought-after location adjacent to Johns Creek & close to shopping, schools, restaurants, physician offices & GA400. Creekstone Estates is a premier Swim/Tennis Club Community offering a 9,000 s.f. Clubhouse with Fitness Center & Event Space, plus recreation for all at the 11 Lighted Tennis Courts, Pickleball Courts, Jr. Olympic Pool, Kiddie Pool, Playground, Lake & Basketball Court!

    Zillow last checked:

    Listing updated:

    Listed by:

    Debbie Dewey,

    REMAX Around Atlanta 678-725-8181,

    Jason C Moore,

    REMAX Around Atlanta

    Bought with:

    Tracy SpohnWitt, 361427

    REMAX Center

    Source: FMLS GA,MLS#: 7733236MLS Logo

    Facts & features

    Interior

    Bedrooms & bathrooms
    • Bedrooms: 6
    • Bathrooms: 6
    • Full bathrooms: 6
    • Main level bathrooms: 1
    • Main level bedrooms: 1
    Rooms
    • Room types: Basement, Bonus Room, Exercise Room, Office, Wine Cellar
    Primary bedroom
    • Features: Oversized Master, Split Bedroom Plan
    • Level: Oversized Master, Split Bedroom Plan
    Bedroom
    • Features: Oversized Master, Split Bedroom Plan
    Primary bathroom
    • Features: Double Vanity, Separate Tub/Shower, Soaking Tub, Vaulted Ceiling(s)
    Dining room
    • Features: Butlers Pantry, Separate Dining Room
    Kitchen
    • Features: Breakfast Bar, Breakfast Room, Cabinets White, Kitchen Island, Pantry Walk-In, Second Kitchen, Stone Counters, View to Family Room
    Heating
    • Central, Forced Air, Natural Gas
    Cooling
    • Ceiling Fan(s), Central Air, Electric, Multi Units, Zoned
    Appliances
    • Included: Dishwasher, Disposal, Double Oven, Gas Cooktop, Gas Range, Gas Water Heater, Microwave, Range Hood, Refrigerator, Self Cleaning Oven
    • Laundry: Laundry Room, Upper Level
    Features
    • Beamed Ceilings, Bookcases, Cathedral Ceiling(s), Central Vacuum, Coffered Ceiling(s), High Ceilings, High Ceilings 10 ft Main, High Ceilings 10 ft Upper, His and Hers Closets, Tray Ceiling(s), Vaulted Ceiling(s), Walk-In Closet(s)
    • Flooring: Carpet, Ceramic Tile, Hardwood, Marble
    • Windows: Double Pane Windows, Insulated Windows, Plantation Shutters
    • Basement: Daylight,Exterior Entry,Finished,Finished Bath,Full,Walk-Out Access
    • Number of fireplaces: 4
    • Fireplace features: Basement, Factory Built, Gas Starter, Great Room, Keeping Room, Outside
    • Common walls with other units/homes: No Common Walls
    Interior area
    • Total structure area: 8,168
    • Total interior livable area: 8,168 sqft
    • Finished area above ground: 5,587
    • Finished area below ground: 2,581

    Property

    Parking
    • Total spaces: 7
    • Parking features: Attached, Driveway, Garage, Garage Door Opener, Garage Faces Side, Kitchen Level, Level Driveway
    • Attached garage spaces: 3
    • Has uncovered spaces: Yes
    Accessibility
    • Accessibility features: None
    Features
    • Levels: Three Or More
    • Patio & porch: Covered, Deck, Front Porch, Patio, Rear Porch, Side Porch, Wrap Around
    • Exterior features: Lighting, Private Yard, Rain Gutters, No Dock
    • Has private pool: Yes
    • Pool features: Gunite, Heated, In Ground, Private, Salt Water, Waterfall
    • Spa features: None
    • Fencing: Back Yard,Fenced
    • Has view: Yes
    • View description: Neighborhood, Trees/Woods
    • Waterfront features: Creek
    • Body of water: None
    Lot
    • Size: 0.86 Acres
    • Features: Back Yard, Creek On Lot, Front Yard, Landscaped, Private
    Details
    • Additional structures: Kennel/Dog Run, Outdoor Kitchen
    • Parcel number: 109 233
    • Other equipment: Dehumidifier
    • Horse amenities: None

    Construction

    Type & style
    • Home type: SingleFamily
    • Architectural style: European,Traditional
    • Property subtype: Single Family Residence, Residential
    Materials
    • Brick 4 Sides
    • Foundation: Concrete Perimeter
    • Roof: Composition,Shingle
    Condition
    • Updated/Remodeled
    • New construction: No
    • Year built: 2004

    Utilities & green energy

    • Electric: 110 Volts, 220 Volts in Laundry
    • Sewer: Public Sewer
    • Water: Public
    • Utilities for property: Electricity Available, Natural Gas Available, Sewer Available, Underground Utilities, Water Available
    Green energy
    • Energy efficient items: Appliances, HVAC, Thermostat
    • Energy generation: None

    Community & HOA

    Community
    • Features: Clubhouse, Fitness Center, Homeowners Assoc, Near Schools, Near Shopping, Pickleball, Playground, Pool, Sidewalks, Street Lights, Swim Team, Tennis Court(s)
    • Security: Carbon Monoxide Detector(s), Fire Alarm, Secured Garage/Parking, Security System Owned, Smoke Detector(s)
    • Subdivision: Creekstone Estates
    HOA
    • Has HOA: Yes
    • Services included: Reserve Fund, Swim, Tennis
    • HOA fee: $1,700 annually
    Location
    • Region: Cumming

    Financial & listing details

    • Price per square foot: $254/sqft
    • Tax assessed value: $1,859,190
    • Annual tax amount: $18,236
    • Date on market: 3/23/2026
    • Cumulative days on market: 23 days
    • Listing terms: Cash,Conventional
    • Electric utility on property: Yes
    • Road surface type: Paved

    Price history

    DateEventPrice
    6/5/2026Sold$2,076,000-6.6%$254/sqft
    Source: FMLS GA #7733236 Report a problem
    4/21/2026Pending sale$2,222,500$272/sqft
    Source: GAMLS #10716188 Report a problem
    3/23/2026Listed for sale$2,222,500+15.4%$272/sqft
    Source: FMLS GA #7733236 Report a problem
    9/5/2024Sold$1,925,600-1.2%$236/sqft
    Source: Public Record Report a problem
    8/27/2024Pending sale$1,949,000$239/sqft
    Source: FMLS GA #7437691 Report a problem
    8/22/2024Contingent$1,949,000$239/sqft
    Source: HomeSmart #7437691 Report a problem
    8/22/2024Listed for sale$1,949,000$239/sqft
    Source: FMLS GA #7437691 Report a problem
    8/21/2024Pending sale$1,949,000$239/sqft
    Source: FMLS GA #7437691 Report a problem
    8/13/2024Listed for sale$1,949,000+103.3%$239/sqft
    Source: GAMLS #10357215 Report a problem
    7/29/2005Sold$958,900+17.2%$117/sqft
    Source: Public Record Report a problem
    6/28/2004Sold$818,000$100/sqft
    Source: Public Record Report a problem

    Public tax history

    YearProperty taxesTax assessment
    2025$18,236 +36.2%$743,676 +16.9%
    2024$13,392 +7.4%$636,048 +6.4%
    2023$12,469 +2.9%$597,572 +19.9%
    2022$12,114 +11.7%$498,476 +20.7%
    2021$10,848 +2.7%$413,016 +3.5%
    2020$10,560 +4%$399,088 +5.4%
    2019$10,152 +0.6%$378,568 +1.4%
    2017$10,095 +3.4%$373,432 +4.4%
    2016$9,761 $357,632
    2015$9,761 +12.8%$357,632 +8.4%
    2014$8,650 +0.1%$330,028 +0.3%
    2013$8,640 -1.1%$329,028 -0.9%
    2012$8,738 -1.1%$332,084 -0.9%
    2011$8,835 $335,140 -2.7%
    2010-- $344,396
    2009-- $344,396
    2008-- $344,396 -0.5%
    2007-- $346,000
    2006$7,539 +16.6%$346,000 +16.6%
    2005$6,464 +641.6%$296,640 +641.6%
    2004$872 $40,000
    Find assessor info on the county website

    Neighborhood: Creekstone

    Nearby schools

    GreatSchools rating
    Schools provided by the listing agent
    • Elementary: Shiloh Point
    • Middle: Piney Grove
    • High: Denmark

    Source: FMLS GA. This data may not be complete. We recommend contacting the local school district to confirm school assignments for this home.

    Get a cash offer in 3 minutes
    Find out how much your home could sell for in as little as 3 minutes with a no-obligation cash offer.
    Estimated market value
    $2,074,100
    Get a cash offer in 3 minutes
    Find out how much your home could sell for in as little as 3 minutes with a no-obligation cash offer.
    Estimated market value
    $2,074,100