Welcome to this extraordinary 7-bedroom, 6-bathroom home nestled in the desirable Creekstone Estates subdivision. From the moment you arrive, you'll be captivated by the grandeur of this property, featuring a large front yard and an inviting front porch that sets the stage for what lies inside. Step through the front door and into the breathtaking 2-story entrance adorned with an elegant chandelier, exuding a sense of luxury. Hardwood floors gracefully flow throughout the main level, creating a seamless and sophisticated ambiance. To the right of the entrance, you'll find a spacious office space complete with built-in bookcases and a coffered ceiling, providing a serene and productive environment. On the left, an expansive dining room awaits, boasting abundant natural light and ample room to accommodate up to 10 guests comfortably. It's the perfect setting for hosting memorable dinner parties or special occasions. The living room is an inviting retreat, featuring a stunning stone fireplace as its centerpiece. Three large windows bathe the room in natural light, while the coffered ceilings add an extra touch of elegance. From here, you can enjoy captivating views of the kitchen, creating a seamless flow between the two spaces. Adjacent to the living room, a beverage station and wet bar provide convenient access to refreshments, making entertaining a breeze. The gourmet kitchen is a chef's dream, boasting a walk-in pantry, a center island with seating, a charming breakfast nook, stained wood cabinets, exquisite stone counters, and top-of-the-line stainless steel appliances. The kitchen opens up to a cozy family room with beamed ceilings, another stone fireplace, and picturesque views of the back deck. The mudroom offers built-in storage solutions and grants access to both the 3-car garage and driveway through separate doors, ensuring convenience and organization. Completing the main floor is a secondary bedroom with tranquil views of the backyard and a full bathroom. As you ascend to the upper level, you'll discover the luxurious primary bedroom, featuring tray ceilings, five large windows that overlook the serene backyard, and yet another stone fireplace. The primary ensuite bathroom exudes opulence with its double vanities, a generous whirlpool tub, a stone shower, and a massive walk-in closet, providing the perfect sanctuary. Additionally, there are four generously sized secondary bedrooms on the upper floor, two of which share a well-appointed jack and jill bathroom, while the other two boast private ensuite bathrooms. The convenience of an upper-level laundry room with a sink adds to the functionality of this remarkable home. The basement level offers a wealth of entertainment options, with the star of the show being the impressive media room, complete with twelve theater chairs and a high-quality projector/screen for an immersive cinematic experience. Two flexible rooms offer endless possibilities, whether you envision a home gym or a private office space. A bedroom with access to the back patio and a full bathroom with a shower/tub combo provide comfortable accommodations for guests or extended family. Furthermore, a large bonus room awaits, currently utilized as a game room, featuring a partial kitchen with a microwave, sink, fridge, and wine fridge. There are also two spacious storage rooms to keep belongings neatly organized. Outside, the home extends its allure with an uncovered back deck off the main floor, perfect for enjoying al fresco dining or simply soaking up the sun. Below the deck, a covered patio provides a cozy retreat for relaxation. The sprawling backyard is a haven for outdoor living, boasting a large inground pool with an attached spa, surrounded by ample green space for play and leisure. The backyard is enclosed with elegant wrought iron fencing, ensuring privacy and security. Don't miss the opportunity to make it your own and create lasting memories in this enchanting Creekstone Estates residence.
Closed
$1,560,000
2510 Flint Creek Dr, Cumming, GA 30041
7beds
7,101sqft
Single Family Residence, Residential
Built in 2004
1.05 Acres Lot
$1,728,300 Zestimate®
$220/sqft
$5,184 Estimated rent
Home value
$1,728,300
$1.62M - $1.87M
$5,184/mo
Zestimate® history
Owner options
List your home for rent
$5,184/mo
Rent Zestimate®
Find your next renter with Zillow Rental Manager. Plus, with online applications, you can quickly screen prospective tenants – for free.
$5,184/mo
Rent Zestimate®
Refinance and save
$9,257/mo
Est. payment
Refinancing to a lower rate could help reduce your monthly payments and save thousands over the life of the loan.
$9,257/mo
Est. payment
Explore your selling options
Work with a Zillow partner agent
Leverage their expertise and Zillow's premium Showcase listings to get your home seen by more buyers.
Get startedList with your own agent
Get your home in front of millions of buyers by listing it on Zillow.
Learn how to do itSell it yourself
Take full control of how buyers see your home on Zillow by listing For Sale by Owner (FSBO).
List your homeWhat's special
Stone fireplaceLarge front yardCenter islandBack deckSecondary bedroomBack patioUncovered back deck
Zillow last checked:
Listing updated:
Listed by:
JANICE OVERBECK,
Keller Williams Realty Atl North,
Stephanie Cann,
Keller Williams Realty Atl North
Bought with:
Babita Sharma, 366658
Atlanta Communities
Source: FMLS GA,MLS#: 7242343
Facts & features
Interior
Bedrooms & bathrooms
- Bedrooms: 7
- Bathrooms: 6
- Full bathrooms: 6
- Main level bathrooms: 1
- Main level bedrooms: 1
Rooms
- Room types: Basement, Bonus Room, Exercise Room, Family Room, Laundry, Living Room, Media Room, Office
Primary bedroom
- Features: Oversized Master, Sitting Room
- Level: Oversized Master, Sitting Room
Bedroom
- Features: Oversized Master, Sitting Room
Primary bathroom
- Features: Double Vanity, Separate Tub/Shower, Whirlpool Tub
Dining room
- Features: Butlers Pantry, Separate Dining Room
Kitchen
- Features: Breakfast Bar, Breakfast Room, Cabinets Stain, Eat-in Kitchen, Kitchen Island, Pantry Walk-In, Second Kitchen, Stone Counters, View to Family Room
Heating
- Forced Air, Natural Gas
Cooling
- Ceiling Fan(s), Central Air
Appliances
- Included: Dishwasher, Double Oven, Dryer, Gas Oven, Gas Range, Microwave, Refrigerator, Washer, Other
- Laundry: Laundry Room, Sink, Upper Level
Features
- Beamed Ceilings, Bookcases, Coffered Ceiling(s), Crown Molding, Double Vanity, Entrance Foyer 2 Story, Tray Ceiling(s), Vaulted Ceiling(s), Walk-In Closet(s), Wet Bar
- Flooring: Carpet, Ceramic Tile, Hardwood
- Windows: None
- Basement: Daylight,Exterior Entry,Finished,Finished Bath,Full,Interior Entry
- Number of fireplaces: 3
- Fireplace features: Family Room, Keeping Room, Masonry, Master Bedroom
- Common walls with other units/homes: No Common Walls
Interior area
- Total structure area: 7,101
- Total interior livable area: 7,101 sqft
- Finished area above ground: 4,863
- Finished area below ground: 2,238
Property
Parking
- Total spaces: 4
- Parking features: Attached, Garage, Garage Faces Side
- Attached garage spaces: 3
Accessibility
- Accessibility features: None
Features
- Levels: Three Or More
- Patio & porch: Covered, Deck, Front Porch, Rear Porch
- Exterior features: Lighting, Private Yard, Rear Stairs
- Has private pool: Yes
- Pool features: In Ground, Private
- Has spa: Yes
- Spa features: Bath, Private
- Fencing: Fenced,Wrought Iron
- Has view: Yes
- View description: Other
- Waterfront features: None
- Body of water: None
Lot
- Size: 1.05 Acres
- Dimensions: 115x392x59x60x388
- Features: Back Yard, Front Yard, Private
Details
- Additional structures: None
- Parcel number: 109 230
- Other equipment: Dehumidifier, Home Theater, Irrigation Equipment
- Horse amenities: None
Construction
Type & style
- Home type: SingleFamily
- Architectural style: Traditional
- Property subtype: Single Family Residence, Residential
Materials
- Brick 4 Sides
- Foundation: Slab
- Roof: Composition
Condition
- Resale
- New construction: No
- Year built: 2004
Utilities & green energy
- Electric: Other
- Sewer: Public Sewer
- Water: Public
- Utilities for property: Cable Available, Electricity Available, Phone Available, Sewer Available, Water Available
Green energy
- Energy efficient items: None
- Energy generation: None
Community & HOA
Community
- Features: Clubhouse, Fishing, Homeowners Assoc, Pool, Street Lights, Tennis Court(s)
- Security: Security Lights, Security System Owned
- Subdivision: Creekstone Estates
HOA
- Has HOA: Yes
- Services included: Swim, Tennis, Trash, Maintenance Grounds
- HOA fee: $1,700 annually
- HOA phone: 770-609-1630
Location
- Region: Cumming
Financial & listing details
- Price per square foot: $220/sqft
- Tax assessed value: $1,607,460
- Annual tax amount: $12,200
- Date on market: 7/20/2023
- Cumulative days on market: 6 days
- Electric utility on property: Yes
- Road surface type: Asphalt
Price history
| Date | Event | Price |
|---|---|---|
| 10/16/2023 | Sold | $1,560,000-2.5%$220/sqft |
Source:  FMLS GA #7242343 Report a problem FMLS GA #7242343 Report a problem | ||
| 8/7/2023 | Pending sale | $1,600,000$225/sqft |
Source: FMLS GA #7242343 Report a problem | ||
| 7/12/2023 | Listed for sale | $1,600,000+48.8%$225/sqft |
Source:  GAMLS #10179634 Report a problem GAMLS #10179634 Report a problem | ||
| 10/26/2021 | Sold | $1,075,000$151/sqft |
Source: Agent Provided Report a problem | ||
| 10/26/2020 | Sold | $1,075,000$151/sqft |
Source:  FMLS GA #6768091 Report a problem FMLS GA #6768091 Report a problem | ||
| 10/7/2020 | Pending sale | $1,075,000$151/sqft |
Source: Century 21 Results #6768091 Report a problem | ||
| 9/18/2020 | Listed for sale | $1,075,000$151/sqft |
Source: Century 21 Results #6768091 Report a problem | ||
| 9/1/2020 | Pending sale | $1,075,000$151/sqft |
Source: Century 21 Results #6768091 Report a problem | ||
| 8/17/2020 | Listed for sale | $1,075,000+54.7%$151/sqft |
Source: Century 21 Results #6768091 Report a problem | ||
| 6/14/2012 | Sold | $695,000-6.7%$98/sqft |
Source: Public Record Report a problem | ||
| 3/20/2011 | Price change | $745,000-6.8%$105/sqft |
Source: Grant Adams Realty #4178223 Report a problem | ||
| 2/5/2011 | Price change | $799,000+8.1%$113/sqft |
Source: Grant Adams Realty #4178223 Report a problem | ||
| 8/27/2010 | Price change | $739,000-4.6%$104/sqft |
Source: Grant Adams Realty #4071857 Report a problem | ||
| 6/24/2010 | Price change | $775,000-2.5%$109/sqft |
Source: Grant Adams Realty #4071857 Report a problem | ||
| 5/28/2010 | Listed for sale | $795,000+7.9%$112/sqft |
Source: Grant Adams Realty #4071857 Report a problem | ||
| 11/5/2004 | Sold | $737,000-0.9%$104/sqft |
Source: Public Record Report a problem | ||
| 5/6/2004 | Sold | $743,900$105/sqft |
Source: Public Record Report a problem | ||
Public tax history
| Year | Property taxes | Tax assessment |
|---|---|---|
| 2025 | $15,767 +4.2% | $642,984 +4.2% |
| 2024 | $15,127 +20.8% | $616,860 +6.6% |
| 2023 | $12,523 +2.6% | $578,800 +19.8% |
| 2022 | $12,200 +11% | $483,248 +20.4% |
| 2021 | $10,992 +20.4% | $401,316 +13.3% |
| 2020 | $9,133 +4% | $354,320 +5.3% |
| 2019 | $8,779 +3.1% | $336,544 +4.8% |
| 2017 | $8,514 +6.7% | $321,220 +8.5% |
| 2016 | $7,983 | $296,104 |
| 2015 | $7,983 +11.5% | $296,104 +8.2% |
| 2014 | $7,161 -1.4% | $273,768 |
| 2013 | $7,261 -1.1% | $273,768 -0.9% |
| 2012 | $7,341 +1.2% | $276,264 +0.2% |
| 2011 | $7,252 | $275,676 -2.6% |
| 2010 | -- | $283,036 |
| 2009 | -- | $283,036 |
| 2008 | -- | $283,036 -2.5% |
| 2007 | -- | $290,320 |
| 2006 | $6,264 | $290,320 |
| 2005 | $6,264 +618.6% | $290,320 +625.8% |
| 2004 | $872 | $40,000 |
Find assessor info on the county website
Neighborhood: Creekstone
Nearby homes
- $1,348,0004 bd6 ba5.9k sqft2520 Flint Creek Dr, Cumming, GA 30041Off Market
- $1,335,9005 bd6 ba5.5k sqft2490 Flint Creek Dr, Cumming, GA 30041Off Market
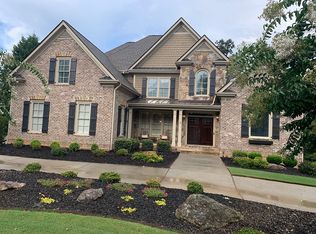
- $1,676,8004 bd4 ba4.5k sqft2530 Flint Creek Dr, Cumming, GA 30041Off Market
- $1,695,0006 bd6 ba7.6k sqft2480 Flint Creek Dr, Cumming, GA 30041For Sale
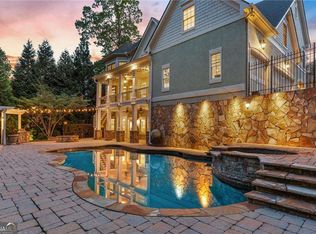
- $1,0003 bd2 ba-- sqft1305 Stoney Point Rd, Cumming, GA 30041Off Market
- $--0.919 Acres0 Stoney Point Rd, Cumming, GA 30041Off Market
- $1,688,9006 bd6 ba4.8k sqft2540 Flint Creek Dr, Cumming, GA 30041Off Market
- $1,397,4006 bd7 ba7.2k sqft2505 Bent Creek Way, Cumming, GA 30041Off Market
Nearby schools
GreatSchools rating
- 9/10Shiloh Point Elementary SchoolGrades: PK-5Distance: 0.8 mi
- 10/10Piney Grove Middle SchoolGrades: 6-8Distance: 0.8 mi
- 10/10Denmark High SchoolGrades: 9-12Distance: 3 mi
Schools provided by the listing agent
- Elementary: Shiloh Point
- Middle: Piney Grove
- High: Denmark High School
Source: FMLS GA. This data may not be complete. We recommend contacting the local school district to confirm school assignments for this home.
Get a cash offer in 3 minutes
Find out how much your home could sell for in as little as 3 minutes with a no-obligation cash offer.
Estimated market value
$1,728,300
Get a cash offer in 3 minutes
Find out how much your home could sell for in as little as 3 minutes with a no-obligation cash offer.
Estimated market value
$1,728,300
- Georgia
- Forsyth County
- Cumming
- 30041
- Creekstone
- 2510 Flint Creek Dr
Nearby cities
Nearby neighborhoods
Nearby zip codes
Other Cumming Topics
