Welcome to an exceptional home in the prestigious gated Edinburgh at Bear's Best golf community. Located in the highly sought-after North Gwinnett school district, this impressive four-sided brick residence sits on approximately 1.26 acres. Tucked away on a quiet cul-de-sac, it features 6 bedrooms, 6.5 baths, and a side-entry 3-car garage. Step inside to a dramatic two-story foyer filled with natural light. Beautiful hardwood flooring runs throughout the home and adds warmth and continuity to the living spaces. The main living areas overlook the south-facing wooded backyard. The beautifully updated kitchen features high-end appliances, an oversized quartz island with striking veining, and generous workspace. It opens directly to the adjoining 16-foot vaulted Hearth Room. Exposed beams, large windows, and a floor-to-ceiling stone fireplace make this one of the most inviting spaces in the home. The updated main-level office features custom built-ins, detailed woodwork, a coffered ceiling, and modern lighting. The two-story great room is equally impressive. A custom fireplace with built-in cabinetry on both sides creates a beautiful focal point. A soaring two-story wall of windows brings in abundant natural light and offers peaceful views of the wooded backyard. The main level also includes a private guest bedroom with a full bath and a separate powder room. Upstairs are four spacious bedrooms, each with its own private full bath. The oversized primary suite includes a comfortable sitting area with wooded views. The primary bath has been beautifully updated, and the large walk-in closet has also been upgraded. The finished terrace level offers even more living space and flexibility. It includes an additional bedroom and full bath, along with several finished rooms that can be used as a home office, media room, fitness room, game room, or recreation area. Outdoor living is another major highlight. An oversized two-level deck stretches across the rear of the home and provides plenty of space for dining, entertaining, and relaxing. It overlooks the private saltwater pool and beautifully improved backyard. Stonework, mature landscaping, and a wooded backdrop create a peaceful setting with excellent privacy. Edinburgh at Bear's Best offers a distinctive golf community lifestyle and is home to Bear's Best Atlanta golf course. Community amenities include a clubhouse, swimming, tennis, fitness facilities, and more. The home is approximately 10 minutes from Suwanee Town Center and offers convenient access to Mall of Georgia, Costco, shopping, dining, parks, and major roadways. A rare opportunity to enjoy generous living space, extensive upgrades, a private wooded setting, and resort-style amenities in one of Suwanee's most desirable golf communities. With its thoughtful layout and beautiful updates, this home offers everything you need to make it your ideal place to call home.
Active
$1,750,000
5318 Binghurst Ct, Suwanee, GA 30024
6beds
7,123sqft
Single Family Residence
Built in 2003
1.26 Acres Lot
$1,651,100 Zestimate®
$246/sqft
$233/mo HOA
What's special
Modern lightingFloor-to-ceiling stone fireplaceBeautifully improved backyardExposed beamsCustom built-insBeautifully updated kitchenGenerous workspace
- 52 days
- 1,588
- 139
Zillow last checked:
Listing updated:
Listed by:
Yichao Zhou 678-230-2532,
Elite Progress Realty
Source: GAMLS,MLS#: 10827763
Facts & features
Interior
Bedrooms & bathrooms
- Bedrooms: 6
- Bathrooms: 7
- Full bathrooms: 6
- 1/2 bathrooms: 1
- Main level bathrooms: 1
- Main level bedrooms: 1
Rooms
- Room types: Game Room, Keeping Room, Laundry
Dining room
- Features: Seats 12+
Kitchen
- Features: Breakfast Room, Kitchen Island, Walk-in Pantry
Heating
- Central, Forced Air, Natural Gas
Cooling
- Ceiling Fan(s), Central Air
Appliances
- Included: Dishwasher, Disposal, Microwave, Refrigerator
- Laundry: Mud Room
Features
- Beamed Ceilings, Bookcases, Double Vanity, Rear Stairs, Vaulted Ceiling(s), Walk-In Closet(s)
- Flooring: Hardwood
- Windows: Double Pane Windows
- Basement: Bath Finished,Bath/Stubbed,Daylight,Exterior Entry,Finished,Full
- Attic: Pull Down Stairs
- Number of fireplaces: 3
- Fireplace features: Family Room, Gas Log, Gas Starter, Master Bedroom
- Common walls with other units/homes: No Common Walls
Interior area
- Total structure area: 7,123
- Total interior livable area: 7,123 sqft
- Finished area above ground: 4,978
- Finished area below ground: 2,145
Video & virtual tour
Property
Parking
- Total spaces: 3
- Parking features: Garage
- Has garage: Yes
Features
- Levels: Three Or More
- Stories: 3
- Patio & porch: Deck
- Has private pool: Yes
- Pool features: In Ground, Salt Water
- Waterfront features: No Dock Or Boathouse
- Body of water: None
Lot
- Size: 1.26 Acres
- Features: Cul-De-Sac, Level, Private
- Residential vegetation: Wooded
Details
- Parcel number: R7312 155
Construction
Type & style
- Home type: SingleFamily
- Architectural style: Brick 4 Side,Traditional
- Property subtype: Single Family Residence
Materials
- Brick
- Roof: Composition
Condition
- Resale
- New construction: No
- Year built: 2003
Utilities & green energy
- Sewer: Public Sewer
- Water: Public
- Utilities for property: Cable Available, Electricity Available, Natural Gas Available, Phone Available, Sewer Available, Underground Utilities, Water Available
Community & HOA
Community
- Features: Clubhouse, Gated, Golf, Playground, Pool, Sidewalks, Swim Team, Tennis Court(s), Walk To Schools
- Security: Carbon Monoxide Detector(s), Smoke Detector(s)
- Subdivision: Edinburgh
HOA
- Has HOA: Yes
- Services included: Other
- HOA fee: $2,800 annually
Location
- Region: Suwanee
Financial & listing details
- Price per square foot: $246/sqft
- Tax assessed value: $1,298,600
- Annual tax amount: $15,862
- Date on market: 8/13/2026
- Cumulative days on market: 51 days
- Listing agreement: Exclusive Right To Sell
- Electric utility on property: Yes
Estimated market value
$1,651,100
$1.57M - $1.73M
$7,122/mo
Price history
| Date | Event | Price |
|---|---|---|
| 8/14/2026 | Listed for sale | $1,750,000+50.9%$246/sqft |
Source:  FMLS GA #7821349 Report a problem FMLS GA #7821349 Report a problem | ||
| 9/27/2021 | Listing removed | -- |
Source:  GAMLS #8975175 Report a problem GAMLS #8975175 Report a problem | ||
| 9/27/2021 | Pending sale | $1,160,000+7.9%$163/sqft |
Source: GAMLS #8975175 Report a problem | ||
| 9/23/2021 | Sold | $1,075,000+50.3%$151/sqft |
Source: Public Record Report a problem | ||
| 7/31/2015 | Sold | $715,000-0.7%$100/sqft |
Source:  FMLS GA #5562006 Report a problem FMLS GA #5562006 Report a problem | ||
| 6/27/2015 | Pending sale | $719,999$101/sqft |
Source: VIRTUAL PROPERTIES REALTY.COM #07419223 Report a problem | ||
| 5/14/2015 | Price change | $719,999-4%$101/sqft |
Source: VIRTUAL PROPERTIES REALTY.COM #07419223 Report a problem | ||
| 3/21/2015 | Price change | $750,000-3.2%$105/sqft |
Source: VIRTUAL PROPERTIES REALTY.COM #07419223 Report a problem | ||
| 1/17/2015 | Price change | $775,000-0.6%$109/sqft |
Source: Palmer House Properties and Assoc. #5382160 Report a problem | ||
| 12/11/2014 | Price change | $779,900-2.5%$109/sqft |
Source: Southern Classic REALTORS, LLC #07358316 Report a problem | ||
| 10/31/2014 | Listed for sale | $799,900-6.6%$112/sqft |
Source: SOUTHERN CLASSIC REALTORS #07358316 Report a problem | ||
| 12/26/2006 | Sold | $856,500+25.2%$120/sqft |
Source: Public Record Report a problem | ||
| 12/31/2002 | Sold | $684,300$96/sqft |
Source: Public Record Report a problem | ||
Public tax history
| Year | Property taxes | Tax assessment |
|---|---|---|
| 2026 | -- | $519,440 +18.1% |
| 2025 | $15,862 -1% | $440,000 |
| 2024 | $16,023 +0.4% | $440,000 -4% |
| 2023 | $15,964 +28.5% | $458,520 +34.6% |
| 2022 | $12,421 +10.1% | $340,720 +4.8% |
| 2021 | $11,280 -0.7% | $325,040 |
| 2020 | $11,359 +3.5% | $325,040 |
| 2019 | $10,973 | $325,040 +7.3% |
| 2018 | $10,973 +5.7% | $302,920 +5.9% |
| 2016 | $10,378 +2.6% | $286,000 -4.2% |
| 2015 | $10,116 | $298,600 +15.3% |
| 2014 | $10,116 +19.2% | $259,040 +11% |
| 2013 | $8,487 | $233,280 |
| 2012 | -- | $233,280 |
| 2011 | -- | $233,280 |
| 2010 | -- | $233,280 |
| 2009 | -- | $233,280 -7.5% |
| 2007 | -- | $252,200 |
| 2006 | -- | $252,200 |
| 2005 | -- | $252,200 |
| 2004 | -- | $252,200 |
| 2003 | -- | $252,200 |
Find assessor info on the county website
Monthly payment
Est. payment
Payment breakdown
Explore the cost of this home by adjusting the details. Changes won't be saved.Climate risks
Neighborhood: 30024
Nearby schools
Schools provided by the listing agent
- Elementary: Riverside
- Middle: North Gwinnett
- High: North Gwinnett
Source: GAMLS. This data may not be complete. We recommend contacting the local school district to confirm school assignments for this home.
Similar homes
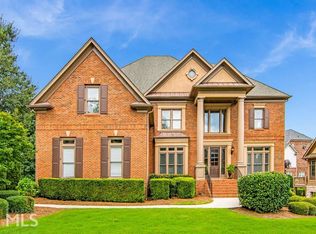
- $1,695,0005 bd6 ba5.4k sqft5453 Brendlynn Dr, Suwanee, GA 30024For Sale
 MLS ID #7835680, Catherine Graves, NorthGroup Realty. FMLS GA
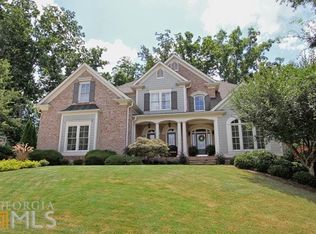
 - $1,500,0006 bd6 ba6.7k sqft1043 Meadow Club Ct, Suwanee, GA 30024Active
 MLS ID #10827650, Amy Agee, Century 21 Results. GAMLS
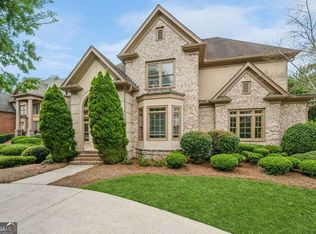
 - $2,399,0006 bd8 ba8.1k sqft1310 Settles Rd, Suwanee, GA 30024Active
 MLS ID #10857421, Daniel Vazemiller, Virtual Properties Realty.com. GAMLS
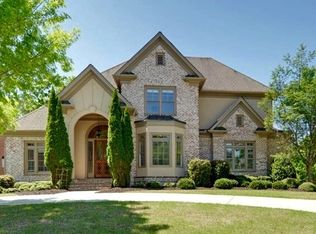
 - $1,799,9006 bd7 ba8.1k sqft1820 Turnberry Ave, Suwanee, GA 30024For Sale
 MLS ID #7800506, CHRIS MCCARLEY, Atlanta Fine Homes Sotheby's International. FMLS GA
 - $1,895,0006 bd7 ba7k sqft1670 Cone Flower Way, Suwanee, GA 30024ActiveMLS ID #10734852, Stephanie Patterson, Real Broker, LLC. GAMLS
- $1,750,0006 bd6 ba7k sqft1645 Eversedge Dr, Alpharetta, GA 30009For SaleMLS ID #7788710, Pam Franco, Moss Real Estate, Inc.. FMLS GA
- $1,749,0006 bd7 ba7.2k sqft720 Lake Mist Cv, Milton, GA 30004For SaleMLS ID #7786427, Jamie Keeling, HOME Luxury Real Estate. FMLS GA
- $1,300,0006 bd5 ba5.9k sqft3805 Newport Bay Dr, Alpharetta, GA 30005For SaleMLS ID #7846332, Brian K. Henson, Peachtree Town & Country. FMLS GA
- $1,595,0006 bd6 ba7.9k sqft5727 Mountain Oak Dr, Braselton, GA 30517ActiveMLS ID #10856606, Bell Real Estate Group, Keller Williams Realty Atl. Partners. GAMLS
- $1,550,0006 bd7 ba6.6k sqft3125 Wills Mill Rd, Cumming, GA 30041For SaleMLS ID #7816403, Robert Clarkson, Century 21 Connect Realty. FMLS GA
- $1,495,0005 bd6 ba6k sqft6297 Windward Pkwy, Alpharetta, GA 30005For SaleMLS ID #7843692, Aliaa Alsafadi, Keller Williams Realty Atlanta Partners. FMLS GA
- $1,799,0006 bd8 ba6.6k sqft1900 Evergrace Dr, Milton, GA 30009ActiveMLS ID #10837885, Melissa L Swayne, BHHS Georgia Properties. GAMLS
- $1,800,0006 bd5 ba6k sqft410 Buckfield Ln, Milton, GA 30004For SaleMLS ID #7815263, JENNY DOYLE, Atlanta Fine Homes Sotheby's International. FMLS GA
- $1,349,0006 bd6 ba5.9k sqft9030 Moor Park Run, Duluth, GA 30097For SaleMLS ID #7816382, Andy Chung, TBRE, Inc.. FMLS GA
- $1,800,0006 bd7 ba6.3k sqft9450 Prestwick Club Dr, Johns Creek, GA 30097ActiveMLS ID #10736748, Gail Laney, REMAX Around Atlanta. GAMLS
- $1,249,0006 bd6 ba6.8k sqft8240 Royal Troon Dr, Duluth, GA 30097ActiveMLS ID #10811898, Rodi Victor, Keller Williams Realty North Atlanta. GAMLS
- $1,750,0005 bd6 ba6.4k sqft195 High Bluff Ct, Johns Creek, GA 30097Active Under ContractMLS ID #10584451, Teri Frye, The Rezerve. GAMLS
- $1,595,0006 bd7 ba7.1k sqft750 Tramore Pl, Milton, GA 30004ActiveMLS ID #10849295, Kelly B Rosen, Keller Williams Realty Atl. Partners. GAMLS
- $1,820,0007 bd7 ba6.9k sqft376 Lum Crowe Rd, Roswell, GA 30075For SaleMLS ID #7823626, Curtis Russell, Great Homes ATL, LLC. FMLS GA
- $1,650,0005 bd7 ba4.8k sqft2893 Thurleston Ln, Duluth, GA 30097ActiveMLS ID #10646044, Mary Floyd, Compass. GAMLS
