Beyond the gates, discover a private Roswell estate where European-inspired elegance meets resort-style living. Set on nearly two acres with no HOA, this exceptional residence offers almost 7,000 square feet of finished living space, a main-level primary suite, and a fully finished walkout basement. Soaring ceilings, abundant natural light, and a dramatic two-story family room create an impressive backdrop for entertaining. Generous living and dining spaces connect to a well-appointed kitchen, equally suited to intimate evenings and memorable gatherings. Outdoors, your private retreat awaits: an in-ground saltwater pool, expansive lounging areas, a basketball court, and lush grounds framed by mature trees. Unwind in secluded surroundings or host effortlessly, with room to enjoy life on your terms. Approximately $600,000 in owner improvements elevate both comfort and confidence. A newer roof, major system replacements, and transferable warranties on select improvements complement repairs completed following a recent pre-market inspection. Beautifully scaled and move-in ready, this estate pairs architectural presence with the freedom of expansive grounds and amenities to enjoy from day one. Schedule your private tour and experience an extraordinary way to live.
Active
$1,899,999
376 Lum Crowe Rd, Roswell, GA 30075
7beds
6,970sqft
Single Family Residence, Residential
Built in 2007
1.81 Acres Lot
$1,805,300 Zestimate®
$273/sqft
$-- HOA
What's special
Soaring ceilingsBasketball courtIn-ground saltwater poolMain-level primary suiteNewer roofAbundant natural lightWell-appointed kitchen
- 28 days
- 2,818
- 217
Zillow last checked:
Listing updated:
Listed by:
Curtis Russell,
Great Homes ATL, LLC 678-642-8400
Source: FMLS GA,MLS#: 7823626
Facts & features
Interior
Bedrooms & bathrooms
- Bedrooms: 7
- Bathrooms: 7
- Full bathrooms: 6
- 1/2 bathrooms: 1
- Main level bathrooms: 1
- Main level bedrooms: 1
Rooms
- Room types: Basement, Bathroom, Bonus Room, Den, Exercise Room, Family Room, Game Room, Media Room
Primary bedroom
- Features: Master on Main
- Level: Master on Main
Bedroom
- Features: Master on Main
Primary bathroom
- Features: Double Vanity, Separate Tub/Shower, Soaking Tub
Dining room
- Features: Seats 12+, Separate Dining Room
Kitchen
- Features: Breakfast Room, Cabinets White, Eat-in Kitchen, Kitchen Island, Pantry Walk-In, Second Kitchen, Stone Counters, View to Family Room
Heating
- Central, Forced Air, Zoned
Cooling
- Ceiling Fan(s), Central Air
Appliances
- Included: Dishwasher, Disposal, Double Oven, Dryer, Gas Cooktop, Microwave, Range Hood, Refrigerator, Washer
- Laundry: Laundry Room, Main Level
Features
- Beamed Ceilings, Bookcases, Coffered Ceiling(s), Crown Molding, Double Vanity, Entrance Foyer 2 Story, High Ceilings 10 ft Main, Recessed Lighting, Tray Ceiling(s), Walk-In Closet(s)
- Flooring: Carpet, Hardwood, Tile
- Windows: Bay Window(s), Double Pane Windows, Insulated Windows
- Basement: Daylight,Exterior Entry,Finished,Finished Bath,Full,Walk-Out Access
- Number of fireplaces: 3
- Fireplace features: Family Room, Gas Starter, Great Room, Living Room, Master Bedroom
- Common walls with other units/homes: No Common Walls
Interior area
- Total structure area: 6,970
- Total interior livable area: 6,970 sqft
Video & virtual tour
Property
Parking
- Total spaces: 3
- Parking features: Attached, Driveway, Garage, Garage Door Opener, Garage Faces Side, Level Driveway
- Attached garage spaces: 3
- Has uncovered spaces: Yes
Accessibility
- Accessibility features: None
Features
- Levels: Two
- Stories: 2
- Patio & porch: Covered, Deck, Patio
- Exterior features: Private Yard, Rain Gutters, Rear Stairs, Other
- Has private pool: Yes
- Pool features: Fenced, In Ground, Private
- Spa features: None
- Fencing: Back Yard,Fenced,Front Yard,Wrought Iron
- Has view: Yes
- View description: Neighborhood
- Waterfront features: None
- Body of water: None
Lot
- Size: 1.81 Acres
- Features: Back Yard, Front Yard, Landscaped, Level, Private
Details
- Additional structures: None
- Parcel number: 22 325010070345
- Other equipment: None
- Horse amenities: None
Construction
Type & style
- Home type: SingleFamily
- Architectural style: European,Traditional
- Property subtype: Single Family Residence, Residential
Materials
- Block, Blown-In Insulation, Brick 4 Sides
- Foundation: Block, Concrete Perimeter
- Roof: Shingle
Condition
- Resale
- New construction: No
- Year built: 2007
Utilities & green energy
- Electric: 110 Volts, 220 Volts
- Sewer: Septic Tank
- Water: Public
- Utilities for property: Cable Available, Electricity Available, Natural Gas Available, Phone Available, Water Available
Green energy
- Energy efficient items: None
- Energy generation: None
Community & HOA
Community
- Features: None
- Security: Carbon Monoxide Detector(s), Secured Garage/Parking, Security Gate, Security System Owned, Smoke Detector(s)
- Subdivision: Litchfield Estates
HOA
- Has HOA: No
Location
- Region: Roswell
Financial & listing details
- Price per square foot: $273/sqft
- Tax assessed value: $1,120,100
- Annual tax amount: $11,702
- Date on market: 9/1/2026
- Cumulative days on market: 28 days
- Listing terms: 1031 Exchange,Cash,Conventional,VA Loan
- Electric utility on property: Yes
- Road surface type: Concrete, Paved
Estimated market value
$1,805,300
$1.72M - $1.90M
$8,778/mo
Price history
| Date | Event | Price |
|---|---|---|
| 9/1/2026 | Listed for sale | $1,899,999+119.1%$273/sqft |
Source:  FMLS GA #7823626 Report a problem FMLS GA #7823626 Report a problem | ||
| 12/4/2020 | Sold | $867,000-1.4%$124/sqft |
Source:  FMLS GA #6790125 Report a problem FMLS GA #6790125 Report a problem | ||
| 11/3/2020 | Pending sale | $879,000$126/sqft |
Source: Crye-Leike, Realtors #6790125 Report a problem | ||
| 10/8/2020 | Listed for sale | $879,000+15.8%$126/sqft |
Source: Crye-Leike, Realtors #6790125 Report a problem | ||
| 12/6/2018 | Listing removed | $759,000$109/sqft |
Source: Atlanta Communities #8440287 Report a problem | ||
| 8/23/2018 | Listed for sale | $759,000+16.8%$109/sqft |
Source: Atlanta Communities #8440287 Report a problem | ||
| 4/11/2016 | Sold | $650,000-1.5%$93/sqft |
Source: FMLS GA #5644066 Report a problem | ||
| 2/12/2016 | Pending sale | $659,900$95/sqft |
Source: Harry Norman Realtors #5644066 Report a problem | ||
| 2/6/2016 | Listed for sale | $659,900-1.4%$95/sqft |
Source: Harry Norman Realtors #5644066 Report a problem | ||
| 9/25/2015 | Listing removed | $669,000$96/sqft |
Source: Coldwell Banker Residential Brokerage - Roswell #5540062 Report a problem | ||
| 7/9/2015 | Price change | $669,000-3.7%$96/sqft |
Source: Coldwell Banker Residential Brokerage - Roswell #5540062 Report a problem | ||
| 6/19/2015 | Price change | $694,500-0.7%$100/sqft |
Source: Coldwell Banker Residential Brokerage - Roswell #5540062 Report a problem | ||
| 4/30/2015 | Price change | $699,500-3%$100/sqft |
Source: Coldwell Banker Residential Brokerage - Roswell #5512089 Report a problem | ||
| 3/21/2015 | Listed for sale | $721,000+3%$103/sqft |
Source: COLDWELL BANKER RESIDENTIAL B #07421674 Report a problem | ||
| 5/29/2013 | Listing removed | $699,900$100/sqft |
Source: Owner #5119442 Report a problem | ||
| 3/8/2013 | Price change | $699,900-1.4%$100/sqft |
Source: Owner #5119442 Report a problem | ||
| 2/3/2013 | Price change | $710,000-0.7%$102/sqft |
Source: Owner #5119442 Report a problem | ||
| 10/28/2012 | Price change | $715,000-1.4%$103/sqft |
Source: Owner #5054668 Report a problem | ||
| 8/30/2012 | Price change | $724,900-2%$104/sqft |
Source: Owner #5054668 Report a problem | ||
| 8/13/2012 | Listed for sale | $740,000+33.3%$106/sqft |
Source: Owner #5054668 Report a problem | ||
| 5/13/2008 | Sold | $555,000-44.6%$80/sqft |
Source: Public Record Report a problem | ||
| 4/2/2007 | Sold | $1,001,215-19.9%$144/sqft |
Source: Public Record Report a problem | ||
| 3/13/2006 | Sold | $1,250,000$179/sqft |
Source: Public Record Report a problem | ||
Public tax history
| Year | Property taxes | Tax assessment |
|---|---|---|
| 2025 | $11,702 0% | $448,040 |
| 2024 | $11,703 -0.3% | $448,040 |
| 2023 | $11,734 -0.5% | $448,040 |
| 2022 | $11,788 +25.3% | $448,040 +29.2% |
| 2021 | $9,409 +17.1% | $346,800 +21.9% |
| 2020 | $8,033 -11.3% | $284,600 +1.8% |
| 2019 | $9,058 | $279,560 +2.4% |
| 2018 | $9,058 | $273,000 +5% |
| 2017 | $9,058 +0.6% | $260,000 -7.1% |
| 2016 | $9,004 -4% | $280,000 |
| 2015 | $9,380 +14.5% | $280,000 |
| 2014 | $8,192 +4.2% | $280,000 -15.5% |
| 2013 | $7,863 -18.9% | $331,400 |
| 2012 | $9,694 | $331,400 +10.5% |
| 2011 | -- | $300,000 |
| 2010 | $8,710 -1.9% | $300,000 -19.5% |
| 2009 | $8,874 | $372,440 |
| 2008 | -- | $372,440 -31.8% |
| 2007 | $15,636 | $546,280 |
Find assessor info on the county website
Monthly payment
Est. payment
Payment breakdown
Explore the cost of this home by adjusting the details. Changes won't be saved.Climate risks
Neighborhood: 30075
Nearby schools
Schools provided by the listing agent
- Elementary: Sweet Apple
- Middle: Elkins Pointe
- High: Roswell
Source: FMLS GA. This data may not be complete. We recommend contacting the local school district to confirm school assignments for this home.
Similar homes
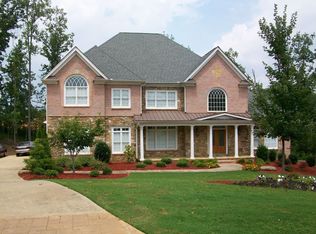
- $1,850,0005 bd7 ba7k sqft160 Ansley Way, Roswell, GA 30075For Sale
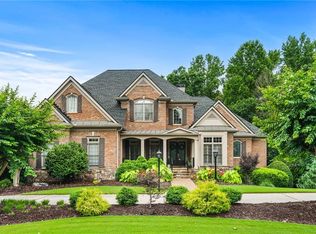
 MLS ID #7744781, Chloe Summy, Atlanta Fine Homes Sotheby's International. FMLS GA
 - $1,250,0007 bd4 ba6k sqft630 Danas Ridge Dr, Roswell, GA 30075Active

 MLS ID #10847643, Morgan Reed, Morgan Reed Realty. GAMLS
 - $1,624,9005 bd6 ba7.2k sqft1460 Lakemist Ct, Roswell, GA 30075For Sale
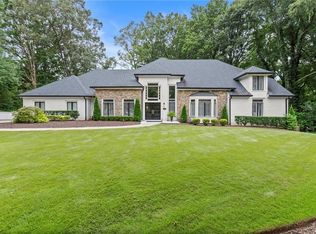 MLS ID #7793415, MATTHEW MAURER, New Choice Real Estate, Inc.. FMLS GA
 - $1,749,0006 bd7 ba7.2k sqft720 Lake Mist Cv, Milton, GA 30004For Sale
 MLS ID #7786427, Jamie Keeling, HOME Luxury Real Estate. FMLS GA
 - $1,450,0007 bd7 ba5.1k sqft5120 Post Oak Tritt Rd NE, Roswell, GA 30075For SaleMLS ID #7820611, Alex Egan, Peachtree Town & Country. FMLS GA
- $1,850,0005 bd6 ba7.4k sqft910 Pleasant Hollow Trl, Milton, GA 30004For SaleMLS ID #7719912, Lisa Augello, Atlanta Fine Homes Sotheby's International. FMLS GA
- $1,800,0006 bd5 ba6k sqft410 Buckfield Ln, Milton, GA 30004For SaleMLS ID #7815263, JENNY DOYLE, Atlanta Fine Homes Sotheby's International. FMLS GA
- $1,750,0006 bd6 ba7k sqft1645 Eversedge Dr, Alpharetta, GA 30009For SaleMLS ID #7788710, Pam Franco, Moss Real Estate, Inc.. FMLS GA
- $2,199,0006 bd7 ba9.2k sqft13942 Tree Loft Rd, Milton, GA 30004ActiveMLS ID #10836548, Luke Weathers, Keller Williams Realty North Atlanta. GAMLS
- $994,5004 bd4 ba5.2k sqft540 Clubfield Dr, Roswell, GA 30075For SaleMLS ID #7833827, Rachel Masson, Wynd Realty, LLC. FMLS GA
- $1,599,0006 bd8 ba7.4k sqft485 Arcaro Dr, Milton, GA 30004For SaleMLS ID #7809769, Andrea Seeney, Atlanta Fine Homes Sotheby's International. FMLS GA
- $1,750,0006 bd6 ba8k sqft516 Founders Dr E, Alpharetta, GA 30004For SaleMLS ID #7828541, Andrea Seeney, Atlanta Fine Homes Sotheby's International. FMLS GA
- $1,475,0006 bd6 ba6.4k sqft12719 Ruths Farm Way, Alpharetta, GA 30004For SaleMLS ID #7841215, Kimberly Freeman Salinari, Mercatus Realty, LLC.. FMLS GA
- $1,799,0005 bd6 ba5.6k sqft1099 Bream Dr, Milton, GA 30004ActiveMLS ID #10699743, Todd Kroupa, BHHS Georgia Properties. GAMLS
- $1,895,0006 bd7 ba7k sqft1670 Cone Flower Way, Suwanee, GA 30024ActiveMLS ID #10734852, Stephanie Patterson, Real Broker, LLC. GAMLS
- $1,925,0005 bd6 ba6.4k sqft422 Old Orange Mill Rd, Canton, GA 30115ActiveMLS ID #10849220, Hollingsworth & Company, The Rezerve. GAMLS
- $1,540,0006 bd7 ba6.1k sqft4130 Cougar Poin NE, Marietta, GA 30066ActiveMLS ID #10833871, Leanne Allen, Keller Williams West Atlanta. GAMLS
- $1,895,0005 bd7 ba6.3k sqft4842 Kitty Hawk Dr, Sandy Springs, GA 30342For SaleMLS ID #7780888, Jen Metzger, Atlanta Fine Homes Sotheby's International. FMLS GA
- $1,990,9996 bd7 ba7.5k sqft3075 Wills Mill Rd, Cumming, GA 30041Active Under ContractMLS ID #10775514, Debbie Dewey, REMAX Around Atlanta. GAMLS
- $1,550,0006 bd7 ba6.6k sqft3125 Wills Mill Rd, Cumming, GA 30041For SaleMLS ID #7816403, Robert Clarkson, Century 21 Connect Realty. FMLS GA
