Nothing short of spectacular, this estate home boasts 5 bedrooms, 4 full and two half-bathrooms plus has more than two private acres at the end of a quiet cul-de-sac in the prestigious Ashton Farms Community. Replete with every upgrade imaginable, this extraordinary estate offers over 8,000 square feet of refined living space, complemented by a separately metered RV/Boat barn designed for luxury lifestyle flexibility. Approaching the residence, a long setback from the road creates a sense of privacy and exclusivity rarely found. Freshly painted inside and out, the stately brick home welcomes you with soaring 20-foot coffered ceilings, elegant architectural details, and a thoughtfully designed floor plan that seamlessly balances grand entertaining with comfortable everyday living. The main level spans approximately 4,371 square feet and features a luxurious primary suite, two additional gorgeous ensuite bedrooms, formal dining room with custom millwork, light-filled gorgeous sitting room, and an expansive living area anchored by a stunning double-sided gas fireplace. The primary bathroom boasts a soaking tub, two-person shower, custom vanities with thick Calcutta marble tops complimented with polished nickel fixtures throughout. The primary bedroom has French doors opening to a private covered deck for enjoying morning coffee or unwinding in quiet space at the end of a day. Rich Brazilian cherry hardwood floors flow throughout the main living spaces, while the kitchen opens effortlessly to the family room and breakfast area, creating an ideal gathering space. French doors from the kitchen lead to an oversized deck, perfect for outdoor dining and entertaining. Above the main garage, an exceptional 1,500+ square-foot bonus suite offers endless possibilities, featuring hardwood floors, abundant natural light, a private bedroom or office, and a beautifully renovated full bath. Whether envisioned as a guest retreat, executive office, media room, or multigenerational living space, this flexible area adapts to your lifestyle. The daylight terrace level expands the home's living potential with more than 3,000 square feet of finished space, including a bedroom, partially finished bath, game room, entertainment area, fitness space, storm shelter/wine room, and a pre-wired kitchen area ideal for future customization. With direct walkout access, it presents an outstanding opportunity for extended family living, guest accommodations, or a private recreation level. A standout feature of the property is the impressive 35-foot RV and boat barn, complete with its own utility meter, full bathroom, unfinished loft, additional vehicle storage, and a highly desirable 50-amp charging outlet for recreational vehicles, boats, or electric vehicles. The loft space offers exciting potential for a future office, guest suite, or accessory dwelling unit. Adding to the appeal, the home is ideally positioned near the future Hickory Flat Area Park, which is planned to feature a recreation center, multi-purpose athletic fields, pickleball courts, dog park, playground, walking trails, community garden, and interactive fountain. This is a rare opportunity to own a truly one-of-a-kind estate offering luxury, privacy, versatility, and exceptional amenities in one of the area's most desirable locations.
Active
$1,575,000
114 Ashton Farms Dr, Canton, GA 30115
5beds
7,037sqft
:
Get pre-qualified$9,537/mo
Single Family Residence
Built in 2002
2.05 Acres Lot
$1,488,600 Zestimate®
$224/sqft
$-- HOA
What's special
Luxurious primary suiteStately brick homeQuiet cul-de-sacFitness spaceEntertainment areaPolished nickel fixtures throughoutThoughtfully designed floor plan
- 56 days |
- 775 |
- 37 |
Zillow last checked:
Listing updated:
Listed by:
Lisa Sowell 404-915-1250,
Compass
Source: GAMLS,MLS#: 10783379
Facts & features
Interior
Bedrooms & bathrooms
- Bedrooms: 5
- Bathrooms: 7
- Full bathrooms: 5
- 1/2 bathrooms: 2
- Main level bathrooms: 3
- Main level bedrooms: 3
Rooms
- Room types: Bonus Room, Den, Exercise Room, Foyer, Game Room, Laundry, Media Room, Office, Sun Room
Dining room
- Features: Seats 12+
Kitchen
- Features: Breakfast Area, Breakfast Bar, Breakfast Room, Kitchen Island, Pantry, Second Kitchen, Solid Surface Counters
Heating
- Central
Cooling
- Ceiling Fan(s), Central Air, Electric, Zoned
Appliances
- Included: Dishwasher, Disposal, Double Oven, Gas Water Heater, Microwave, Refrigerator
- Laundry: Other
Features
- Bookcases, Central Vacuum, Double Vanity, High Ceilings, In-Law Floorplan, Master On Main Level, Tray Ceiling(s), Walk-In Closet(s)
- Flooring: Carpet, Hardwood
- Windows: Bay Window(s), Double Pane Windows
- Basement: Bath Finished,Daylight,Exterior Entry,Finished,Interior Entry
- Number of fireplaces: 2
- Fireplace features: Family Room, Gas Log, Gas Starter, Master Bedroom, Other
- Common walls with other units/homes: No Common Walls
Interior area
- Total structure area: 7,037
- Total interior livable area: 7,037 sqft
- Finished area above ground: 4,374
- Finished area below ground: 2,663
Video & virtual tour
Property
Parking
- Total spaces: 4
- Parking features: Garage, Kitchen Level, Side/Rear Entrance
- Has garage: Yes
Accessibility
- Accessibility features: Accessible Approach with Ramp, Accessible Entrance
Features
- Levels: Three Or More
- Stories: 3
- Patio & porch: Deck
- Fencing: Back Yard,Fenced,Wood
- Has view: Yes
- View description: Lake
- Has water view: Yes
- Water view: Lake
- Body of water: None
- Frontage type: Lakefront
Lot
- Size: 2.05 Acres
- Features: Cul-De-Sac, Private
- Residential vegetation: Wooded
Details
- Additional structures: Barn(s), Boat House, Garage(s), Guest House, Workshop
- Parcel number: 15N25 280
- Other equipment: Home Theater, Satellite Dish
Construction
Type & style
- Home type: SingleFamily
- Architectural style: Brick 4 Side
- Property subtype: Single Family Residence
Materials
- Brick
- Foundation: Slab
- Roof: Composition
Condition
- Resale
- New construction: No
- Year built: 2002
Utilities & green energy
- Sewer: Septic Tank
- Water: Public
- Utilities for property: Cable Available, Electricity Available, High Speed Internet, Natural Gas Available, Phone Available, Underground Utilities, Water Available
Green energy
- Energy efficient items: Thermostat
Community & HOA
Community
- Features: None
- Security: Security System, Smoke Detector(s)
- Subdivision: Ashton Farms
HOA
- Has HOA: No
- Services included: None
Location
- Region: Canton
Financial & listing details
- Price per square foot: $224/sqft
- Tax assessed value: $820,100
- Annual tax amount: $2,080
- Date on market: 6/11/2026
- Cumulative days on market: 56 days
- Listing agreement: Exclusive Right To Sell
- Listing terms: 1031 Exchange,Cash,Conventional
- Electric utility on property: Yes
Estimated market value
$1,488,600
$1.41M - $1.56M
$4,995/mo
Price history
| Date | Event | Price |
|---|---|---|
| 6/11/2026 | Listed for sale | $1,575,000+242.4%$224/sqft |
Source:  FMLS GA #7786030 Report a problem FMLS GA #7786030 Report a problem | ||
| 10/23/2009 | Sold | $460,000-10.2%$65/sqft |
Source: Public Record Report a problem | ||
| 8/10/2009 | Sold | $512,134-14.6%$73/sqft |
Source: Public Record Report a problem | ||
| 3/31/2009 | Price change | $600,000-2%$85/sqft |
Source: NCI #3850892 Report a problem | ||
| 12/13/2008 | Price change | $612,000-2.1%$87/sqft |
Source: NCI #3774933 Report a problem | ||
| 11/14/2008 | Price change | $625,000-3.8%$89/sqft |
Source: NCI #3774933 Report a problem | ||
| 10/15/2008 | Price change | $649,900-7%$92/sqft |
Source: NCI #3774933 Report a problem | ||
| 5/10/2008 | Price change | $699,000-0.1%$99/sqft |
Source: NCI #3702941 Report a problem | ||
| 4/22/2008 | Listed for sale | $699,500+25.9%$99/sqft |
Source: Homes.com Report a problem | ||
| 7/13/2004 | Sold | $555,600$79/sqft |
Source: Public Record Report a problem | ||
Public tax history
| Year | Property taxes | Tax assessment |
|---|---|---|
| 2025 | $2,080 -50.6% | $328,040 +2.8% |
| 2024 | $4,209 -19.2% | $318,960 -11.3% |
| 2023 | $5,210 +31.4% | $359,600 +24.9% |
| 2022 | $3,964 +17.1% | $287,960 +19.6% |
| 2021 | $3,385 -3.2% | $240,800 -1.1% |
| 2020 | $3,499 +2.5% | $243,600 +2.5% |
| 2019 | $3,413 +7.1% | $237,720 -57.3% |
| 2018 | $3,186 -4.9% | $556,700 -1% |
| 2017 | $3,350 +2.5% | $562,600 +3% |
| 2016 | $3,270 | $546,300 +16.4% |
| 2015 | $3,270 +33.6% | $469,400 +3.3% |
| 2014 | $2,448 +1.7% | $454,600 -0.3% |
| 2013 | $2,408 +17.5% | $456,100 +8.3% |
| 2012 | $2,049 -13.1% | $421,000 -6.6% |
| 2011 | $2,358 -4.8% | $450,800 +137.3% |
| 2010 | $2,478 -55.8% | $190,000 -9.1% |
| 2009 | $5,603 0% | $209,040 -2.2% |
| 2008 | $5,603 -1% | $213,680 -0.9% |
| 2007 | $5,662 +0.9% | $215,680 +1.9% |
| 2006 | $5,610 -0.9% | $211,720 +0.4% |
| 2005 | $5,660 | $210,880 -57% |
| 2004 | -- | $490,400 +40.5% |
| 2003 | -- | $349,000 +1063.3% |
| 2002 | $827 -1.9% | $30,000 |
| 2001 | $843 | $30,000 |
Find assessor info on the county website
Monthly payment
Est. payment
Payment breakdown
Explore the cost of this home by adjusting the details. Changes won't be saved.Climate risks
Neighborhood: 30115
Nearby schools
GreatSchools rating
- 9/10Avery Elementary SchoolGrades: PK-5Distance: 1.8 mi
- 7/10Creekland Middle SchoolGrades: 6-8Distance: 5.5 mi
- 9/10Creekview High SchoolGrades: 9-12Distance: 5.4 mi
Schools provided by the listing agent
- Elementary: Avery
- Middle: Creekland
- High: Creekview
Source: GAMLS. This data may not be complete. We recommend contacting the local school district to confirm school assignments for this home.
- $1,192,0007 bd6 ba4.7k sqft112 Ashton Farms Dr, Canton, GA 30115Off Market

- $1,095,7006 bd6 ba4.7k sqft116 Ashton Farms Dr, Canton, GA 30115Off Market
- $731,4004 bd3 ba3k sqft110 Ashton Farms Dr, Canton, GA 30115Off Market
- $850,5005 bd5 ba3.6k sqft115 Ashton Farms Dr, Canton, GA 30115Off Market

- $706,7004 bd3 ba3.1k sqft113 Ashton Farms Dr, Canton, GA 30115Off Market
- $932,1006 bd6 ba4.5k sqft108 Ashton Farms Dr, Canton, GA 30115Off Market
- $927,4004 bd4 ba4.1k sqft117 Ashton Farms Dr, Canton, GA 30115Off Market
- $769,4005 bd5 ba3k sqft111 Ashton Farms Dr, Canton, GA 30115Off Market
A local agent can set up tours, give advice and negotiate with sellers.
Similar homes
- $1,889,0005 bd7 ba5k sqft203 Creekstone Ct, Canton, GA 30115Active Under Contract
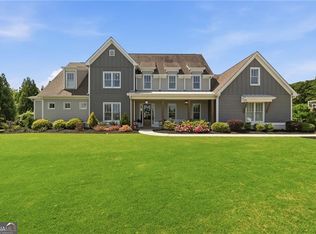
 MLS ID #10787368, Katherine Frazier, BHHS Georgia Properties. GAMLS
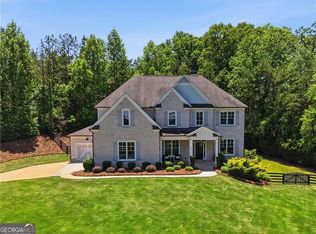
 - $1,675,0005 bd7 ba7.1k sqft410 Wild Hill Rd, Woodstock, GA 30188Active
 MLS ID #10776345, Alicia Austhof, Atlanta Communities. GAMLS
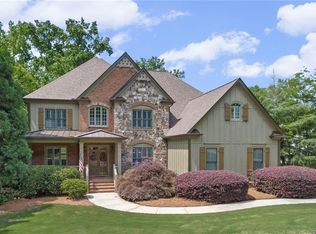
 - $1,199,0005 bd4 ba3.8k sqft206 Maggies Rd, Canton, GA 30115Active
 MLS ID #10758284, Katherine Frazier, BHHS Georgia Properties. GAMLS
 - $989,0006 bd5 ba5.6k sqft103 Stephens Farm Dr, Canton, GA 30115For Sale
 MLS ID #7783315, Albert Spell, Intempus Parent Company, Inc.. FMLS GA
 - $1,695,0006 bd8 ba7.4k sqft485 Arcaro Dr, Milton, GA 30004For SaleMLS ID #7809769, Andrea Seeney, Atlanta Fine Homes Sotheby's International. FMLS GA
- $799,0005 bd4 ba3.7k sqft114 Hardwood Ln, Canton, GA 30115ActiveMLS ID #10789678, Hummel Group, Keller Williams Realty. GAMLS
- $1,679,0005 bd6 ba6.6k sqft1200 Richmond Glen Cir, Milton, GA 30004ActiveMLS ID #10789795, Kelly E Schriver, Harry Norman Realtors. GAMLS
- $1,500,0006 bd6 ba6.5k sqft16270 Grand Litchfield Dr, Roswell, GA 30075ActiveMLS ID #10813635, Anne Herring, Coldwell Banker Realty. GAMLS
- $1,299,9006 bd6 ba5.6k sqft715 Fawn Ridge Ct, Roswell, GA 30075For SaleMLS ID #7813739, Roshanda Mitchell, Atlanta Fine Homes Sotheby's International. FMLS GA
- $1,350,0005 bd6 ba8.1k sqft221 Allmond Ln, Alpharetta, GA 30004ActiveMLS ID #10703163, Daryl Lyboldt, Keller Williams Realty North Atlanta. GAMLS
- $1,850,0007 bd9 ba8.7k sqft16060 Segwick Dr, Milton, GA 30004For SaleMLS ID #7810908, JENNY DOYLE, Atlanta Fine Homes Sotheby's International. FMLS GA
- $825,0006 bd5 ba4.7k sqft757 Bridgeview Dr, Holly Springs, GA 30115ActiveMLS ID #10817855, Brittany Niehoff, ERA Sunrise Realty. GAMLS
- $1,350,0005 bd5 ba7k sqft60 Gladwyne Ridge Dr, Milton, GA 30004For SaleMLS ID #7793588, Bonnie Smith, Atlanta Fine Homes Sotheby's International. FMLS GA
- $1,600,0005 bd6 ba6.3k sqft6410 Westchester Pl, Cumming, GA 30040For SaleMLS ID #7762271, KEVIN PROPST, EXP Realty, LLC.. FMLS GA
- $1,895,0006 bd7 ba7.2k sqft720 Lake Mist Cv, Milton, GA 30004For SaleMLS ID #7786427, Jamie Keeling, HOME Luxury Real Estate. FMLS GA
- $1,675,0006 bd6 ba6.6k sqft145 Pruitt Dr, Alpharetta, GA 30004For SaleMLS ID #7788461, Kimmy Counter, Atlanta Fine Homes Sotheby's International. FMLS GA
- $1,800,0005 bd8 ba8.3k sqft3915 Merriweather Woods, Johns Creek, GA 30022ActiveMLS ID #10819419, Christine L Neumann, Ansley RE | Christie's Int'l RE. GAMLS
- $1,850,0005 bd7 ba7k sqft160 Ansley Way, Roswell, GA 30075For SaleMLS ID #7744781, Chloe Summy, Atlanta Fine Homes Sotheby's International. FMLS GA
- $1,095,0005 bd5 ba5.8k sqft106 Gold Leaf Ct, Canton, GA 30114ActiveMLS ID #10779359, Natalia Hunter, Atlanta Communities. GAMLS
- $1,599,0005 bd6 ba7.4k sqft12711 Ruths Farm Way, Alpharetta, GA 30004ActiveMLS ID #10766896, Jeni Hall, BHHS Georgia Properties. GAMLS
