Skip main navigation
Active
  • $1,099,999

    106 Gold Leaf Ct, Canton, GA 30114

    5beds
    6,219sqft
    : 
    Loading
    Get pre-qualified
    Single Family Residence, Residential
    Built in 1999
    0.62 Acres Lot
    $1,080,400 Zestimate®
    $177/sqft
    $18/mo HOA

    What's special

    Marble-surround fireplaceCraft or hobby roomWall of windowsMain-level office with built-insCovered rocking-chair front porchOpen catwalk aboveDual staircases
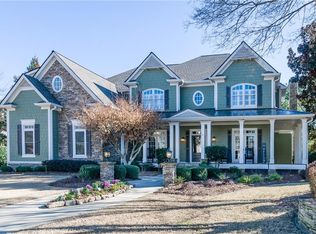
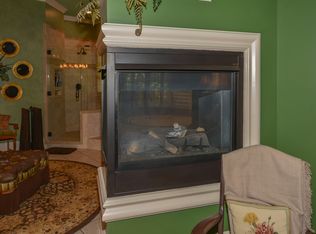
    Welcome to 106 Gold Leaf Court — a stunning all-brick estate tucked at the end of a private cul-de-sac in The Reserve, BridgeMill's most coveted enclave. From the moment you arrive, lush professional landscaping, and covered rocking-chair front porch set an unmistakable tone: this is a home that delivers on every promise. Inside, a grand two-story foyer introduces dual staircases, rich hardwood floors through much of the main level, and a dramatic great room with soaring ceilings, a marble-surround fireplace, wall of windows, and open catwalk above. Formal living and dining spaces add elegance, while the main-level office with built-ins provides a polished work-from-home retreat. The kitchen features rich wood cabinetry, solid-surface counters, stainless appliances, gas range with custom hood, breakfast area, and seamless connection to the main living spaces and rear decks. The thoughtfully designed main level offers a generous flex space currently open to the living area — formerly a bedroom and easily enclosed to create a private 6th bedroom, home office, or guest suite. A full bath on the main level serves this space perfectly, making multigenerational living or work-from-home flexibility completely effortless. Upstairs, the owner's suite is nothing short of extraordinary. A private balcony suspended over the wooded backyard invites morning coffee above the canopy. Inside, the spa-caliber primary bath showcases floor-to-ceiling white marble tile, a freestanding soaking tub bathed in natural light, a frameless glass walk-in shower, and dual vanities with gold fixtures. The adjoining walk-in closet is a room unto itself — fully custom-built with island, shelving, and hanging for every wardrobe and a washer and dryer hookup. Three additional upper-level bedrooms are generous and well-appointed, served by beautifully finished bathrooms. The fully finished walk-out terrace level is one of the most impressive bonus spaces you will rarely find at any price. It features a full pub-style wet bar with bar seating, a spacious recreation room, two additional bedrooms, a home gym / fitness studio, a craft or hobby room, a full bath, and a kitchenette — a complete second living environment ideal for multigenerational households, long-term guests, or epic entertaining. Outside, the private resort unfolds across multiple levels. A large covered deck off the main level leads to an open upper deck perfect for al fresco dining — all framed by mature hardwoods and total privacy. Below, the patio level is anchored by an in-ground hot tub spa and a stunning custom water feature with cascading waterfall, creating a backyard sanctuary that is as peaceful as it is beautiful. The sound of falling water, the privacy of a wooded cul-de-sac lot, and the lush professional landscaping front and back combine to create an outdoor environment that rivals any resort setting in Cherokee County. All of this within BridgeMill — Cherokee County's premier lifestyle community featuring an 18-hole championship golf course, a 2-acre aquatic complex with water slides and lazy river, lighted tennis and pickleball courts, a state-of-the-art fitness center, and a full-service clubhouse restaurant. Top-rated Cherokee County schools, easy access to I-575, and proximity to Roswell, Woodstock, and downtown Canton complete an exceptional lifestyle package. Homes with this combination of address, outdoor living, and finished square footage simply do not come available in The Reserve. Schedule your private showing today — this one will not wait.
    35 days
    |
    749
    |
    36
    |

    Zillow last checked:

    Listing updated:

    Listed by:

    Natalia Hunter,

    Atlanta Communities 678-835-8568

    Source: FMLS GA,MLS#: 7782761MLS Logo

    Loading...

      Facts & features

      Interior

      Bedrooms & bathrooms
      • Bedrooms: 5
      • Bathrooms: 5
      • Full bathrooms: 5
      • Main level bathrooms: 1
      Rooms
      • Room types: Basement, Bonus Room, Computer Room, Den, Dining Room, Exercise Room, Game Room, Laundry
      Primary bedroom
      • Features: Oversized Master, Sitting Room, Split Bedroom Plan
      • Level: Oversized Master, Sitting Room, Split Bedroom Plan
      Bedroom
      • Features: Oversized Master, Sitting Room, Split Bedroom Plan
      Primary bathroom
      • Features: Double Vanity, Separate Tub/Shower, Soaking Tub
      Dining room
      • Features: Separate Dining Room
      Kitchen
      • Features: Breakfast Bar, Cabinets Stain, Eat-in Kitchen, Kitchen Island, Pantry, Second Kitchen, Solid Surface Counters, View to Family Room
      Heating
      • Central
      Cooling
      • Ceiling Fan(s), Central Air
      Appliances
      • Included: Dishwasher, Double Oven, Gas Cooktop, Microwave, Range Hood
      • Laundry: Laundry Closet, Laundry Room
      Features
      • Bookcases, Cathedral Ceiling(s), Crown Molding, Double Vanity, Entrance Foyer 2 Story, High Speed Internet, His and Hers Closets, Recessed Lighting, Tray Ceiling(s), Vaulted Ceiling(s), Walk-In Closet(s)
      • Flooring: Carpet, Ceramic Tile, Hardwood, Luxury Vinyl
      • Windows: Insulated Windows, Plantation Shutters
      • Basement: Daylight,Exterior Entry,Finished,Finished Bath,Full,Walk-Out Access
      • Number of fireplaces: 1
      • Fireplace features: Gas Starter
      • Common walls with other units/homes: No Common Walls
      Interior area
      • Total structure area: 6,219
      • Total interior livable area: 6,219 sqft
      • Finished area above ground: 4,426
      • Finished area below ground: 1,472
      Video & virtual tour

      Property

      Parking
      • Total spaces: 3
      • Parking features: Driveway, Garage
      • Garage spaces: 3
      • Has uncovered spaces: Yes
      Accessibility
      • Accessibility features: None
      Features
      • Levels: Two
      • Stories: 2
      • Patio & porch: Covered, Deck, Front Porch, Rear Porch
      • Exterior features: Other, No Dock
      • Pool features: None
      • Has spa: Yes
      • Spa features: Private
      • Fencing: Back Yard
      • Has view: Yes
      • View description: Golf Course, Trees/Woods
      • Waterfront features: None
      • Body of water: Allatoona
      Lot
      • Size: 0.62 Acres
      • Features: Back Yard, Cul-De-Sac, Front Yard, Landscaped
      Details
      • Additional structures: Other
      • Parcel number: 15N07F 007
      • Other equipment: Irrigation Equipment
      • Horse amenities: None

      Construction

      Type & style
      • Home type: SingleFamily
      • Architectural style: Craftsman
      • Property subtype: Single Family Residence, Residential
      Materials
      • Brick 4 Sides
      • Foundation: Concrete Perimeter
      • Roof: Shingle
      Condition
      • Resale
      • New construction: No
      • Year built: 1999

      Utilities & green energy

      • Electric: 110 Volts, 220 Volts in Garage
      • Sewer: Public Sewer
      • Water: Private
      • Utilities for property: Cable Available, Electricity Available, Natural Gas Available, Sewer Available, Water Available
      Green energy
      • Energy efficient items: None
      • Energy generation: None

      Community & HOA

      Community
      • Features: Clubhouse, Country Club, Curbs, Fitness Center, Golf, Homeowners Assoc, Park, Pickleball, Playground, Pool, Restaurant
      • Security: Smoke Detector(s)
      • Subdivision: Bridgemill
      HOA
      • Has HOA: Yes
      • HOA fee: $220 annually
      • HOA phone: 770-345-1888
      Location
      • Region: Canton

      Financial & listing details

      • Price per square foot: $177/sqft
      • Tax assessed value: $1,106,500
      • Annual tax amount: $11,619
      • Date on market: 6/4/2026
      • Cumulative days on market: 35 days
      • Electric utility on property: Yes
      • Road surface type: Asphalt

        Estimated market value

        $1,080,400

        $1.03M - $1.13M

        $5,127/mo

        Price history

        DateEventPrice
        6/25/2026Price change$1,099,9990%$177/sqft
        Source: GAMLS #10779359 Report a problem
        6/12/2026Price change$1,100,000-2.2%$177/sqft
        Source: GAMLS #10779359 Report a problem
        6/5/2026Listed for sale$1,125,000+87.5%$181/sqft
        Source: FMLS GA #7782761 Report a problem
        2/28/2020Sold$600,000-5.5%$96/sqft
        Source: Public Record Report a problem
        7/1/2018Listing removed$635,000$102/sqft
        Source: Keller Williams Rlty-Atl.North #8305137 Report a problem
        3/6/2018Listed for sale$635,000$102/sqft
        Source: Keller Williams Rlty-Atl.North #8305137 Report a problem
        2/22/2018Pending sale$635,000$102/sqft
        Source: KELLER WILLIAMS REALTY ATL NORTH #5946144 Report a problem
        6/21/2017Price change$635,000-2.3%$102/sqft
        Source: Atlanta - East Cobb #5848698 Report a problem
        5/13/2017Listed for sale$650,000+4%$105/sqft
        Source: KELLER WILLIAMS REALTY ATL NORTH #5848698 Report a problem
        8/24/2016Listing removed$625,000$100/sqft
        Source: RE/MAX PRESTIGE REALTORS #8051168 Report a problem
        5/11/2016Price change$625,000-3.8%$100/sqft
        Source: RE/MAX Prestige #7614858 Report a problem
        4/25/2016Price change$650,000-6.5%$105/sqft
        Source: RE/MAX Prestige #7614858 Report a problem
        4/15/2016Price change$695,000-7.3%$112/sqft
        Source: RE/MAX Prestige #7614858 Report a problem
        3/31/2016Listed for sale$750,000+16.3%$121/sqft
        Source: RE/MAX PRESTIGE #5668137 Report a problem
        6/2/2015Listing removed$645,000$104/sqft
        Source: GAILEY ENTERPRISES LLC #07266762 Report a problem
        4/7/2015Price change$645,000+0.2%$104/sqft
        Source: GAILEY ENTERPRISES LLC #07266762 Report a problem
        3/9/2015Price change$644,000-0.9%$104/sqft
        Source: GAILEY ENTERPRISES LLC #07266762 Report a problem
        1/29/2015Price change$649,900+0.8%$105/sqft
        Source: GAILEY ENTERPRISES LLC #07266762 Report a problem
        1/23/2015Price change$645,000-0.8%$104/sqft
        Source: Gailey Enterprises LLC. #5379659 Report a problem
        12/11/2014Price change$649,900-3.7%$105/sqft
        Source: Gailey Enterprises LLC. #5286639 Report a problem
        11/18/2014Price change$675,000-3.4%$109/sqft
        Source: Gailey Enterprises LLC. #5286639 Report a problem
        10/24/2014Price change$699,000-0.1%$112/sqft
        Source: Gailey Enterprises LLC. #5286639 Report a problem
        10/7/2014Price change$699,900-4.1%$113/sqft
        Source: Gailey Enterprises LLC. #5286639 Report a problem
        8/19/2014Price change$729,900-2.7%$117/sqft
        Source: Gailey Enterprises LLC. #5286639 Report a problem
        6/25/2014Price change$749,900-5.7%$121/sqft
        Source: Gailey Enterprises LLC. #5286639 Report a problem
        5/7/2014Listed for sale$795,000-4.5%$128/sqft
        Source: Gailey Enterprises LLC. #5286639 Report a problem
        1/7/2014Sold$832,110+10.9%$134/sqft
        Source: Public Record Report a problem
        9/24/2012Sold$750,000+5.6%$121/sqft
        Source: Public Record Report a problem
        3/3/2006Sold$710,000+16.5%$114/sqft
        Source: Public Record Report a problem
        3/6/2000Sold$609,500$98/sqft
        Source: Public Record Report a problem

        Public tax history

        YearProperty taxesTax assessment
        2025$11,619 -0.5%$442,600 -0.4%
        2024$11,671 +0.8%$444,440 +0.9%
        2023$11,574 +14%$440,360 +14%
        2022$10,152 +49%$386,240 +27.8%
        2021$6,813 -24.3%$302,280 -4.6%
        2020$9,002 +2.1%$316,800 +2.1%
        2019$8,813 +0.9%$310,160 -59.4%
        2018$8,739 -0.2%$764,200 +0.6%
        2017$8,752 +9.8%$759,400 +10.9%
        2016$7,972 $684,600 +1.4%
        2015$7,972 -0.7%$674,900 -0.9%
        2014$8,028 -2.2%$681,300 -0.6%
        2013$8,210 +19%$685,400 +19.4%
        2012$6,897 +9.5%$573,800 +6.5%
        2011$6,298 -13.4%$538,600 +110.4%
        2010$7,271 -1.5%$256,040 -7%
        2009$7,379 -1.5%$275,320 -3.6%
        2008$7,490 +6.2%$285,640 +6.3%
        2007$7,053 -0.9%$268,680
        2006$7,119 +9.2%$268,680 +10.6%
        2005$6,518 $242,840 -59.9%
        2004-- $605,000 +1.4%
        2003-- $596,600 +147.8%
        2002$6,639 -1.7%$240,800 +0.2%
        2001$6,753 $240,360
        2000-- $240,360

        Find assessor info on the county website

        Monthly payment

        Est. payment

        Payment breakdown

        Explore the cost of this home by adjusting the details. Changes won't be saved.
        All calculations are estimates and provided by Zillow, Inc. for informational purposes only. Actual amounts may vary.
        HOA fees may include property taxes on listings classified as Co-Ops. Contact the listing agent and/or owner for fee details.
        Mortgage interest rates are dependent on a number of factors, including credit score, down payment, and repayment length. Interest rate data provided by Zillow Group Marketplace, Inc. as of 1/1/1970 from various mortgage lenders with which we have lead or other similar arrangements; the Estimated Payment is an average of those rates.
        See how much you could borrow to make a competitive offer.

        Climate risks

        Neighborhood: 30114

        Getting around

        9 / 100
        Car-Dependent
        3 / 100
        Somewhat Bikeable

        Nearby schools

        GreatSchools rating
        Schools provided by the listing agent
        • Elementary: Sixes
        • Middle: Freedom - Cherokee
        • High: Cherokee

        Source: FMLS GA. This data may not be complete. We recommend contacting the local school district to confirm school assignments for this home.

        A local agent can set up tours, give advice and negotiate with sellers.

        Browse local experts

        Similar homes

        Skip to the end of the carouselSkip to the beginning of the carousel