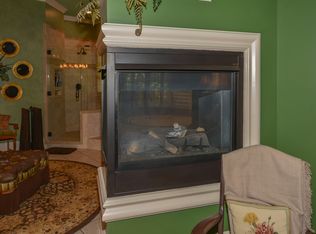
Welcome to your private oasis in The Reserve at Bridgemill! This stunning estate offers nearly 2 acres of lush landscaping with all your southern perennial favorites accenting a heated infinity gunite pool, hot tub, outdoor fireplace, outdoor kitchen and a tranquil pond with a waterfall. Tucked away on a cul-de-sac and backing up to Corps of Engineer property, enjoy unparalleled privacy and serenity. Step inside to discover the main level's timeless elegance. A classic office/library awaits, perfect for work or relaxation. The formal dining room welcomes you with grace. Beyond, enter a space adorned with exquisite stone and brickwork, bathed in natural light streaming through the windows. The chef's kitchen is a masterpiece, boasting a gas stove top, stainless appliances, including a Sub-Zero refrigerator, and not one, but two incredible pantries. Two fireplaces anchor each end of this expansive area, adding warmth and charm to both the keeping room and the sprawling family room. Whether gathering with loved ones or enjoying quiet moments, this open layout is designed for comfort and style. On the main level, discover the luxurious primary suite, recently updated to perfection. The master ensuite offers a haven of comfort with his and her custom closets, Italian marble heated floors, and a double rain shower complemented by a soothing Americh whirlpool tub. Upstairs you will find a bonus room and three oversized bedrooms with walk in closets and 2 Jack & Jill style bathrooms. Descend into the terrace level, an entertainer's paradise awaiting your every desire. A majestic stone fireplace sets the stage for cozy gatherings, while a versatile space can be transformed into a home theater or exercise room, catering to your lifestyle. Equipped with a full kitchen and a temperature-controlled wine cellar, indulge in culinary delights and savor your favorite vintages in style. An oversized bedroom awaits with its own large full bathroom, offering comfort and privacy to guests or family members. The terrace level would also make a great suite for family. Another full bathroom on the lower level, ensures ample accommodation for all. This home provides every opportunity to both unwind and entertain with ease in this exceptional space designed for endless enjoyment and hospitality. The Bridgemill community features low HOA fees. Membership to the Bridgemill Athletic Club is based on various activities of your choice. It offers golf, tennis, pickleball, fitness center and classes and a resort like pool. Full service restaurant is also on site.
Closed
$1,275,000
108 Gold Leaf Ct, Canton, GA 30114
5beds
6,073sqft
Single Family Residence
Built in 2001
1.92 Acres Lot
$1,172,500 Zestimate®
$210/sqft
$5,190 Estimated rent
Home value
$1,172,500
$1.06M - $1.30M
$5,190/mo
Zestimate® history
Owner options
List your home for rent
$5,190/mo
Rent Zestimate®
Find your next renter with Zillow Rental Manager. Plus, with online applications, you can quickly screen prospective tenants – for free.
$5,190/mo
Rent Zestimate®
Refinance and save
$8,495/mo
Est. payment
Refinancing to a lower rate could help reduce your monthly payments and save thousands over the life of the loan.
$8,495/mo
Est. payment
Explore your selling options
Work with a Zillow partner agent
Leverage their expertise and Zillow's premium Showcase listings to get your home seen by more buyers.
Get startedList with your own agent
Get your home in front of millions of buyers by listing it on Zillow.
Learn how to do itSell it yourself
Take full control of how buyers see your home on Zillow by listing For Sale by Owner (FSBO).
List your homeWhat's special
Zillow last checked:
Listing updated:
Listed by:
Melissa Bailey 678-535-8979,
RE/MAX Town & Country
Bought with:
Leslie Spennato, 212538
Source: GAMLS,MLS#: 10293513
Facts & features
Interior
Bedrooms & bathrooms
- Bedrooms: 5
- Bathrooms: 6
- Full bathrooms: 5
- 1/2 bathrooms: 1
- Main level bathrooms: 1
- Main level bedrooms: 1
Rooms
- Room types: Bonus Room, Family Room, Keeping Room, Laundry, Library, Loft, Media Room, Office, Other, Sun Room
Dining room
- Features: Seats 12+
Kitchen
- Features: Breakfast Area, Breakfast Room, Kitchen Island, Pantry, Second Kitchen, Solid Surface Counters, Walk-in Pantry
Heating
- Central, Zoned
Cooling
- Ceiling Fan(s), Central Air, Zoned
Appliances
- Included: Dishwasher, Disposal, Gas Water Heater, Microwave, Oven, Refrigerator, Stainless Steel Appliance(s), Trash Compactor
- Laundry: Mud Room
Features
- Bookcases, Central Vacuum, High Ceilings, In-Law Floorplan, Master On Main Level, Rear Stairs, Tray Ceiling(s), Entrance Foyer, Walk-In Closet(s), Wet Bar, Wine Cellar
- Flooring: Carpet, Hardwood, Stone, Tile
- Windows: Double Pane Windows
- Basement: Bath Finished,Daylight,Exterior Entry,Finished,Full
- Number of fireplaces: 3
- Fireplace features: Basement, Family Room, Gas Starter, Other, Outside
- Common walls with other units/homes: No Common Walls
Interior area
- Total structure area: 6,073
- Total interior livable area: 6,073 sqft
- Finished area above ground: 4,073
- Finished area below ground: 2,000
Property
Parking
- Total spaces: 4
- Parking features: Garage, Garage Door Opener, Kitchen Level, Side/Rear Entrance
- Has garage: Yes
Features
- Levels: Three Or More
- Stories: 3
- Patio & porch: Deck, Patio, Porch, Screened
- Exterior features: Garden, Gas Grill, Sprinkler System
- Has private pool: Yes
- Pool features: Heated, Pool/Spa Combo, In Ground, Salt Water
- Has spa: Yes
- Spa features: Bath
- Fencing: Back Yard,Fenced
- Body of water: None
Lot
- Size: 1.92 Acres
- Features: Cul-De-Sac, Level, Private
- Residential vegetation: Partially Wooded
Details
- Additional structures: Outdoor Kitchen
- Parcel number: 15N07F 008
- Special conditions: Estate Owned
Construction
Type & style
- Home type: SingleFamily
- Architectural style: Brick 3 Side,Traditional
- Property subtype: Single Family Residence
Materials
- Brick
- Roof: Composition
Condition
- Resale
- New construction: No
- Year built: 2001
Utilities & green energy
- Electric: 220 Volts
- Sewer: Public Sewer
- Water: Public
- Utilities for property: Cable Available, Electricity Available, High Speed Internet, Natural Gas Available, Phone Available, Sewer Available, Underground Utilities, Water Available
Community & HOA
Community
- Features: Fitness Center, Golf, Park, Playground, Pool, Sidewalks, Street Lights, Swim Team, Tennis Court(s), Walk To Schools, Near Shopping
- Security: Smoke Detector(s)
- Subdivision: Bridgemill
HOA
- Has HOA: Yes
- Services included: Maintenance Grounds, Management Fee
- HOA fee: $200 annually
Location
- Region: Canton
Financial & listing details
- Price per square foot: $210/sqft
- Tax assessed value: $1,205,100
- Annual tax amount: $4,101
- Date on market: 5/11/2024
- Cumulative days on market: 53 days
- Listing agreement: Exclusive Right To Sell
- Listing terms: Cash,Conventional
- Electric utility on property: Yes
Price history
| Date | Event | Price |
|---|---|---|
| 7/31/2024 | Sold | $1,275,000-5.6%$210/sqft |
Source:  GAMLS #10293513 Report a problem GAMLS #10293513 Report a problem | ||
| 7/2/2024 | Pending sale | $1,350,000-1.8%$222/sqft |
Source:  FMLS GA #7366009 Report a problem FMLS GA #7366009 Report a problem | ||
| 6/26/2024 | Contingent | $1,375,000+1.9%$226/sqft |
Source: GAMLS #10293513 Report a problem | ||
| 6/19/2024 | Price change | $1,350,000-1.8%$222/sqft |
Source: FMLS GA #7366009 Report a problem | ||
| 5/11/2024 | Listed for sale | $1,375,000$226/sqft |
Source: GAMLS #10293513 Report a problem | ||
Public tax history
| Year | Property taxes | Tax assessment |
|---|---|---|
| 2025 | $3,899 -50.2% | $482,040 +2% |
| 2024 | $7,826 +69.1% | $472,560 +49.9% |
| 2023 | $4,628 -5.7% | $315,160 |
| 2022 | $4,906 -10.6% | $315,160 |
| 2021 | $5,488 -0.9% | $315,160 |
| 2020 | $5,538 +2.9% | $315,160 +3.2% |
| 2019 | $5,380 -4.2% | $305,360 -59.5% |
| 2018 | $5,616 +1.5% | $754,800 +0.4% |
| 2017 | $5,536 +12.5% | $751,900 +9.7% |
| 2016 | $4,923 | $685,700 +6.6% |
| 2015 | $4,923 +6.4% | $643,200 -1.1% |
| 2014 | $4,626 +4.4% | $650,400 +3.9% |
| 2013 | $4,430 +13.9% | $625,800 +8.8% |
| 2012 | $3,891 +14.5% | $575,300 +6.4% |
| 2011 | $3,398 -22% | $540,900 +110.8% |
| 2010 | $4,354 -5.3% | $256,640 -6.9% |
| 2009 | $4,598 -1.1% | $275,800 -3.6% |
| 2008 | $4,651 -3% | $286,160 -1% |
| 2007 | $4,793 -2.8% | $289,120 +1.2% |
| 2006 | $4,933 +2.9% | $285,800 +4.4% |
| 2005 | $4,796 | $273,840 -57.6% |
| 2004 | -- | $645,900 +18.8% |
| 2003 | -- | $543,500 +384.2% |
| 2002 | $3,094 +244.2% | $112,240 +250.7% |
| 2001 | $899 | $32,000 |
Find assessor info on the county website
Neighborhood: 30114
Nearby homes
- $1,087,4006 bd5 ba6.1k sqft106 Gold Leaf Ct, Canton, GA 30114Off Market

- $1,071,7005 bd6 ba7k sqft107 Gold Leaf Ct, Canton, GA 30114Off Market
- $1,378,4005 bd8 ba6.3k sqft105 Gold Leaf Ct, Canton, GA 30114Off Market

- $1,604,2007 bd8 ba8.8k sqft104 Gold Leaf Ct, Canton, GA 30114Off Market
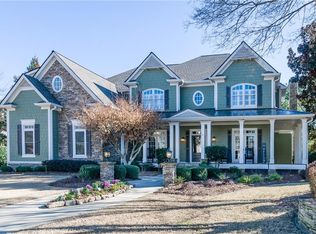
- $1,150,0006 bd5 ba6.3k sqft102 Gold Leaf Ct, Canton, GA 30114Sold
- $904,9005 bd5 ba4.5k sqft103 Gold Leaf Ct, Canton, GA 30114Off Market
- $1,033,6006 bd5 ba5.2k sqft100 Gold Leaf Ct, Canton, GA 30114Off Market
- $1,057,0005 bd6 ba5k sqft2002 Gold Leaf Pkwy, Canton, GA 30114Off Market
Nearby schools
GreatSchools rating
- 9/10Sixes Elementary SchoolGrades: PK-5Distance: 1.4 mi
- 7/10Freedom Middle SchoolGrades: 6-8Distance: 1 mi
- 8/10Woodstock High SchoolGrades: 9-12Distance: 6.3 mi
Schools provided by the listing agent
- Elementary: Sixes
- Middle: Freedom
- High: Woodstock
Source: GAMLS. This data may not be complete. We recommend contacting the local school district to confirm school assignments for this home.
Get a cash offer in 3 minutes
Find out how much your home could sell for in as little as 3 minutes with a no-obligation cash offer.
Estimated market value
$1,172,500
Get a cash offer in 3 minutes
Find out how much your home could sell for in as little as 3 minutes with a no-obligation cash offer.
Estimated market value
$1,172,500
- Georgia
- Cherokee County
- Canton
- 30114
- 108 Gold Leaf Ct
