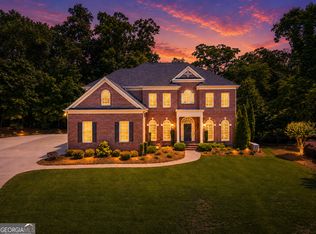
Experience refined luxury in the prestigious Country Club of the South, where timeless elegance and exceptional craftsmanship create a home designed for both grand entertaining and everyday living. This beautifully appointed residence offers a sought-after primary suite on the main level, a fully finished terrace level, and sophisticated finishes throughout. A dramatic two-story foyer welcomes you inside, where soaring 10-foot ceilings on both the main and upper levels, exquisite millwork, and rich architectural details set the tone. Just off the foyer, a distinguished home office showcases judge's paneling, custom built-in bookcases, and an ideal space for working from home, while the elegant formal dining room is filled with natural light and enhanced by extensive trim work. At the heart of the home, the open-concept chef's kitchen is designed to impress, featuring a large center island with breakfast bar seating, stainless steel appliances, recessed lighting, abundant cabinetry, and an oversized walk-in pantry with floor-to-ceiling shelving. A thoughtfully designed beverage bar with glass-front cabinetry adds both style and convenience, while the adjoining keeping room offers a warm gathering space centered around a cozy fireplace. The luxurious main-level owner's retreat is a true sanctuary, offering an expansive sitting area, designer trey ceiling, custom built-ins, and a private fireplace. The spa-inspired bath features a soaking tub framed by a stunning custom glass window, an oversized walk-in glass shower, dual vanities, and an impressive custom walk-in closet with exceptional storage. Spacious secondary bedrooms provide comfort, privacy, and generous closet space, easily accommodating family and guests. The finished terrace level is an entertainer's dream, complete with a state-of-the-art 3D media room featuring a 101-inch screen and 5.1-channel surround sound, a private fitness room, and expansive flex space perfect for game nights, gatherings, or additional living areas. Four fireplaces throughout the home create warmth and ambiance, while the three-car garage offers ample storage and convenience. Step outside to your own professionally designed backyard oasis, where stacked stone landscaping, lush mature greenery, and multiple outdoor living spaces create the perfect setting for relaxing or entertaining. Whether hosting unforgettable summer parties or enjoying a quiet evening outdoors, this resort-inspired retreat delivers exceptional privacy and beauty. Thoughtfully updated with a newer roof, newer flooring, and two newer HVAC systems, this remarkable home combines timeless elegance with today's modern comforts. Located within one of Johns Creek's most prestigious gated golf communities, Country Club of the South offers an unparalleled lifestyle of luxury, privacy, and world-class amenities. This is more than a home-it's an extraordinary place to live.
Active
$1,800,000
3915 Merriweather Woods, Johns Creek, GA 30022
5beds
8,312sqft
Single Family Residence
Built in 1994
0.67 Acres Lot
$1,732,200 Zestimate®
$217/sqft
$317/mo HOA
What's special
Private fireplaceSophisticated finishes throughoutCustom built-insDistinguished home officeCustom built-in bookcasesNewer roofStainless steel appliances
- 19 days |
- 1,425 |
- 63 |
Zillow last checked:
Listing updated:
Listed by:
Christine L Neumann 404-925-5335,
Ansley RE | Christie's Int'l RE,
David Neumann 678-612-6941,
Ansley RE | Christie's Int'l RE
Source: GAMLS,MLS#: 10819419
Facts & features
Interior
Bedrooms & bathrooms
- Bedrooms: 5
- Bathrooms: 8
- Full bathrooms: 5
- 1/2 bathrooms: 3
- Main level bathrooms: 1
- Main level bedrooms: 1
Rooms
- Room types: Exercise Room, Family Room, Foyer, Keeping Room, Laundry, Media Room, Office, Other
Dining room
- Features: Seats 12+, Separate Room
Kitchen
- Features: Breakfast Area, Breakfast Bar, Breakfast Room, Kitchen Island, Pantry, Solid Surface Counters
Heating
- Forced Air, Natural Gas
Cooling
- Ceiling Fan(s), Central Air, Zoned
Appliances
- Included: Cooktop, Dishwasher, Disposal, Double Oven, Gas Water Heater, Microwave, Oven, Refrigerator, Stainless Steel Appliance(s)
- Laundry: Upper Level
Features
- Bookcases, Central Vacuum, Double Vanity, High Ceilings, Rear Stairs, Separate Shower, Soaking Tub, Walk-In Closet(s), Wet Bar, Wine Cellar
- Flooring: Carpet, Hardwood, Other
- Windows: Double Pane Windows
- Basement: Bath Finished,Daylight,Exterior Entry,Finished,Full,Interior Entry
- Number of fireplaces: 4
- Fireplace features: Basement, Family Room, Living Room, Master Bedroom
Interior area
- Total structure area: 8,312
- Total interior livable area: 8,312 sqft
- Finished area above ground: 5,812
- Finished area below ground: 2,500
Property
Parking
- Total spaces: 6
- Parking features: Attached, Garage, Garage Door Opener, Kitchen Level, Side/Rear Entrance
- Has attached garage: Yes
Features
- Levels: Two
- Stories: 2
- Patio & porch: Deck, Patio
- Exterior features: Gas Grill, Other
- Has private pool: Yes
- Pool features: In Ground
- Fencing: Back Yard
- Body of water: None
Lot
- Size: 0.67 Acres
- Features: Private
- Residential vegetation: Wooded
Details
- Additional structures: Outdoor Kitchen
- Parcel number: 11 021200620782
- Other equipment: Home Theater
Construction
Type & style
- Home type: SingleFamily
- Architectural style: European,Traditional
- Property subtype: Single Family Residence
Materials
- Stucco
- Roof: Composition
Condition
- Resale
- New construction: No
- Year built: 1994
Utilities & green energy
- Sewer: Public Sewer
- Water: Public
- Utilities for property: Cable Available, Electricity Available, Natural Gas Available, Phone Available, Sewer Connected, Water Available
Green energy
- Energy efficient items: Appliances
Community & HOA
Community
- Features: Clubhouse, Gated, Playground, Pool, Tennis Court(s), Walk To Schools, Near Shopping
- Security: Gated Community, Security System
- Subdivision: Country Club of the South
HOA
- Has HOA: Yes
- Services included: Reserve Fund, Security, Swimming, Tennis
- HOA fee: $3,800 annually
Location
- Region: Johns Creek
Financial & listing details
- Price per square foot: $217/sqft
- Tax assessed value: $1,695,800
- Annual tax amount: $11,953
- Date on market: 8/5/2026
- Cumulative days on market: 19 days
- Listing agreement: Exclusive Right To Sell
- Electric utility on property: Yes
Estimated market value
$1,732,200
$1.65M - $1.82M
$4,860/mo
Price history
| Date | Event | Price |
|---|---|---|
| 8/5/2026 | Listed for sale | $1,800,000-9.1%$217/sqft |
Source:  FMLS GA #7809067 Report a problem FMLS GA #7809067 Report a problem | ||
| 7/8/2026 | Listing removed | $1,980,000$238/sqft |
Source:  GAMLS #10704389 Report a problem GAMLS #10704389 Report a problem | ||
| 6/12/2026 | Price change | $1,980,000-2.5%$238/sqft |
Source: GAMLS #10704389 Report a problem | ||
| 3/6/2026 | Listed for sale | $2,030,000-0.4%$244/sqft |
Source: GAMLS #10704389 Report a problem | ||
| 7/10/2025 | Listing removed | $2,038,000$245/sqft |
Source: FMLS GA #7555057 Report a problem | ||
| 7/9/2025 | Price change | $2,038,000+7.8%$245/sqft |
Source: GAMLS #10495615 Report a problem | ||
| 7/8/2025 | Price change | $1,890,000-7.3%$227/sqft |
Source: GAMLS #10495615 Report a problem | ||
| 6/14/2025 | Price change | $2,038,000-4.5%$245/sqft |
Source: GAMLS #10495615 Report a problem | ||
| 5/15/2025 | Price change | $2,135,000-2.3%$257/sqft |
Source: GAMLS #10495615 Report a problem | ||
| 4/26/2025 | Listed for sale | $2,185,000+68.1%$263/sqft |
Source: GAMLS #10495615 Report a problem | ||
| 8/31/2020 | Sold | $1,300,000$156/sqft |
Source:  GAMLS #8826594 Report a problem GAMLS #8826594 Report a problem | ||
| 8/15/2020 | Pending sale | $1,300,000$156/sqft |
Source: Origins Real Estate #6756328 Report a problem | ||
| 7/23/2020 | Listed for sale | $1,300,000-7.1%$156/sqft |
Source: Origins Real Estate #6756328 Report a problem | ||
| 12/7/2019 | Listing removed | $1,400,000$168/sqft |
Source: Origins Real Estate #6614035 Report a problem | ||
| 6/29/2019 | Price change | $1,400,000-6.7%$168/sqft |
Source: Origins Real Estate of Georgia #8655039 Report a problem | ||
| 5/29/2019 | Listed for sale | $1,500,000+206.2%$180/sqft |
Source: Origins Real Estate of Georgia #8655039 Report a problem | ||
| 6/18/2010 | Listing removed | $489,910+6.5%$59/sqft |
Source: Better Homes and Gardens Real Estate Metro Brokers #2773685 Report a problem | ||
| 2/24/2010 | Sold | $460,000-6.1%$55/sqft |
Source: Public Record Report a problem | ||
| 12/9/2009 | Price change | $489,910-5.8%$59/sqft |
Source: foreclosure.com Report a problem | ||
| 11/6/2009 | Listed for sale | $519,900-12.6%$63/sqft |
Source: foreclosure.com Report a problem | ||
| 9/21/2009 | Sold | $595,000-62.8%$72/sqft |
Source: Public Record Report a problem | ||
| 12/3/2004 | Sold | $1,600,000+158.1%$192/sqft |
Source: Public Record Report a problem | ||
| 10/12/1994 | Sold | $620,000$75/sqft |
Source: Public Record Report a problem | ||
Public tax history
| Year | Property taxes | Tax assessment |
|---|---|---|
| 2025 | $11,953 +2.3% | $678,320 -2.6% |
| 2024 | $11,681 +7.8% | $696,760 |
| 2023 | $10,835 -3.4% | $696,760 +30.4% |
| 2022 | $11,211 -2.9% | $534,240 +19.5% |
| 2021 | $11,547 +12.7% | $447,240 +23.2% |
| 2020 | $10,249 -13.3% | $363,120 -5.5% |
| 2019 | $11,820 | $384,240 +2.4% |
| 2018 | $11,820 | $375,200 +26.6% |
| 2017 | $11,820 +22.2% | $296,360 |
| 2016 | $9,673 +0.4% | $296,360 |
| 2015 | $9,630 -3.6% | $296,360 |
| 2014 | $9,992 | $296,360 |
| 2013 | -- | $296,360 +61.1% |
| 2012 | $5,816 | $184,000 |
| 2011 | -- | $184,000 -46% |
| 2010 | $11,471 +3.1% | $340,920 |
| 2009 | $11,130 -16.7% | $340,920 -4.2% |
| 2008 | $13,355 +4.3% | $355,720 -7.7% |
| 2007 | $12,808 | $385,360 +14.4% |
| 2005 | -- | $336,920 +3.7% |
| 2004 | $11,122 +1.8% | $324,880 +3.8% |
| 2003 | $10,931 | $312,880 |
Find assessor info on the county website
Monthly payment
Est. payment
Payment breakdown
Explore the cost of this home by adjusting the details. Changes won't be saved.Climate risks
Neighborhood: 30022
Nearby schools
GreatSchools rating
- 10/10Barnwell Elementary SchoolGrades: PK-5Distance: 0.3 mi
- 9/10Autrey Mill Middle SchoolGrades: 6-8Distance: 0.6 mi
- 10/10Johns Creek High SchoolGrades: 9-12Distance: 3.2 mi
Schools provided by the listing agent
- Elementary: Barnwell
- Middle: Autrey Milll
- High: Johns Creek
Source: GAMLS. This data may not be complete. We recommend contacting the local school district to confirm school assignments for this home.
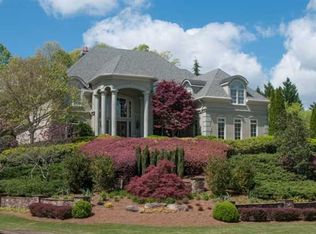
- $2,238,2006 bd7 ba9.4k sqft3913 Merriweather Woods, Johns Creek, GA 30022Off Market
- $2,419,1006 bd10 ba11k sqft3925 Merriweather Woods, Johns Creek, GA 30022Off Market
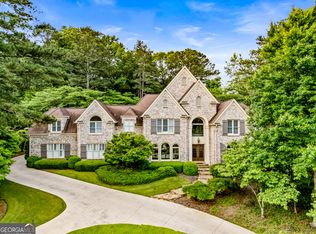
- $1,523,3006 bd7 ba5.6k sqft1010 Chesson Ct, Johns Creek, GA 30022Off Market
- $2,000,0005 bd6 ba8k sqft3905 Merriweather Woods, Johns Creek, GA 30022Sold
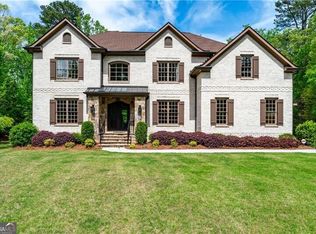
- $1,571,0005 bd5 ba6.2k sqft3914 Merriweather Woods, Johns Creek, GA 30022Off Market
- $1,364,2005 bd3 ba3.8k sqft3920 Merriweather Woods, Johns Creek, GA 30022Off Market
- $1,769,6005 bd7 ba7.5k sqft3924 Merriweather Woods, Johns Creek, GA 30022Off Market
- $2,500,0006 bd8 ba8.8k sqft3910 Merriweather Woods, Johns Creek, GA 30022Sold
A local agent can set up tours, give advice and negotiate with sellers.
Similar homes
- $1,250,0006 bd5 ba6.3k sqft230 Willow Glade Point, Johns Creek, GA 30022Active

 MLS ID #10802568, Liz Sills, HomeSmart. GAMLS
 - $1,800,0006 bd7 ba6.3k sqft9450 Prestwick Club Dr, Johns Creek, GA 30097Active
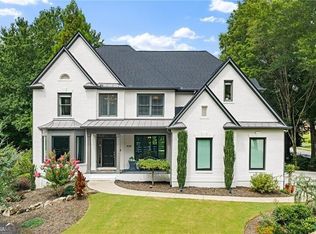
 MLS ID #10736748, Gail Laney, REMAX Around Atlanta. GAMLS
 - $1,200,0005 bd4 ba5.6k sqft710 Lake Medlock Dr, Johns Creek, GA 30022Active
 MLS ID #10824112, Christine O'Neill, Atlanta Fine Homes - Sotheby's Int'l. GAMLS
 - $1,750,0007 bd5 ba6.7k sqft6315 Neely Meadows Dr, Peachtree Corners, GA 30092Active
 MLS ID #10766903, Rachel Anderson, Sure Realty. GAMLS
 - $1,381,0007 bd5 ba5.6k sqft1185 Seale Dr, Alpharetta, GA 30022Active Under ContractMLS ID #10815095, Stephanie Tebeau, Atlanta Communities. GAMLS
- $1,129,0006 bd5 ba5.9k sqft9170 Nesbit Lakes Dr, Alpharetta, GA 30022ActiveMLS ID #10824813, Licet Escobar, Compass. GAMLS
- $1,350,0006 bd5 ba5k sqft945 Waters Reach Ct, Alpharetta, GA 30022ActiveMLS ID #10779916, Brian Williams, Atlanta Communities. GAMLS
- $1,049,9996 bd6 ba5.3k sqft125 Stone Pond Ln, Johns Creek, GA 30022ActiveMLS ID #10773825, Julia De Sosa-Rocha, eXp Realty. GAMLS
- $925,0006 bd5 ba4.2k sqft715 Apsley Way, Johns Creek, GA 30022ActiveMLS ID #10812239, Mona ElGomayel, Keller Williams Chattahoochee. GAMLS
- $1,599,0006 bd7 ba5.5k sqft14695 Timber Point, Milton, GA 30004ActiveMLS ID #10828343, Robin S Oakley, Century 21 Results. GAMLS
- $1,790,0006 bd7 ba7.7k sqft1287 Adams Oaks Lndg, Marietta, GA 30062For Sale
 MLS ID #7818233, Rong Li, Strategy Real Estate International, LLC.. FMLS GA
 - $1,475,0006 bd6 ba9.2k sqft1670 Riverside Rd, Roswell, GA 30076ActiveMLS ID #10808816, Akia Shaw, Atlanta Communities. GAMLS
- $1,695,0006 bd8 ba7.4k sqft485 Arcaro Dr, Milton, GA 30004For SaleMLS ID #7809769, Andrea Seeney, Atlanta Fine Homes Sotheby's International. FMLS GA
- $1,240,0007 bd5 ba5.5k sqft2995 Rock Mill Rd, Alpharetta, GA 30022Active Under ContractMLS ID #10801463, Ollie Rindos, BHHS Georgia Properties. GAMLS
- $1,850,0006 bd6 ba6.6k sqft130 Providence Oaks Pointe, Milton, GA 30004ActiveMLS ID #10786973, Bradley Poole, Compass. GAMLS
- $1,850,0005 bd7 ba7k sqft160 Ansley Way, Roswell, GA 30075For SaleMLS ID #7744781, Chloe Summy, Atlanta Fine Homes Sotheby's International. FMLS GA
- $1,589,0005 bd6 ba7.4k sqft12711 Ruths Farm Way, Alpharetta, GA 30004ActiveMLS ID #10825517, Jeni Hall, BHHS Georgia Properties. GAMLS
- $1,599,0006 bd5 ba6k sqft4680 Gilhams Rd NE, Roswell, GA 30075ActiveMLS ID #10828982, Allison Van Dillen, Ansley RE|Christie's Int'l RE. GAMLS
- $1,425,0007 bd7 ba8k sqft235 N Smead Ct, Roswell, GA 30076For SaleMLS ID #7778114, Kyle Stevens, Atlanta Fine Homes Sotheby's International. FMLS GA
- $1,850,0007 bd9 ba8.7k sqft16060 Segwick Dr, Milton, GA 30004For SaleMLS ID #7810908, JENNY DOYLE, Atlanta Fine Homes Sotheby's International. FMLS GA
