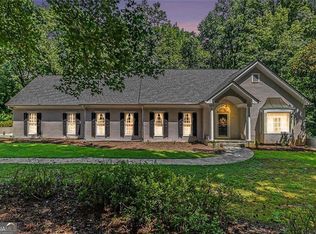
Tucked away on a private cul-de-sac in the highly sought-after Rivergate community, this exceptional riverfront home offers a setting that is nearly impossible to replicate. With sweeping views of the Chattahoochee River from much of the main level, every day feels connected to nature while still enjoying all the comforts of luxury living. A dramatic two-story foyer welcomes you inside, where expansive windows and thoughtfully designed living spaces showcase the stunning backdrop beyond. The vaulted great room is the centerpiece of the home, featuring exposed beams, a floor-to-ceiling stacked stone fireplace, and oversized arched windows that frame the river like a work of art. Designed for both entertaining and everyday living, the chef's kitchen is beautifully appointed with custom cabinetry, a large center island, breakfast bar, Sub-Zero refrigerator, double ovens, gas cooktop, two dishwashers, solid surface countertops, and a coffee bar/Butler's pantry. The adjoining breakfast room and family room are filled with natural light and open effortlessly to the outdoor living spaces, creating a seamless connection between indoors and out. The main-level owner's suite is a true retreat, complete with a private sitting area, vaulted tongue-and-groove ceiling, and direct access to the backyard. The spa-inspired bath features a freestanding soaking tub, oversized walk-in shower, dual vanities, and a generous walk-in closet. Upstairs, four spacious secondary bedrooms provide plenty of room for family and guests. Two bedrooms share a Jack-and-Jill bath, while two feature private ensuite baths. One suite offers separate stair access from the garage, making it ideal for guests, an au pair, or multi-generational living. Outdoor living is where this home truly shines. Whether enjoying coffee on the deck, entertaining on the stone patio, or simply taking in the ever-changing river views, the setting is peaceful, private, and unforgettable. Additional highlights include hardwood floors throughout the main level, a three-car garage with abundant storage, an extra refrigerator, and meticulous maintenance throughout. Located in one of Sandy Springs' most desirable neighborhoods, Rivergate offers a rare combination of privacy and convenience, just minutes from premier shopping, dining, top public and private schools, and golf at nearby Dunwoody Country Club. Opportunities to own a property with this caliber of river frontage, privacy, and views are few and far between. This is more than a home-it's a lifestyle.
Active
Price cut: $20K (9/29)
$1,775,000
325 Riverhall Ct, Sandy Springs, GA 30350
5beds
5,561sqft
Single Family Residence
Built in 1986
0.83 Acres Lot
$1,708,600 Zestimate®
$319/sqft
$-- HOA
What's special
Exposed beamsLarge center islandExpansive windowsBreakfast barDramatic two-story foyerGenerous walk-in closetOversized walk-in shower
- 41 days
- 689
- 37
Zillow last checked:
Listing updated:
Listed by:
Robin Blass robinblass@blassprop.com,
Harry Norman Realtors
Source: GAMLS,MLS#: 10836270
Facts & features
Interior
Bedrooms & bathrooms
- Bedrooms: 5
- Bathrooms: 5
- Full bathrooms: 4
- 1/2 bathrooms: 1
- Main level bathrooms: 1
- Main level bedrooms: 1
Rooms
- Room types: Great Room, Laundry, Office, Sun Room
Heating
- Central, Natural Gas, Zoned, Forced Air
Cooling
- Ceiling Fan(s), Central Air, Zoned
Appliances
- Included: Dishwasher, Disposal, Double Oven, Dryer, Refrigerator
- Laundry: In Kitchen
Features
- Bookcases, Central Vacuum, High Ceilings, Master On Main Level
- Flooring: Carpet, Hardwood
- Windows: Double Pane Windows
- Basement: None
- Number of fireplaces: 2
- Common walls with other units/homes: No Common Walls
Interior area
- Total structure area: 5,561
- Total interior livable area: 5,561 sqft
- Finished area above ground: 5,561
- Finished area below ground: 0
Video & virtual tour
Property
Parking
- Total spaces: 2
- Parking features: Attached, Garage, Kitchen Level, Side/Rear Entrance
- Has attached garage: Yes
Features
- Levels: Two
- Stories: 2
Lot
- Size: 0.83 Acres
- Features: Level
Details
- Parcel number: 06 035900010151
Construction
Type & style
- Home type: SingleFamily
- Architectural style: European,Traditional
- Property subtype: Single Family Residence
Materials
- Stucco
- Roof: Composition
Condition
- Resale
- New construction: No
- Year built: 1986
Utilities & green energy
- Electric: 220 Volts
- Sewer: Septic Tank
- Water: Public
- Utilities for property: Cable Available, Electricity Available, High Speed Internet, Natural Gas Available, Phone Available, Water Available
Community & HOA
Community
- Features: Street Lights
- Subdivision: RIVERGATE
HOA
- Has HOA: No
- Services included: None
Location
- Region: Sandy Springs
Financial & listing details
- Price per square foot: $319/sqft
- Tax assessed value: $1,700,500
- Annual tax amount: $16,163
- Date on market: 8/31/2026
- Cumulative days on market: 41 days
- Listing agreement: Exclusive Agency
- Electric utility on property: Yes
Estimated market value
$1,708,600
$1.62M - $1.79M
$7,577/mo
Price history
| Date | Event | Price |
|---|---|---|
| 10/1/2026 | Listed for rent | $7,500$1/sqft |
Source: FMLS GA #7847326 Report a problem | ||
| 9/29/2026 | Price change | $1,775,000-1.1%$319/sqft |
Source:  FMLS GA #7829885 Report a problem FMLS GA #7829885 Report a problem | ||
| 8/31/2026 | Listed for sale | $1,795,000$323/sqft |
Source:  GAMLS #10836270 Report a problem GAMLS #10836270 Report a problem | ||
| 8/28/2026 | Listing removed | $1,795,000$323/sqft |
Source: GAMLS #10777511 Report a problem | ||
| 8/19/2026 | Price change | $1,795,000-1.6%$323/sqft |
Source: FMLS GA #7781625 Report a problem | ||
| 7/29/2026 | Price change | $1,825,000-3.7%$328/sqft |
Source: FMLS GA #7781625 Report a problem | ||
| 5/8/2026 | Price change | $1,895,000-1.6%$341/sqft |
Source: GAMLS #10666298 Report a problem | ||
| 3/11/2026 | Price change | $1,925,000-2.3%$346/sqft |
Source: GAMLS #10666298 Report a problem | ||
| 1/6/2026 | Price change | $1,970,000-1.3%$354/sqft |
Source: GAMLS #10666298 Report a problem | ||
| 9/29/2025 | Price change | $1,995,000-6.1%$359/sqft |
Source: GAMLS #10558585 Report a problem | ||
| 9/3/2025 | Price change | $2,125,000-1.2%$382/sqft |
Source: GAMLS #10558585 Report a problem | ||
| 7/7/2025 | Listed for sale | $2,150,000+59.3%$387/sqft |
Source: GAMLS #10558585 Report a problem | ||
| 5/18/2004 | Sold | $1,350,000$243/sqft |
Source: Public Record Report a problem | ||
Public tax history
| Year | Property taxes | Tax assessment |
|---|---|---|
| 2025 | $16,163 +1.4% | $680,200 +5.9% |
| 2024 | $15,941 +7.9% | $642,240 +5% |
| 2023 | $14,778 +1.7% | $611,480 +8.1% |
| 2022 | $14,537 +0.4% | $565,440 +3% |
| 2021 | $14,486 +6.6% | $548,960 +14% |
| 2020 | $13,596 -8.2% | $481,680 +1.8% |
| 2019 | $14,815 | $473,120 +2.4% |
| 2018 | $14,815 | $462,040 +23.8% |
| 2017 | $14,815 +21.1% | $373,160 |
| 2016 | $12,233 -0.4% | $373,160 |
| 2015 | $12,277 -3.7% | $373,160 |
| 2014 | $12,742 +4.3% | $373,160 |
| 2013 | $12,222 -8.8% | $373,160 -8.2% |
| 2012 | $13,404 | $406,680 -9.5% |
| 2011 | -- | $449,240 |
| 2010 | $14,803 +21.3% | $449,240 |
| 2009 | $12,199 | $449,240 -7.4% |
| 2008 | -- | $485,000 -0.1% |
| 2007 | $15,674 | $485,440 |
Find assessor info on the county website
Monthly payment
Est. payment
Payment breakdown
Explore the cost of this home by adjusting the details. Changes won't be saved.Climate risks
Neighborhood: 30350
Nearby schools
Schools provided by the listing agent
- Elementary: Dunwoody Springs
- Middle: Sandy Springs
- High: North Springs
Source: GAMLS. This data may not be complete. We recommend contacting the local school district to confirm school assignments for this home.
- $1,538,4004 bd6 ba6.6k sqft315 Riverhall Ct, Sandy Springs, GA 30350Off Market
- $1,247,1005 bd4 ba4.8k sqft320 Riverhall Ct, Sandy Springs, GA 30350Off Market
- $1,564,5005 bd8 ba7k sqft410 Rivertrail Ct, Sandy Springs, GA 30350Off Market
- $1,565,6006 bd7 ba5.5k sqft1800 Brandon Hall Dr, Sandy Springs, GA 30350Off Market
Similar homes
- $1,400,0007 bd8 ba5.5k sqft7611 Regency Cir, Sandy Springs, GA 30350Active

 MLS ID #10870308, Nikhil Sharma, TOP Brokerage. GAMLS
 - $1,350,0005 bd6 ba7.2k sqft7560 Bridgegate Ct, Sandy Springs, GA 30350Active
 MLS ID #10826145, Daniel P Rohrer, One Nest Georgia Inc.. GAMLS
 - $920,0004 bd5 ba6.2k sqft3040 Spalding Dr, Sandy Springs, GA 30350Active
 MLS ID #10804611, Nancy Billick, BHGRE Metro Brokers. GAMLS
 - $1,274,0004 bd5 ba5.1k sqft8280 Sentinae Chase Dr, Roswell, GA 30076Active
 MLS ID #10846624, Kathy Starks, Keller Williams Realty Atl. Partners. GAMLS
 - $1,495,0006 bd6 ba7.2k sqft7750 Marsh Ct NW, Sandy Springs, GA 30328ActiveMLS ID #10849257, Robin Blass, Harry Norman Realtors. GAMLS
- $1,750,0005 bd6 ba6.4k sqft195 High Bluff Ct, Johns Creek, GA 30097Active Under ContractMLS ID #10584451, Teri Frye, The Rezerve. GAMLS
- $1,073,0004 bd4 ba4.2k sqft9570 Huntcliff Trce, Sandy Springs, GA 30350For Sale
 MLS ID #7758336, KATIE BRINKMAN, Coldwell Banker Realty. FMLS GA
 - $1,795,0004 bd3 ba2.8k sqft995 Willeo Rd, Roswell, GA 30075ActiveMLS ID #10810335, Matthew Baker, BHHS Georgia Properties. GAMLS
- $1,725,0005 bd7 ba6.1k sqft14127 Seabiscuit, Milton, GA 30004ActiveMLS ID #10825626, Shanaz Kanga, Harry Norman Realtors. GAMLS
- $1,799,0006 bd8 ba7k sqft1900 Evergrace Dr, Milton, GA 30009ActiveMLS ID #10837885, Melissa L Swayne, BHHS Georgia Properties. GAMLS
- $1,750,0005 bd6 ba7.1k sqft8615 Moor Park Run, Duluth, GA 30097ActiveMLS ID #10847641, Florin Popescu, Keller Williams Realty Atl. Partners. GAMLS
- $1,270,0005 bd6 ba6.8k sqft5105 Jett Forest Trl NW, Atlanta, GA 30327ActiveMLS ID #10869563, Robin Blass, Harry Norman Realtors. GAMLS
- $1,050,0006 bd5 ba5k sqft1298 Waterford Green Trl, Marietta, GA 30068ActiveMLS ID #10856233, Bea Rudder, Harry Norman Realtors. GAMLS
- $1,675,0005 bd6 ba7.2k sqft2480 Flint Creek Dr, Cumming, GA 30041ActiveMLS ID #10857176, Glennda Baker LeBlanc, Coldwell Banker Realty. GAMLS
- $899,0004 bd6 ba6.2k sqft545 Slane Trce, Roswell, GA 30076Active Under ContractMLS ID #10760733, Kathy Starks, Keller Williams Realty Atl. Partners. GAMLS
- $1,399,0006 bd5 ba6.5k sqft4105 Falls Ridge Dr, Johns Creek, GA 30022ActiveMLS ID #10835246, Tracy Spohn-Witt, RE/MAX Center. GAMLS
- $1,129,0006 bd5 ba5.9k sqft9170 Nesbit Lakes Dr, Alpharetta, GA 30022ActiveMLS ID #10824813, Licet Escobar, Compass. GAMLS
- $1,350,0005 bd6 ba5.5k sqft2915 Spindletop Dr, Cumming, GA 30041For SaleMLS ID #7851231, Rhonda Haran, Armont Real Estate. FMLS GA
- $1,285,0005 bd5 ba6.1k sqft9835 Autry Falls Dr, Johns Creek, GA 30022For SaleMLS ID #7832230, TRACI WILENSKY, Atlanta Fine Homes Sotheby's International. FMLS GA
- $1,394,9005 bd6 ba6.4k sqft1875 Southers Cir, Suwanee, GA 30024ActiveMLS ID #10868820, Cathy B Cobb, BHHS Georgia Properties. GAMLS
