Exceptional Value in Coveted Winfield on the River! Lovingly maintained by the original owner, this home is ready for your updates-a fantastic chance to add your personal touch and unlock tremendous value. Custom built by Bill Grant and nestled on a private cul-de-sac lot backing to 8 acres of natural preserve, this home offers privacy, timeless quality, and incredible potential. Step inside to a grand two-story foyer flanked by a banquet-sized dining room and formal living room with French doors opening to a charming covered side porch. The fireside family room with coffered ceilings flows into a vaulted sunroom and spacious gourmet kitchen featuring granite countertops, gas cooktop, double ovens, built-in refrigerator, and large walk-in pantry. A deck overlooks the beautifully landscaped, level backyard. The upstairs features an oversized fireside owner's suite with spa-style bath including dual vanities, jetted tub, frameless shower, and walk-in closet, plus three additional bedrooms with en-suite baths. The daylight terrace level is fully finished with a bedroom, full bath, recreation and billiard rooms, bar, exercise room, and abundant storage. Hardwood floors throughout the main level, plantation shutters, and professional landscaping add to the home's appeal. Winfield on the River offers a prime location near Atlanta Athletic Club, Wesleyan, GAC, Perimeter Church & School, and top-rated public schools.
Active under contract
$1,750,000
195 High Bluff Ct, Johns Creek, GA 30097
5beds
6,461sqft
Single Family Residence
Built in 2000
0.64 Acres Lot
$1,635,600 Zestimate®
$271/sqft
$175/mo HOA
What's special
- 391 days
- 449
- 7
Zillow last checked:
Listing updated:
Listed by:
Teri Frye 678-428-4281,
The Rezerve,
Max Frye 770-715-1749,
The Rezerve
Source: GAMLS,MLS#: 10584451
Facts & features
Interior
Bedrooms & bathrooms
- Bedrooms: 5
- Bathrooms: 6
- Full bathrooms: 5
- 1/2 bathrooms: 1
Rooms
- Room types: Family Room, Game Room, Laundry, Sun Room
Dining room
- Features: Seats 12+
Kitchen
- Features: Breakfast Area, Breakfast Bar, Breakfast Room, Kitchen Island, Solid Surface Counters, Walk-in Pantry
Heating
- Forced Air, Natural Gas, Zoned
Cooling
- Ceiling Fan(s), Central Air, Electric, Zoned
Appliances
- Included: Dishwasher, Disposal, Double Oven, Gas Water Heater, Microwave, Other, Refrigerator
- Laundry: Upper Level
Features
- Bookcases, Double Vanity, Tray Ceiling(s), Vaulted Ceiling(s), Walk-In Closet(s), Wet Bar
- Flooring: Carpet, Hardwood, Tile
- Basement: Bath Finished,Daylight,Exterior Entry,Finished,Interior Entry
- Attic: Pull Down Stairs
- Number of fireplaces: 3
- Fireplace features: Basement, Family Room, Master Bedroom
- Common walls with other units/homes: No Common Walls
Interior area
- Total structure area: 6,461
- Total interior livable area: 6,461 sqft
- Finished area above ground: 4,554
- Finished area below ground: 1,907
Property
Parking
- Total spaces: 3
- Parking features: Attached, Garage, Kitchen Level, Side/Rear Entrance
- Has attached garage: Yes
Features
- Levels: Two
- Stories: 2
- Patio & porch: Deck, Patio
- Fencing: Back Yard
- Waterfront features: No Dock Or Boathouse
- Body of water: None
Lot
- Size: 0.64 Acres
- Features: Cul-De-Sac, Level, Private
Details
- Additional structures: Other
- Parcel number: 11 074000220865
Construction
Type & style
- Home type: SingleFamily
- Architectural style: Brick 4 Side,Traditional
- Property subtype: Single Family Residence
Materials
- Brick
- Roof: Composition
Condition
- Resale
- New construction: No
- Year built: 2000
Utilities & green energy
- Sewer: Public Sewer
- Water: Public
- Utilities for property: Cable Available, Electricity Available, High Speed Internet, Natural Gas Available, Phone Available, Sewer Available, Underground Utilities, Water Available
Green energy
- Energy efficient items: Roof
Community & HOA
Community
- Features: Gated, Walk To Schools, Near Shopping
- Security: Gated Community, Security System, Smoke Detector(s)
- Subdivision: Winfield on the River
HOA
- Has HOA: Yes
- Services included: Reserve Fund, Security
- HOA fee: $2,100 annually
Location
- Region: Johns Creek
Financial & listing details
- Price per square foot: $271/sqft
- Tax assessed value: $1,600,000
- Annual tax amount: $10,021
- Date on market: 8/13/2025
- Cumulative days on market: 264 days
- Listing agreement: Exclusive Right To Sell
- Electric utility on property: Yes
Estimated market value
$1,635,600
$1.55M - $1.72M
$6,105/mo
Price history
| Date | Event | Price |
|---|---|---|
| 9/30/2025 | Price change | $1,750,000-5.4%$271/sqft |
Source:  FMLS GA #7632200 Report a problem FMLS GA #7632200 Report a problem | ||
| 8/14/2025 | Listed for sale | $1,850,000$286/sqft |
Source: FMLS GA #7632200 Report a problem | ||
| 8/13/2025 | Listing removed | $1,850,000$286/sqft |
Source: FMLS GA #7524860 Report a problem | ||
| 2/15/2025 | Listed for sale | $1,850,000$286/sqft |
Source: FMLS GA #7524860 Report a problem | ||
| 2/13/2025 | Listing removed | $1,850,000$286/sqft |
Source: FMLS GA #7450461 Report a problem | ||
| 9/5/2024 | Listed for sale | $1,850,000$286/sqft |
Source: FMLS GA #7450461 Report a problem | ||
| 9/5/2024 | Listing removed | $1,850,000$286/sqft |
Source: FMLS GA #7315216 Report a problem | ||
| 6/20/2024 | Listed for sale | $1,850,000$286/sqft |
Source: FMLS GA #7315216 Report a problem | ||
| 3/30/2024 | Pending sale | $1,850,000$286/sqft |
Source: FMLS GA #7315216 Report a problem | ||
| 12/29/2023 | Listed for sale | $1,850,000+145.9%$286/sqft |
Source: FMLS GA #7315216 Report a problem | ||
| 11/1/2000 | Sold | $752,300$116/sqft |
Source: Public Record Report a problem | ||
Public tax history
| Year | Property taxes | Tax assessment |
|---|---|---|
| 2025 | $10,268 +2.5% | $640,000 |
| 2024 | $10,021 +9.6% | $640,000 -14.7% |
| 2023 | $9,142 -4.6% | $750,240 +61.7% |
| 2022 | $9,584 +0.9% | $464,080 +19.3% |
| 2021 | $9,499 -7.7% | $389,120 +6.8% |
| 2020 | $10,287 -10.5% | $364,440 -5.9% |
| 2019 | $11,495 | $387,240 +6% |
| 2018 | $11,495 | $365,200 +40.8% |
| 2017 | $11,495 +36.6% | $259,400 |
| 2016 | $8,415 +0.5% | $259,400 |
| 2015 | $8,376 -3.6% | $259,400 |
| 2014 | $8,688 +4.2% | $259,400 |
| 2013 | $8,341 -0.3% | $259,400 |
| 2012 | $8,370 | $259,400 -14.8% |
| 2011 | -- | $304,520 -8% |
| 2010 | $10,715 +4.9% | $330,840 -12.7% |
| 2009 | $10,212 | $379,160 |
| 2008 | -- | $379,160 -0.1% |
| 2007 | $11,369 | $379,360 +10.4% |
| 2005 | -- | $343,520 +18% |
| 2004 | $9,415 -2.1% | $291,120 |
| 2003 | $9,614 +14.4% | $291,120 |
| 2002 | $8,403 -6.4% | $291,120 +14.7% |
| 2001 | $8,975 | $253,760 |
Find assessor info on the county website
Monthly payment
Est. payment
Payment breakdown
Explore the cost of this home by adjusting the details. Changes won't be saved.Climate risks
Neighborhood: 30097
Nearby schools
Schools provided by the listing agent
- Elementary: Medlock Bridge
- Middle: Autrey Milll
- High: Johns Creek
Source: GAMLS. This data may not be complete. We recommend contacting the local school district to confirm school assignments for this home.
Similar homes
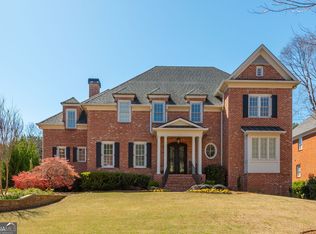
- $1,400,0005 bd5 ba6.7k sqft2200 Ascott Valley Trce, Johns Creek, GA 30097Active

 MLS ID #10797246, Mei Cheng, BHHS Georgia Properties. GAMLS
 - $1,795,0005 bd5 ba5.5k sqft325 Riverhall Ct, Sandy Springs, GA 30350Active
 MLS ID #10836270, Robin Blass, Harry Norman Realtors. GAMLS
 - $1,650,0005 bd7 ba4.8k sqft2893 Thurleston Ln, Duluth, GA 30097Active
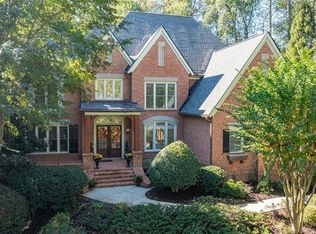 MLS ID #10646044, Mary Floyd, Compass. GAMLS
 - $1,899,0005 bd7 ba8.4k sqft2728 Bonar Hall Path, Duluth, GA 30097Active
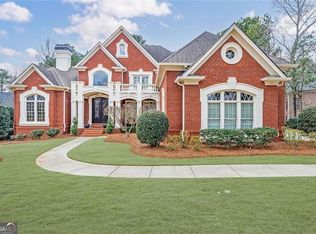 MLS ID #10711423, Mary Floyd, Compass. GAMLS
 - $1,995,0004 bd6 ba6k sqft3847 Sweet Bottom Dr, Duluth, GA 30096ActiveMLS ID #10789367, Maria Licata, REMAX Around Atlanta. GAMLS
- $1,449,0006 bd6 ba6.8k sqft5272 Lacosta Ln, Johns Creek, GA 30022For Sale
 MLS ID #7791688, Denise Sperier, Atlanta Fine Homes Sotheby's International. FMLS GA
 - $1,650,0006 bd8 ba7.9k sqft5193 Creek Walk Cir, Norcross, GA 30092For SaleMLS ID #7798754, Sam Schneider, Atlanta Fine Homes Sotheby's International. FMLS GA
- $1,750,0006 bd7 ba7.1k sqft5318 Binghurst Ct, Suwanee, GA 30024ActiveMLS ID #10827763, Yichao Zhou, Elite Progress Realty. GAMLS
- $1,750,0006 bd6 ba7k sqft1645 Eversedge Dr, Alpharetta, GA 30009For SaleMLS ID #7788710, Pam Franco, Moss Real Estate, Inc.. FMLS GA
- $1,799,0006 bd8 ba6.6k sqft1900 Evergrace Dr, Milton, GA 30009ActiveMLS ID #10837885, Melissa L Swayne, BHHS Georgia Properties. GAMLS
- $1,025,0007 bd5 ba5.6k sqft1006 Quaker Ridge Way, Johns Creek, GA 30097ActiveMLS ID #10810234, Luke Weathers, Keller Williams Realty North Atlanta. GAMLS
- $1,800,0006 bd5 ba6k sqft410 Buckfield Ln, Milton, GA 30004For SaleMLS ID #7815263, JENNY DOYLE, Atlanta Fine Homes Sotheby's International. FMLS GA
- $1,349,0006 bd6 ba5.9k sqft9030 Moor Park Run, Duluth, GA 30097For SaleMLS ID #7816382, Andy Chung, TBRE, Inc.. FMLS GA
- $1,625,0005 bd6 ba7.1k sqft555 Twinflower Ct, Roswell, GA 30075ActiveMLS ID #10822191, Kate Wright, Engel & V?lkers Atlanta. GAMLS
- $1,500,0006 bd6 ba6.7k sqft1043 Meadow Club Ct, Suwanee, GA 30024ActiveMLS ID #10827650, Amy Agee, Century 21 Results. GAMLS
- $987,0004 bd5 ba4.2k sqft11127 Brookhaven Club Dr, Johns Creek, GA 30097ActiveMLS ID #10838046, Ann M Jensen, Harry Norman Realtors. GAMLS
- $1,850,0005 bd7 ba7k sqft160 Ansley Way, Roswell, GA 30075For SaleMLS ID #7744781, Chloe Summy, Atlanta Fine Homes Sotheby's International. FMLS GA
- $1,425,0007 bd7 ba8k sqft235 N Smead Ct, Roswell, GA 30076For SaleMLS ID #7778114, Kyle Stevens, Atlanta Fine Homes Sotheby's International. FMLS GA
- $1,075,0005 bd5 ba6.2k sqft9590 Rod Rd, Johns Creek, GA 30022For SaleMLS ID #7801527, Heather Cannon, Atlanta Fine Homes Sotheby's International. FMLS GA
- $1,599,0006 bd8 ba7.4k sqft485 Arcaro Dr, Milton, GA 30004For SaleMLS ID #7809769, Andrea Seeney, Atlanta Fine Homes Sotheby's International. FMLS GA
