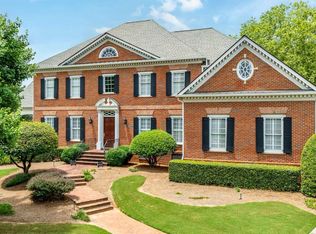
Nestled on a private cul-de-sac in prestigious Sugarloaf Country Club, this exquisite residence features a sought-after walkout pool and outdoor living area. The owners have a florist/ plant business so there are gorgeous plants and flowers everywhere! There is significant wooded space behind the outdoor living areas for the new owner to create more green space, plant fruit trees or further customize your outdoor space. The house offers refined living with timeless architectural details. Designed for both grand entertaining and everyday comfort, the home showcases soaring ceilings, an open floor plan, and elegant custom finishes throughout. The gourmet kitchen is a culinary masterpiece featuring high ceilings, premium appliances, and an adjoining keeping room with a cozy fireplace-perfect for relaxed gatherings. The kitchen, keeping room, and living room all overlook the walkout pool and outdoor living area, creating seamless indoor-outdoor flow. Upstairs, the luxurious primary suite is a private retreat with a spacious sitting area and fireplace, private wet bar, dual vanities, spa tub, oversized shower, and a generous walk-in closet. Four additional ensuite bedrooms each offer private baths and walk-in closets, providing comfort and privacy for family and guests. Step outside to your resort-style backyard, complete with a sparkling pool (8.5 feet deep for jumping/ diving), spa, covered patio, stone fireplace, and beautifully landscaped gardens. The fully fenced backyard ensures total privacy, ideal for entertaining, creating more green space or planting your favorite plants. Additional highlights include four fireplaces throughout the home and outdoor living area, a new roof (2024), updated HVAC systems (2023), and an unfinished daylight terrace level ready to be customized to your vision.
Active
$1,650,000
2893 Thurleston Ln, Duluth, GA 30097
5beds
4,842sqft
Single Family Residence
Built in 2004
0.81 Acres Lot
$1,555,300 Zestimate®
$341/sqft
$258/mo HOA
What's special
Soaring ceilingsOpen floor planResort-style backyardCovered patioGenerous walk-in closetBeautifully landscaped gardensPremium appliances
- 321 days
- 680
- 43
Zillow last checked:
Listing updated:
Listed by:
Mary Floyd 404-312-3837,
Compass
Source: GAMLS,MLS#: 10646044
Facts & features
Interior
Bedrooms & bathrooms
- Bedrooms: 5
- Bathrooms: 7
- Full bathrooms: 5
- 1/2 bathrooms: 2
- Main level bathrooms: 1
- Main level bedrooms: 1
Rooms
- Room types: Family Room, Exercise Room, Laundry
Dining room
- Features: Seats 12+, Separate Room
Kitchen
- Features: Kitchen Island, Breakfast Bar, Breakfast Area, Walk-in Pantry
Heating
- Forced Air, Central, Zoned
Cooling
- Central Air, Zoned, Window Unit(s), Gas
Appliances
- Included: Dishwasher, Disposal, Double Oven, Microwave
- Laundry: Other
Features
- Beamed Ceilings, Bookcases, Double Vanity, High Ceilings, Separate Shower, Entrance Foyer, Vaulted Ceiling(s), Walk-In Closet(s), Wet Bar
- Flooring: Hardwood, Tile, Carpet
- Windows: Double Pane Windows
- Basement: Unfinished,Interior Entry,Exterior Entry,Daylight
- Number of fireplaces: 4
- Fireplace features: Masonry
- Common walls with other units/homes: No Common Walls
Interior area
- Total structure area: 4,842
- Total interior livable area: 4,842 sqft
- Finished area above ground: 4,842
- Finished area below ground: 0
Property
Parking
- Total spaces: 3
- Parking features: Garage
- Has garage: Yes
Features
- Levels: Two
- Stories: 2
- Patio & porch: Porch, Patio
- Exterior features: Gas Grill
- Has private pool: Yes
- Pool features: Heated, In Ground, Salt Water, Pool/Spa Combo
- Has spa: Yes
- Spa features: Bath
- Fencing: Back Yard,Fenced
Lot
- Size: 0.81 Acres
- Features: Cul-De-Sac, Private, Pasture, Waterfall
- Residential vegetation: Grassed, Partially Wooded
Details
- Additional structures: Shed(s)
- Parcel number: R7160 153
Construction
Type & style
- Home type: SingleFamily
- Architectural style: Traditional
- Property subtype: Single Family Residence
Materials
- Brick
- Roof: Composition
Condition
- Resale
- New construction: No
- Year built: 2004
Utilities & green energy
- Electric: 220 Volts
- Sewer: Public Sewer
- Water: Public
- Utilities for property: Electricity Available, Natural Gas Available, Sewer Available, Underground Utilities, Water Available, Cable Available, Phone Available
Green energy
- Energy efficient items: Appliances, Insulation, Thermostat, Roof, Water Heater, Windows
- Water conservation: Water Recycling
Community & HOA
Community
- Features: Clubhouse, Gated, Golf, Lake, Pool, Park, Playground, Tennis Court(s), Street Lights, Swim Team, Tennis Team, Fitness Center, Sidewalks
- Security: Smoke Detector(s)
- Subdivision: SUGARLOAF COUNTRY CLUB
HOA
- Has HOA: Yes
- Services included: Maintenance Grounds, Security, Private Roads
- HOA fee: $3,100 annually
Location
- Region: Duluth
Financial & listing details
- Price per square foot: $341/sqft
- Tax assessed value: $1,486,100
- Annual tax amount: $16,799
- Date on market: 11/21/2025
- Cumulative days on market: 320 days
- Listing agreement: Exclusive Agency
- Listing terms: Cash,Conventional,1031 Exchange
- Electric utility on property: Yes
Estimated market value
$1,555,300
$1.48M - $1.63M
$5,025/mo
Price history
| Date | Event | Price |
|---|---|---|
| 11/21/2025 | Listed for sale | $1,650,000+95.3%$341/sqft |
Source:  GAMLS #10646044 Report a problem GAMLS #10646044 Report a problem | ||
| 6/21/2004 | Sold | $845,000$175/sqft |
Source: Public Record Report a problem | ||
Public tax history
| Year | Property taxes | Tax assessment |
|---|---|---|
| 2026 | -- | $594,440 +2.3% |
| 2025 | $16,968 +1% | $580,800 +3.9% |
| 2024 | $16,799 +9.2% | $558,760 +9.2% |
| 2023 | $15,379 +2.9% | $511,800 +9.1% |
| 2022 | $14,951 +17.5% | $469,120 +33.9% |
| 2021 | $12,726 +2.3% | $350,400 +3.8% |
| 2020 | $12,444 +7.7% | $337,680 +3.8% |
| 2019 | $11,550 | $325,200 |
| 2018 | $11,550 -0.4% | $325,200 |
| 2016 | $11,597 +12% | $325,200 +13.7% |
| 2015 | $10,353 | $286,040 |
| 2014 | $10,353 -0.8% | $286,040 |
| 2013 | $10,435 | $286,040 |
| 2012 | -- | $286,040 |
| 2011 | -- | $286,040 -16.8% |
| 2010 | -- | $344,000 |
| 2009 | -- | $344,000 |
| 2007 | -- | $344,000 |
| 2006 | -- | $344,000 +2.4% |
| 2005 | -- | $336,000 +42.8% |
| 2004 | $7,536 +933.2% | $235,360 +417% |
| 2003 | $729 -49.7% | $45,520 |
| 2002 | $1,451 -0.9% | $45,520 |
| 2001 | $1,464 | $45,520 |
Find assessor info on the county website
Monthly payment
Est. payment
Payment breakdown
Explore the cost of this home by adjusting the details. Changes won't be saved.Climate risks
Neighborhood: 30097
Nearby schools
Schools provided by the listing agent
- Elementary: Mason
- Middle: Richard Hull
- High: Peachtree Ridge
Source: GAMLS. This data may not be complete. We recommend contacting the local school district to confirm school assignments for this home.
Similar homes
- $1,649,0006 bd7 ba7.2k sqft8585 Royal Troon Dr, Duluth, GA 30097Active

 MLS ID #10868111, Mark Spain, Mark Spain Real Estate. GAMLS
 - $1,750,0005 bd6 ba6.4k sqft195 High Bluff Ct, Johns Creek, GA 30097Active Under Contract
 MLS ID #10584451, Teri Frye, The Rezerve. GAMLS
 - $1,349,0006 bd6 ba5.9k sqft9030 Moor Park Run, Duluth, GA 30097For Sale

 MLS ID #7816382, Andy Chung, TBRE, Inc.. FMLS GA
 - $1,394,9005 bd6 ba6.4k sqft1875 Southers Cir, Suwanee, GA 30024Active
 MLS ID #10868820, Cathy B Cobb, BHHS Georgia Properties. GAMLS
 - $1,499,0005 bd5 ba5.3k sqft5070 Huntwood Way, Roswell, GA 30075ActiveMLS ID #10869282, Angela Medley, Atlanta Fine Homes - Sotheby's Int'l. GAMLS
- $1,249,0006 bd6 ba6.8k sqft8240 Royal Troon Dr, Duluth, GA 30097ActiveMLS ID #10811898, Rodi Victor, Keller Williams Realty North Atlanta. GAMLS
- $1,750,0006 bd7 ba7.1k sqft5318 Binghurst Ct, Suwanee, GA 30024ActiveMLS ID #10827763, Yichao Zhou, Elite Progress Realty. GAMLS
- $1,359,9996 bd5 ba5.8k sqft11055 Callaway Dr, Johns Creek, GA 30097For SaleMLS ID #7768221, Satya Gadde, Dream Realty Group, LLC.. FMLS GA
- $1,500,0006 bd6 ba6.7k sqft1043 Meadow Club Ct, Suwanee, GA 30024ActiveMLS ID #10827650, Amy Agee, Century 21 Results. GAMLS
- $1,495,0005 bd6 ba6k sqft6297 Windward Pkwy, Alpharetta, GA 30005For SaleMLS ID #7843692, Aliaa Alsafadi, Keller Williams Realty Atlanta Partners. FMLS GA
- $1,150,0006 bd5 ba4.3k sqft5170 Edgerton Dr, Peachtree Corners, GA 30092ActiveMLS ID #10853322, Natalie Blalock, The Rezerve. GAMLS
- $1,675,0006 bd7 ba7.2k sqft720 Lake Mist Cv, Milton, GA 30004For SaleMLS ID #7786427, Jamie Keeling, HOME Luxury Real Estate. FMLS GA
- $1,239,0006 bd6 ba6.7k sqft2241 Hunters Green Dr, Lawrenceville, GA 30043ActiveMLS ID #10795984, Kareena Jiwani, Virtual Properties Realty.com. GAMLS
- $1,595,0006 bd7 ba7.1k sqft750 Tramore Pl, Milton, GA 30004ActiveMLS ID #10849295, Kelly B Rosen, Keller Williams Realty Atl. Partners. GAMLS
- $1,550,0006 bd7 ba6.6k sqft3125 Wills Mill Rd, Cumming, GA 30041For SaleMLS ID #7816403, Robert Clarkson, Century 21 Connect Realty. FMLS GA
- $1,099,0005 bd5 ba5.6k sqft4674 Lakeway Pl, Alpharetta, GA 30005For SaleMLS ID #7850866, Tammy Weaver, Armont Real Estate. FMLS GA
- $1,649,0006 bd7 ba6.9k sqft2551 Raintree Dr, Atlanta, GA 30345For SaleMLS ID #7738253, CARRIE FALETTI, Atlanta Fine Homes Sotheby's International. FMLS GA
- $1,270,0005 bd6 ba6.8k sqft5105 Jett Forest Trl NW, Atlanta, GA 30327ActiveMLS ID #10869563, Robin Blass, Harry Norman Realtors. GAMLS
- $1,300,0006 bd5 ba5.9k sqft3805 Newport Bay Dr, Alpharetta, GA 30005For SaleMLS ID #7846332, Brian K. Henson, Peachtree Town & Country. FMLS GA
- $1,799,0006 bd8 ba7k sqft1900 Evergrace Dr, Milton, GA 30009ActiveMLS ID #10837885, Melissa L Swayne, BHHS Georgia Properties. GAMLS
