Skip main navigation
Closed
  • $1,535,000

    310 Riverhall Ct, Sandy Springs, GA 30350

    5beds
    5,129sqft
    Single Family Residence, Residential
    Built in 1984
    0.77 Acres Lot
    $1,649,300 Zestimate®
    $299/sqft
    $6,959 Estimated rent

    Home value

    $1,649,300

    $1.53M - $1.78M

    $6,959/mo

    Zestimate® history
    Loading
    Loading...

    Owner options

    List your home for rent

    $6,959/mo

    Rent Zestimate®

    Find your next renter with Zillow Rental Manager. Plus, with online applications, you can quickly screen prospective tenants – for free.

    Learn more

    $6,959/mo

    Rent Zestimate®

    Refinance and save

    $7,840/mo

    Est. payment

    Refinancing to a lower rate could help reduce your monthly payments and save thousands over the life of the loan.

    See today's rates

    $7,840/mo

    Est. payment

    Explore your selling options

    Work with a Zillow partner agent

    Leverage their expertise and Zillow's premium Showcase listings to get your home seen by more buyers.

    Get started

    List with your own agent

    Get your home in front of millions of buyers by listing it on Zillow.

    Learn how to do it

    Sell it yourself

    Take full control of how buyers see your home on Zillow by listing For Sale by Owner (FSBO).

    List your home

    What's special

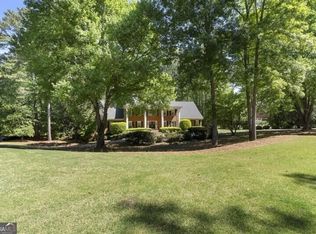
    Stunning Chattahoochee Riverfront Estate Home offers a rare blend of luxury and natural beauty. Nestled on a serene cul-de-sac, boasting breathtaking river views, this residence sits on a meticulously landscaped .77-acre lot with an impressive 150 feet of riverfront. The home's thoughtful design ensures an abundance of natural light throughout, showcasing the picturesque river from most rooms. A master on the main level adds convenience to the elegant layout, featuring open spaces, high ceilings, and exquisite details like hardwood floors, huge windows, and beautiful moldings. Step into the grand two-story entrance foyer, leading to a paneled study with built-ins and a banquet-sized dining room adorned with custom built-in corner cabinets. The chef's kitchen is a culinary haven with custom stained cabinetry, a large center island with a breakfast bar, stainless steel appliances, including a gas cooktop, double oven, prep sink, and warming drawer. A butler's pantry and serving area with a beverage refrigerator complement the space, opening to a breakfast area, sunroom with a vaulted ceiling, skylights, and a spacious vaulted and beamed great room with a stacked stone fireplace. The oversized primary suite on the main level features a sitting area, his/hers walk-in closets, and a bath with double vanities, a jetted tub, and a shower. The upper level offers an open loft area, four bedrooms, two with ensuite baths, and two with a shared bath. The residence is adorned with hardcoat stucco, ensuring lasting quality. The outdoor spaces are equally impressive, with a covered flagstone porch and patio overlooking a private, level backyard that extends to the river. Located in the sought-after Sandy Springs/Dunwoody area, this property provides the perfect blend of tranquility and convenience, with easy access to GA 400, shopping, restaurants, private and public schools, the Perimeter Business District, and the Dunwoody Country Club. A rare find, this home is tailored for the best in entertaining and family life.

    Zillow last checked:

    Listing updated:

    Listing Provided by:

    Heather Scott,

    Atlanta Fine Homes Sotheby's International

    Bought with:

    Heather Scott, 364092

    Atlanta Fine Homes Sotheby's International

    Source: FMLS GA,MLS#: 7329347MLS Logo

    Facts & features

    Interior

    Bedrooms & bathrooms
    • Bedrooms: 5
    • Bathrooms: 5
    • Full bathrooms: 4
    • 1/2 bathrooms: 1
    • Main level bathrooms: 1
    • Main level bedrooms: 1
    Primary bedroom
    • Features: Master on Main, Oversized Master
    • Level: Master on Main, Oversized Master
    Bedroom
    • Features: Master on Main, Oversized Master
    Primary bathroom
    • Features: Double Vanity, Separate His/Hers, Separate Tub/Shower, Whirlpool Tub
    Dining room
    • Features: Butlers Pantry, Great Room
    Kitchen
    • Features: Breakfast Bar, Cabinets Stain, Eat-in Kitchen, Kitchen Island, Pantry, Pantry Walk-In, Stone Counters, View to Family Room, Wine Rack
    Heating
    • Forced Air
    Cooling
    • Zoned
    Appliances
    • Included: Dishwasher, Disposal, Double Oven, Dryer, Gas Range, Microwave, Refrigerator, Self Cleaning Oven, Washer
    • Laundry: Laundry Room, Main Level
    Features
    • Beamed Ceilings, Bookcases, Cathedral Ceiling(s), Double Vanity, Entrance Foyer, Entrance Foyer 2 Story, His and Hers Closets, Tray Ceiling(s), Vaulted Ceiling(s), Walk-In Closet(s), Wet Bar
    • Flooring: Carpet, Ceramic Tile, Hardwood
    • Windows: None
    • Basement: None
    • Number of fireplaces: 1
    • Fireplace features: Family Room
    • Common walls with other units/homes: No Common Walls
    Interior area
    • Total structure area: 5,129
    • Total interior livable area: 5,129 sqft
    • Finished area above ground: 5,129
    • Finished area below ground: 0

    Property

    Parking
    • Total spaces: 2
    • Parking features: Attached, Driveway, Garage, Garage Door Opener, Garage Faces Side, Kitchen Level, Level Driveway
    • Attached garage spaces: 2
    • Has uncovered spaces: Yes
    Accessibility
    • Accessibility features: None
    Features
    • Levels: Two
    • Stories: 2
    • Patio & porch: Covered, Patio, Rear Porch, Rooftop
    • Exterior features: Garden, No Dock
    • Pool features: None
    • Has spa: Yes
    • Spa features: Bath, None
    • Fencing: None
    • Has view: Yes
    • View description: River, Trees/Woods, Water
    • Has water view: Yes
    • Water view: River,Water
    • Waterfront features: River Front
    • Body of water: Other
    Lot
    • Size: 0.77 Acres
    • Features: Back Yard, Cul-De-Sac, Landscaped, Level, Private, Wooded
    Details
    • Additional structures: None
    • Parcel number: 06 035900010136
    • Other equipment: Irrigation Equipment
    • Horse amenities: None

    Construction

    Type & style
    • Home type: SingleFamily
    • Architectural style: Traditional
    • Property subtype: Single Family Residence, Residential
    Materials
    • Stucco
    • Foundation: See Remarks
    • Roof: Composition
    Condition
    • Resale
    • New construction: No
    • Year built: 1984

    Utilities & green energy

    • Electric: None
    • Sewer: Septic Tank
    • Water: Public
    • Utilities for property: Cable Available, Electricity Available, Natural Gas Available, Phone Available, Sewer Available, Underground Utilities, Water Available
    Green energy
    • Energy efficient items: None
    • Energy generation: None

    Community & neighborhood

    Security
    • Security features: Security System Owned, Smoke Detector(s)
    Community
    • Community features: None
    Location
    • Region: Sandy Springs
    • Subdivision: Rivergate

    HOA & financial

    HOA
    • Has HOA: No
    • HOA fee: $250 annually

    Other

    Other facts
    • Body type: Other
    • Ownership: Fee Simple
    • Road surface type: Paved

    Price history

    DateEventPrice
    6/20/2024Sold$1,535,000-7%$299/sqft
    Source: FMLS GA #7329347 Report a problem
    6/2/2024Pending sale$1,650,000$322/sqft
    Source: FMLS GA #7329347 Report a problem
    1/29/2024Listed for sale$1,650,000+13.8%$322/sqft
    Source: FMLS GA #7329347 Report a problem
    12/16/2021Sold$1,450,000$283/sqft
    Source: FMLS GA #6845929 Report a problem
    10/14/2021Pending sale$1,450,000$283/sqft
    Source: GAMLS #8933469 Report a problem
    10/14/2021Contingent$1,450,000$283/sqft
    Source: FMLS GA #6845929 Report a problem
    4/22/2021Price change$1,450,000+3.6%$283/sqft
    Source: Harry Norman Realtors #6845929 Report a problem
    3/25/2021Pending sale$1,399,000$273/sqft
    Source: Harry Norman Realtors #6845929 Report a problem
    2/25/2021Listed for sale$1,399,000+8%$273/sqft
    Source: Harry Norman, REALTORS� #6845929 Report a problem
    8/16/2019Listing removed$1,295,000$252/sqft
    Source: Coldwell Banker Residential Brokerage - Perimeter #6501747 Report a problem
    3/29/2019Listed for sale$1,295,000$252/sqft
    Source: Coldwell Banker Residential Brokerage - Perimeter #6501747 Report a problem
    3/27/2019Pending sale$1,295,000$252/sqft
    Source: Coldwell Banker Residential Brokerage - Perimeter #6501747 Report a problem
    2/6/2019Listed for sale$1,295,000-7.4%$252/sqft
    Source: Coldwell Banker Residential Brokerage - Perimeter #8521869 Report a problem
    1/1/2019Listing removed$1,399,000$273/sqft
    Source: Coldwell Banker Residential Brokerage #6035752 Report a problem
    6/29/2018Listed for sale$1,399,000+32%$273/sqft
    Source: COLDWELL BANKER RESIDENTIAL BROKERAGE #6035752 Report a problem
    1/4/2007Sold$1,060,000+73.1%$207/sqft
    Source: Public Record Report a problem
    9/1/1998Sold$612,500$119/sqft
    Source: Public Record Report a problem

    Public tax history

    YearProperty taxesTax assessment
    2024$14,574 +4.5%$472,400 +4.7%
    2023$13,950 +7.9%$451,160 +8.4%
    2022$12,923 +9.3%$416,320 +12.2%
    2021$11,827 +31.6%$371,200 +16.6%
    2020$8,984 +4.8%$318,280
    2019$8,574 $318,280
    2018$8,574 $318,280 +22.3%
    2017$8,574 -2.8%$260,160
    2016$8,821 -0.4%$260,160
    2015$8,854 -3.8%$260,160
    2014$9,206 +4.5%$260,160
    2013$8,810 -5%$260,160 -4.7%
    2012$9,274 $272,880 -8.4%
    2011-- $298,000 -8.8%
    2010$11,029 $326,640
    2009-- $326,640 -7.4%
    2008-- $352,640 -0.1%
    2007-- $352,960

    Find assessor info on the county website

    Neighborhood: 30350

    Nearby schools

    GreatSchools rating
    Schools provided by the listing agent
    • Elementary: Dunwoody Springs
    • Middle: Sandy Springs
    • High: North Springs

    Source: FMLS GA. This data may not be complete. We recommend contacting the local school district to confirm school assignments for this home.

    Get a cash offer in 3 minutes
    Find out how much your home could sell for in as little as 3 minutes with a no-obligation cash offer.
    Estimated market value
    $1,649,300
    Get a cash offer in 3 minutes
    Find out how much your home could sell for in as little as 3 minutes with a no-obligation cash offer.
    Estimated market value
    $1,649,300