A timeless southern brick architecture with stately white columns and rocking chair front porch on one of Sandy Springs most sought after Streets. Expansive 1+/- acre lot with a wrap around drive and sweeping lawn that evoke classic southern plantation charm serene and full of grace. This spacious home with high ceilings, formal dining room, living room and chef's kitchen that flow seamlessly into the cozy fireside family room opening through two sets of French doors to a bright sunroom overlooking the private fenced back lawn and large pool. Just off the breakfast area a covered porch extends to the backyard and pool creating an inviting setting for grilling and al fresco dining. The primary bedroom suite located on the main level offers a cozy fireplace sitting area plus French doors opening to a private deck. The spacious primary bath with double vanities and soaking tub is filled with natural light. The main level offers two powder rooms, and large laundry/mud room. Upstairs there are four bedrooms with three baths, and a large bonus room with walk-in closet. All major systems have been recently updated including the HVAC, tankless hot water heater, roof offering peace of mind and modern efficiency. The finished terrace Offers additional living space with brick fireplace, pool bath and an additional two plus car garage. Rivergate is conveniently located to Dunwoody County Club, and all The best that Sandy Springs has to offer.
Active
$1,595,000
1780 Brandon Hall Dr, Sandy Springs, GA 30350
7beds
5,176sqft
Single Family Residence
Built in 1984
0.95 Acres Lot
$1,524,900 Zestimate®
$308/sqft
$-- HOA
What's special
Timeless southern brick architectureHigh ceilingsRocking chair front porchStately white columnsCozy fireside family roomSweeping lawnWrap around drive
- 20 days
- 920
- 51
Zillow last checked:
Listing updated:
Listed by:
Jan Hart 678-596-3684,
Ansley RE | Christie's Int'l RE
Source: GAMLS,MLS#: 10851020
Facts & features
Interior
Bedrooms & bathrooms
- Bedrooms: 7
- Bathrooms: 8
- Full bathrooms: 5
- 1/2 bathrooms: 3
- Main level bathrooms: 1
- Main level bedrooms: 1
Rooms
- Room types: Bonus Room, Family Room, Sun Room
Dining room
- Features: Seats 12+, Separate Room
Kitchen
- Features: Breakfast Area, Breakfast Bar, Breakfast Room, Kitchen Island, Pantry, Solid Surface Counters
Heating
- Forced Air, Natural Gas, Zoned
Cooling
- Ceiling Fan(s), Central Air, Zoned
Appliances
- Included: Dishwasher, Disposal, Double Oven, Gas Water Heater, Microwave, Refrigerator
- Laundry: Other
Features
- Beamed Ceilings, Double Vanity, High Ceilings, Master On Main Level, Separate Shower, Tray Ceiling(s), Entrance Foyer, Walk-In Closet(s), Wet Bar
- Flooring: Hardwood
- Windows: Double Pane Windows
- Basement: Bath Finished,Concrete,Daylight,Exterior Entry,Finished,Interior Entry
- Number of fireplaces: 3
- Fireplace features: Basement, Family Room, Gas Starter, Master Bedroom
- Common walls with other units/homes: No Common Walls
Interior area
- Total structure area: 5,176
- Total interior livable area: 5,176 sqft
- Finished area above ground: 5,176
- Finished area below ground: 0
Property
Parking
- Parking features: Garage Door Opener, Kitchen Level, Side/Rear Entrance
- Has garage: Yes
Features
- Levels: Two
- Stories: 2
- Patio & porch: Deck, Porch
- Exterior features: Sprinkler System
- Has private pool: Yes
- Pool features: Heated, In Ground, Salt Water
- Fencing: Back Yard
- Body of water: None
Lot
- Size: 0.95 Acres
- Features: Corner Lot, Cul-De-Sac
Details
- Additional structures: Workshop
- Parcel number: 06 035900010110
Construction
Type & style
- Home type: SingleFamily
- Architectural style: Brick 4 Side,Traditional
- Property subtype: Single Family Residence
Materials
- Other
- Roof: Composition
Condition
- Resale
- New construction: No
- Year built: 1984
Utilities & green energy
- Sewer: Septic Tank
- Water: Public
- Utilities for property: Cable Available, Electricity Available, High Speed Internet, Natural Gas Available, Phone Available, Water Available
Community & HOA
Community
- Features: Street Lights, Walk To Schools, Near Shopping
- Security: Security System, Smoke Detector(s)
- Subdivision: Rivergate
HOA
- Has HOA: No
- Services included: Other
Location
- Region: Sandy Springs
Financial & listing details
- Price per square foot: $308/sqft
- Tax assessed value: $1,375,000
- Annual tax amount: $13,115
- Date on market: 9/22/2026
- Cumulative days on market: 20 days
- Listing agreement: Exclusive Right To Sell
- Electric utility on property: Yes
Estimated market value
$1,524,900
$1.45M - $1.60M
$7,415/mo
Price history
| Date | Event | Price |
|---|---|---|
| 9/22/2026 | Listed for sale | $1,595,000+41.2%$308/sqft |
Source:  GAMLS #10851020 Report a problem GAMLS #10851020 Report a problem | ||
| 11/3/2005 | Sold | $1,130,000$218/sqft |
Source: Public Record Report a problem | ||
Public tax history
| Year | Property taxes | Tax assessment |
|---|---|---|
| 2025 | $13,115 +10.1% | $550,000 -1.7% |
| 2024 | $11,910 +0.6% | $559,560 +7.3% |
| 2023 | $11,835 -0.2% | $521,720 +8.5% |
| 2022 | $11,864 +0.5% | $481,040 +3% |
| 2021 | $11,807 +1.1% | $467,000 +12.9% |
| 2020 | $11,673 +21.5% | $413,560 +32.5% |
| 2019 | $9,611 | $312,160 |
| 2018 | $9,611 | $312,160 |
| 2017 | $9,611 +11.8% | $312,160 |
| 2016 | $8,600 -13.2% | $312,160 |
| 2015 | $9,913 -3.5% | $312,160 |
| 2014 | $10,270 +17.3% | $312,160 +11.5% |
| 2013 | $8,755 -0.2% | $280,000 |
| 2012 | $8,772 | $280,000 |
| 2011 | -- | $280,000 -24.8% |
| 2010 | $12,199 +2.7% | $372,120 |
| 2009 | $11,880 | $372,120 -7.4% |
| 2008 | -- | $401,760 -0.1% |
| 2007 | $12,452 | $402,040 |
Find assessor info on the county website
Monthly payment
Est. payment
Payment breakdown
Explore the cost of this home by adjusting the details. Changes won't be saved.Climate risks
Neighborhood: 30350
Nearby schools
Schools provided by the listing agent
- Elementary: Dunwoody Springs
- Middle: Sandy Springs
- High: North Springs
Source: GAMLS. This data may not be complete. We recommend contacting the local school district to confirm school assignments for this home.
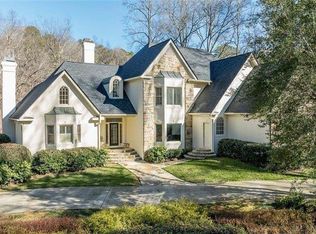
- $1,108,2005 bd4 ba4.5k sqft1790 Brandon Hall Dr, Sandy Springs, GA 30350Off Market
- $1,464,8005 bd5 ba6k sqft215 Riverland Ct, Sandy Springs, GA 30350Off Market
- $2,137,1005 bd7 ba6.1k sqft200 Riverland Ct, Sandy Springs, GA 30350Off Market

- $1,535,0005 bd5 ba5.1k sqft310 Riverhall Ct, Sandy Springs, GA 30350Sold

Similar homes
- $1,775,0005 bd5 ba5.5k sqft325 Riverhall Ct, Sandy Springs, GA 30350Active
 MLS ID #10836270, Robin Blass, Harry Norman Realtors. GAMLS
 - $1,400,0007 bd8 ba5.5k sqft7611 Regency Cir, Sandy Springs, GA 30350Active
 MLS ID #10870308, Nikhil Sharma, TOP Brokerage. GAMLS
 - $1,950,0005 bd6 ba6.4k sqft225 Skyridge Dr, Sandy Springs, GA 30350Active
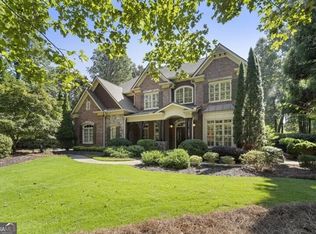 MLS ID #10867737, Jan Hart, Ansley RE | Christie's Int'l RE. GAMLS
 - $1,350,0005 bd6 ba7.2k sqft7560 Bridgegate Ct, Sandy Springs, GA 30350Active
 MLS ID #10826145, Daniel P Rohrer, One Nest Georgia Inc.. GAMLS
 - $1,400,0005 bd5 ba5k sqft2995 Coles Way, Sandy Springs, GA 30350ActiveMLS ID #10762298, Leonard Davis, Keller Williams West Atlanta. GAMLS
- $1,075,0006 bd5 ba4.9k sqft7625 Nesbit Ferry Rd, Sandy Springs, GA 30350ActiveMLS ID #10850508, Brandon Nunley, Ansley RE | Christie's Int'l RE. GAMLS
- $1,375,0007 bd6 ba5.7k sqft245 Steeple Point Dr, Roswell, GA 30076ActiveMLS ID #10841282, Tanya Pickens, Opendoor Brokerage. GAMLS
- $799,9005 bd5 ba4.8k sqft7525 S Spalding Lake Dr, Sandy Springs, GA 30350ActiveMLS ID #10868883, Tunisia Thorne, Homesmart Realty Partners. GAMLS
- $995,0005 bd6 ba4.8k sqft8180 Tynecastle Dr, Sandy Springs, GA 30350For Sale
 MLS ID #7843831, Joe Crochet, Crochet Real Estate LLC. FMLS GA
 - $1,400,0006 bd5 ba6.3k sqft2237 Old Brooke Ln, Atlanta, GA 30338ActiveMLS ID #10867129, Catherine LaMon, Keller Williams Realty Buckhead. GAMLS
- $1,099,0006 bd6 ba5.5k sqft3135 Spalding Dr, Sandy Springs, GA 30350ActiveMLS ID #10800235, Tanya Pickens, Opendoor Brokerage. GAMLS
- $1,249,9005 bd5 ba5.1k sqft8430 Valemont Dr, Sandy Springs, GA 30350For SaleMLS ID #7828743, Avi Shemesh, Chapman Hall Realty. FMLS GA
- $1,150,0005 bd6 ba6k sqft7810 Landowne Dr, Sandy Springs, GA 30350For SaleMLS ID #7815278, Andrea Seeney, Atlanta Fine Homes Sotheby's International. FMLS GA
- $920,0006 bd6 ba5.1k sqft7300 Chattahoochee Bluff Dr, Sandy Springs, GA 30350ActiveMLS ID #10830071, Samantha E Phillips, Atlas Real Estate Inc.. GAMLS
- $1,295,0005 bd6 ba6.8k sqft8445 Sentinae Chase Dr, Roswell, GA 30076ActiveMLS ID #10820423, Robin Blass, Harry Norman Realtors. GAMLS
- $920,0004 bd5 ba6.2k sqft3040 Spalding Dr, Sandy Springs, GA 30350ActiveMLS ID #10804611, Nancy Billick, BHGRE Metro Brokers. GAMLS
- $1,274,0004 bd5 ba5.1k sqft8280 Sentinae Chase Dr, Roswell, GA 30076ActiveMLS ID #10846624, Kathy Starks, Keller Williams Realty Atl. Partners. GAMLS
- $950,0005 bd4 ba4.8k sqft1890 Spalding Dr, Sandy Springs, GA 30350ActiveMLS ID #10821861, Riley Barnett, Keller Williams Realty North Atlanta. GAMLS
- $1,725,0005 bd6 ba5.5k sqft950 Tiverton Ln, Johns Creek, GA 30022Active Under ContractMLS ID #10836144, Peggy Connors, Keller Williams Realty Consultants. GAMLS
- $950,0006 bd5 ba6.2k sqft2175 River Cliff Dr, Roswell, GA 30076For SaleMLS ID #7829856, Sarah Simmons, EXP Realty, LLC.. FMLS GA
