A rare opportunity in Sandy Springs, 7625 Nesbit Ferry Road offers the space, privacy and versatility of a private estate while remaining convenient to everything North Atlanta has to offer. Set on almost two acres of beautifully established grounds, this exceptional property combines an updated six bedroom, five bath main residence with an impressive 1,800 square foot detached carriage house featuring two bedrooms and two full baths, creating a truly unique offering for multigenerational living, extended guests, a private home office or additional living space. Inside the main residence, timeless character is complemented by thoughtful updates throughout. Hardwood floors flow through the home, while the beautifully updated kitchen creates an inviting centerpiece for everyday living and entertaining. Updated bathrooms, generous living spaces and an abundance of natural light give the home a sophisticated yet comfortable feel. The outdoor setting is equally impressive. The expansive, level lot encompasses almost two acres and feels like a private retreat, highlighted by a large koi pond and mature landscaping. A custom covered deck extends the living space outdoors and provides an exceptional setting for entertaining, dining or simply enjoying the peaceful surroundings. Adding tremendous value and flexibility is the approximately 1,800 square foot detached carriage and guest house featuring two bedrooms, two full baths and its own private fenced yard. With the scale and privacy of a true secondary residence, this space is ideal for luxurious guest accommodations, multigenerational living, an in law suite, private quarters or a dedicated work from home environment. This exceptional feature distinguishes the property from nearly anything else available in the area. Car enthusiasts and those needing additional storage will appreciate the rare four car garage, while the expansive property provides room to enjoy the outdoors without sacrificing the convenience of a Sandy Springs address. Located in the desirable 30350 area, the property offers exceptional access to Sandy Springs, Dunwoody, Roswell, GA 400, Perimeter Center, shopping, dining, parks and the Chattahoochee River corridor, all while being just approximately 20 minutes from Downtown Atlanta. The area is served by Fulton County Schools, with Dunwoody Springs Elementary, Sandy Springs Middle and North Springs High School currently identified for the property. Buyers should independently verify current school assignments with Fulton County Schools. With eight total bedrooms and seven full baths between the main residence and detached carriage house, almost two acres of private grounds, an approximately 1,800 square foot secondary residence, a four car garage and exceptional indoor and outdoor living, 7625 Nesbit Ferry Road presents a compelling combination of luxury, privacy and flexibility. This is an estate designed not simply to be lived in, but to be enjoyed.
Active
$1,200,000
7625 Nesbit Ferry Rd, Sandy Springs, GA 30350
6beds
4,975sqft
Single Family Residence
Built in 1972
1.05 Acres Lot
$1,145,200 Zestimate®
$241/sqft
$-- HOA
What's special
Large koi pondRare four car garageBeautifully updated kitchenAbundance of natural lightGenerous living spacesMature landscapingExpansive level lot
- 2 days
- 365
- 31
Likely to sell faster than
Zillow last checked:
Listing updated:
Listed by:
Brandon Nunley 404-783-3311,
Ansley RE | Christie's Int'l RE
Source: GAMLS,MLS#: 10850508
Facts & features
Interior
Bedrooms & bathrooms
- Bedrooms: 6
- Bathrooms: 5
- Full bathrooms: 5
- Main level bathrooms: 1
- Main level bedrooms: 1
Rooms
- Room types: Foyer, Laundry, Office, Sun Room
Dining room
- Features: Seats 12+
Kitchen
- Features: Breakfast Bar, Breakfast Room, Kitchen Island, Pantry
Heating
- Central, Forced Air
Cooling
- Ceiling Fan(s), Central Air
Appliances
- Included: Dishwasher, Disposal, Gas Water Heater, Microwave, Refrigerator
- Laundry: Common Area
Features
- Bookcases, Double Vanity, In-Law Floorplan, Walk-In Closet(s)
- Flooring: Hardwood, Tile
- Windows: Double Pane Windows
- Basement: Bath Finished,Daylight,Exterior Entry,Finished,Full
- Attic: Pull Down Stairs
- Number of fireplaces: 1
- Fireplace features: Family Room
- Common walls with other units/homes: No Common Walls
Interior area
- Total structure area: 4,975
- Total interior livable area: 4,975 sqft
- Finished area above ground: 4,975
- Finished area below ground: 0
Property
Parking
- Total spaces: 4
- Parking features: Attached, Detached, Garage, Garage Door Opener
- Has attached garage: Yes
Features
- Levels: Two
- Stories: 2
- Patio & porch: Deck
- Fencing: Back Yard
- Body of water: None
Lot
- Size: 1.05 Acres
- Features: Level, Private
Details
- Additional structures: Garage(s), Guest House, Second Residence
- Parcel number: 06 031200010090
Construction
Type & style
- Home type: SingleFamily
- Architectural style: Brick 4 Side,Tudor
- Property subtype: Single Family Residence
Materials
- Concrete
- Roof: Composition
Condition
- Resale
- New construction: No
- Year built: 1972
Utilities & green energy
- Sewer: Public Sewer
- Water: Public
- Utilities for property: Cable Available, Electricity Available, High Speed Internet, Natural Gas Available, Phone Available, Sewer Available, Underground Utilities, Water Available
Community & HOA
Community
- Features: Park, Near Public Transport, Walk To Schools, Near Shopping
- Security: Smoke Detector(s)
- Subdivision: Spalding Ferry
HOA
- Has HOA: No
- Services included: None
Location
- Region: Sandy Springs
Financial & listing details
- Price per square foot: $241/sqft
- Tax assessed value: $682,200
- Annual tax amount: $7,565
- Date on market: 9/22/2026
- Listing agreement: Exclusive Agency
- Electric utility on property: Yes
Estimated market value
$1,145,200
$1.09M - $1.20M
$4,405/mo
Price history
| Date | Event | Price |
|---|---|---|
| 9/22/2026 | Listed for sale | $1,200,000+128.6%$241/sqft |
Source:  GAMLS #10850508 Report a problem GAMLS #10850508 Report a problem | ||
| 10/7/2011 | Listing removed | $525,000$106/sqft |
Source: RE/MAX AROUND ATLANTA REALTY #3061467 Report a problem | ||
| 5/12/2011 | Listed for sale | $525,000+167.2%$106/sqft |
Source: RE/MAX Around Atlanta #4220894 Report a problem | ||
| 3/26/1993 | Sold | $196,500$39/sqft |
Source: Public Record Report a problem | ||
Public tax history
| Year | Property taxes | Tax assessment |
|---|---|---|
| 2025 | $7,565 +3% | $272,880 -1.6% |
| 2024 | $7,344 +11.5% | $277,400 |
| 2023 | $6,585 -5.2% | $277,400 +15.1% |
| 2022 | $6,942 +0.6% | $240,960 +3.3% |
| 2021 | $6,902 +6.9% | $233,320 +2% |
| 2020 | $6,456 +11.4% | $228,720 +1.8% |
| 2019 | $5,796 | $224,680 +27.7% |
| 2018 | $5,796 | $175,880 +0.4% |
| 2017 | $5,796 +28.1% | $175,200 +60.3% |
| 2016 | $4,525 +37.3% | $109,280 |
| 2015 | $3,296 -3.2% | $109,280 |
| 2014 | $3,405 +30.9% | $109,280 +22.7% |
| 2013 | $2,602 -0.3% | $89,080 |
| 2012 | $2,610 | $89,080 -28.8% |
| 2011 | -- | $125,200 |
| 2010 | $3,862 -6.3% | $125,200 -7.5% |
| 2009 | $4,122 | $135,320 |
| 2008 | -- | $135,320 -0.1% |
| 2007 | $3,948 | $135,400 +0.2% |
| 2005 | -- | $135,120 +3.3% |
| 2004 | $3,928 +3.6% | $130,840 +5.1% |
| 2003 | $3,791 +4% | $124,440 +7% |
| 2002 | $3,644 +9.1% | $116,320 +13.2% |
| 2001 | $3,340 | $102,720 |
Find assessor info on the county website
Monthly payment
Est. payment
Payment breakdown
Explore the cost of this home by adjusting the details. Changes won't be saved.Climate risks
Neighborhood: 30350
Nearby schools
Schools provided by the listing agent
- Elementary: Woodland
- Middle: Sandy Springs
- High: North Springs
Source: GAMLS. This data may not be complete. We recommend contacting the local school district to confirm school assignments for this home.
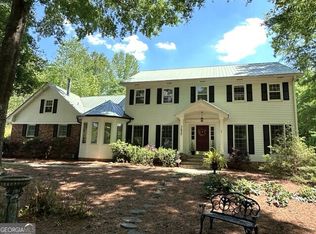
- $767,9005 bd2 ba3.9k sqft7615 Nesbit Ferry Rd, Sandy Springs, GA 30350Off Market

- $835,0005 bd6 ba3.7k sqft7635 Nesbit Ferry Rd, Sandy Springs, GA 30350Sold
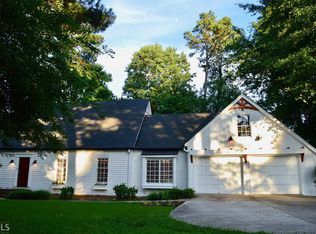
- $492,2003 bd3 ba2.2k sqft7560 Winters Chapel Rd, Sandy Springs, GA 30350Off Market
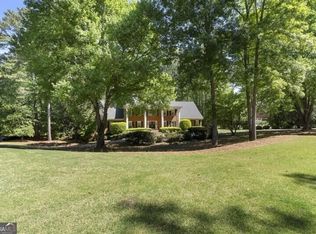
- $747,6004 bd3 ba3.8k sqft5015 Spalding Dr, Sandy Springs, GA 30350Off Market
Similar homes
- $1,595,0006 bd7 ba5.1k sqft1780 Brandon Hall Dr, Sandy Springs, GA 30350Active
 MLS ID #10851020, Jan Hart, Ansley RE | Christie's Int'l RE. GAMLS
 - $1,250,0005 bd4 ba4.1k sqft3936 Dahlwiny Ct, Sandy Springs, GA 30350Active
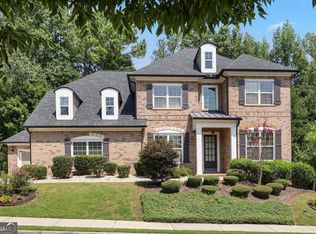 MLS ID #10827173, Shelly Hobbs, BHHS Georgia Properties. GAMLS
 - $1,150,0005 bd6 ba6k sqft7810 Landowne Dr, Sandy Springs, GA 30350For Sale
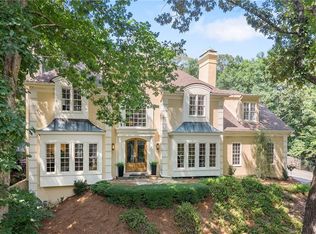
 MLS ID #7815278, Andrea Seeney, Atlanta Fine Homes Sotheby's International. FMLS GA
 - $1,140,0006 bd6 ba5.5k sqft3135 Spalding Dr, Sandy Springs, GA 30350Active
 MLS ID #10800235, Tanya Pickens, Opendoor Brokerage. GAMLS
 - $1,050,0005 bd5 ba5.1k sqft7680 Dunvegan Close, Sandy Springs, GA 30350ActiveMLS ID #10828062, Meg Fitzpatrick, Harry Norman Realtors. GAMLS
- $1,400,0005 bd5 ba5k sqft2995 Coles Way, Sandy Springs, GA 30350ActiveMLS ID #10762298, Leonard Davis, Keller Williams West Atlanta. GAMLS
- $850,0005 bd5 ba4.6k sqft135 Gilford Way, Sandy Springs, GA 30350Active Under ContractMLS ID #10833364, Karen C Cannon, Karen Cannon REALTORS Inc.. GAMLS
- $895,0005 bd5 ba4.8k sqft2935 Coles Way, Sandy Springs, GA 30350Active Under ContractMLS ID #10834983, Jody Tirone, Ansley RE|Christie's Int'l RE. GAMLS
- $824,9005 bd5 ba4.8k sqft7525 S Spalding Lake Dr, Sandy Springs, GA 30350ActiveMLS ID #10840715, Tunisia Thorne, Homesmart Realty Partners. GAMLS
- $920,0006 bd6 ba5.1k sqft7300 Chattahoochee Bluff Dr, Sandy Springs, GA 30350ActiveMLS ID #10830071, Samantha E Phillips, Atlas Real Estate Inc.. GAMLS
- $1,350,0005 bd6 ba7.2k sqft7560 Bridgegate Ct, Sandy Springs, GA 30350ActiveMLS ID #10826145, Daniel P Rohrer, One Nest Georgia Inc.. GAMLS
- $950,0005 bd4 ba4.8k sqft1890 Spalding Dr, Sandy Springs, GA 30350ActiveMLS ID #10821861, Riley Barnett, Keller Williams Realty North Atlanta. GAMLS
- $1,198,7507 bd6 ba6.4k sqft2436 Fontainebleau Dr, Dunwoody, GA 30360For SaleMLS ID #7811021, Rachel Provow, HOME Luxury Real Estate. FMLS GA
- $765,0006 bd5 ba4.2k sqft2360 Kimbrough Ct, Sandy Springs, GA 30350ActiveMLS ID #10759072, Tanya Pickens, Opendoor Brokerage. GAMLS
- $775,0004 bd3 ba4.4k sqft8025 River Cir, Sandy Springs, GA 30350ActiveMLS ID #10833548, Toth Family Real Estate, Compass. GAMLS
- $920,0004 bd5 ba6.2k sqft3040 Spalding Dr, Sandy Springs, GA 30350ActiveMLS ID #10804611, Nancy Billick, BHGRE Metro Brokers. GAMLS
- $675,0004 bd3 ba3.4k sqft2458 Fontainebleau Dr, Dunwoody, GA 30360ActiveMLS ID #10850852, Melanie Smith, Keller Williams Realty Cityside. GAMLS
- $1,285,0004 bd5 ba5.1k sqft8280 Sentinae Chase Dr, Roswell, GA 30076ActiveMLS ID #10846624, Kathy Starks, Keller Williams Realty Atl. Partners. GAMLS
- $1,795,0005 bd5 ba5.5k sqft325 Riverhall Ct, Sandy Springs, GA 30350ActiveMLS ID #10836270, Robin Blass, Harry Norman Realtors. GAMLS
- $675,0004 bd3 ba3.6k sqft5080 Nesbit Ferry Ln, Sandy Springs, GA 30350ActiveMLS ID #10741218, Kathleen Brady, Virtual Properties Realty.com. GAMLS
