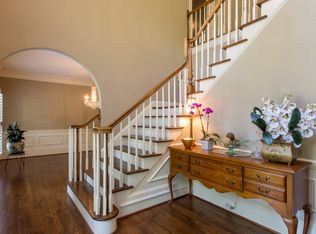
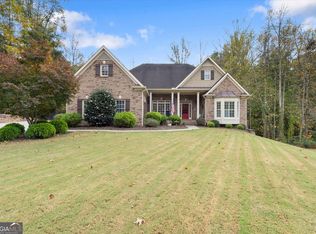
Welcome to 7445 Chestwick Court, a beautifully appointed traditional residence nestled on a peaceful cul-de-sac in Sandy Springs, offering an exceptional combination of timeless elegance, thoughtfully updated interiors, and an unbeatable location near the heart of Dunwoody. Featuring five bedrooms, four full bathrooms, and one half bath, this inviting home offers generous living spaces designed for both everyday comfort and effortless entertaining. Distinctive arched windows, classic architectural detailing, and beautifully maintained landscaping create a memorable first impression. Inside, a welcoming two-story foyer with a graceful staircase introduces the home's timeless character and thoughtfully designed floor plan. The main level features a formal dining room, separate living room, and spacious fireside family room with custom built-in shelving and picturesque views of the backyard. Hardwood floors, plantation shutters, and abundant natural light add warmth and sophistication throughout. At the heart of the home, the beautifully updated kitchen showcases crisp white cabinetry, quartz countertops, and generous workspace, creating an inviting setting for cooking and gathering. An adjoining breakfast area offers a comfortable space for casual dining. Just beyond, one of the home's most captivating features awaits-a stunning, newly enclosed four-season sunroom surrounded on three sides by glass. Flooded with natural light and overlooking the private backyard, this exceptional space provides a seamless connection to the outdoors and a beautiful setting to enjoy throughout the year. Upstairs, the spacious primary suite offers a peaceful retreat with a tray ceiling, generous closet space, and an ensuite bath featuring dual vanities, a soaking tub, and separate shower. Three additional bedrooms and two full bathrooms complete the upper level, providing comfortable accommodations for family and guests. The fully finished walkout terrace level offers remarkable versatility, featuring a generous media and theater room, recreation space, bar area with countertop and water connection, a brand-new full-size refrigerator, a fifth bedroom, full bathroom, and additional office space. Ideal for entertaining, hosting overnight guests, or accommodating extended family, this expansive level offers endless possibilities for flexible living. Outdoors, the beautifully landscaped backyard is framed by mature trees and enhanced by a brand-new privacy fence, creating a wonderful setting for outdoor activities, entertaining, or simply enjoying the peaceful surroundings. Established fig trees add a charming and distinctive touch to this private outdoor retreat. Significant recent improvements provide added value and peace of mind, including a new roof, two brand-new HVAC systems, new water heater, replacement windows throughout, updated bathrooms, and a beautifully refreshed kitchen. The location is equally impressive. Enjoy extraordinary convenience to nearby shopping, restaurants, grocery stores, recreational amenities, and everyday essentials, with Kroger, Chick-fil-A, and numerous dining options just moments away. All Saints Catholic Church, the Marcus Jewish Community Center, and Dunwoody Country Club are also conveniently located nearby. Despite its proximity to so many desirable amenities, the home enjoys a quiet, tucked-away setting on an established cul-de-sac with an exceptionally low annual HOA fee of just $100. Offering an uncommon combination of generous living spaces, extensive updates, privacy, and outstanding convenience, 7445 Chestwick Court presents a wonderful opportunity to enjoy the best of Sandy Springs and Dunwoody living.
Active
$915,000
7445 Chestwick Ct, Sandy Springs, GA 30350
5beds
4,135sqft
Single Family Residence
Built in 1987
10,628 Square Feet Lot
$893,500 Zestimate®
$221/sqft
$8/mo HOA
What's special
Flooded with natural lightSpacious primary suiteHardwood floorsBeautifully updated kitchenEstablished fig treesAdditional office spaceRecreation space
- 11 days
- 768
- 22
Zillow last checked:
Listing updated:
Listed by:
Robin Blass robinblass@blassprop.com,
Harry Norman Realtors
Source: GAMLS,MLS#: 10884374
Facts & features
Interior
Bedrooms & bathrooms
- Bedrooms: 5
- Bathrooms: 5
- Full bathrooms: 4
- 1/2 bathrooms: 1
Rooms
- Room types: Exercise Room, Laundry, Media Room, Sun Room, Office
Kitchen
- Features: Kitchen Island
Heating
- Forced Air
Cooling
- Central Air
Appliances
- Included: Dishwasher, Double Oven, Microwave, Disposal
- Laundry: Upper Level
Features
- Bookcases, Double Vanity, Vaulted Ceiling(s), Walk-In Closet(s)
- Flooring: Carpet, Hardwood
- Windows: Window Treatments
- Basement: Full
- Number of fireplaces: 1
- Fireplace features: Family Room, Gas Starter, Masonry
- Common walls with other units/homes: No Common Walls
Interior area
- Total structure area: 4,135
- Total interior livable area: 4,135 sqft
- Finished area above ground: 2,921
- Finished area below ground: 1,214
Property
Parking
- Total spaces: 4
- Parking features: Garage
- Has garage: Yes
Features
- Levels: Three Or More
- Stories: 3
- Fencing: Back Yard,Wood
Lot
- Size: 10,628 Square Feet
- Features: Level
- Residential vegetation: Grassed, Partially Wooded
Details
- Parcel number: 06 033800050211
Construction
Type & style
- Home type: SingleFamily
- Architectural style: Traditional
- Property subtype: Single Family Residence
Materials
- Synthetic Stucco
- Foundation: Block
- Roof: Composition
Condition
- Resale
- New construction: No
- Year built: 1987
Utilities & green energy
- Sewer: Public Sewer
- Water: Public
- Utilities for property: Cable Available, Electricity Available, Water Available, Sewer Available, Natural Gas Available
Green energy
- Energy efficient items: Appliances, Thermostat
Community & HOA
Community
- Features: Near Shopping
- Subdivision: DUNWOODY HERITAGE SEC 02
HOA
- Has HOA: Yes
- Services included: Maintenance Grounds
- HOA fee: $100 annually
Location
- Region: Sandy Springs
Financial & listing details
- Price per square foot: $221/sqft
- Tax assessed value: $551,600
- Annual tax amount: $6,807
- Date on market: 11/9/2026
- Cumulative days on market: 11 days
- Listing agreement: Exclusive Agency
- Listing terms: Cash,Conventional
- Electric utility on property: Yes
Estimated market value
$893,500
$849,000 - $938,000
$4,633/mo
Price history
| Date | Event | Price |
|---|---|---|
| 11/9/2026 | Listed for sale | $915,000+110.3%$221/sqft |
Source:  GAMLS #10884374 Report a problem | ||
| 7/30/2015 | Sold | $435,000-2.9%$105/sqft |
Source:  FMLS GA #5533552 Report a problem | ||
| 6/24/2015 | Pending sale | $448,000$108/sqft |
Source: Berkshire Hathaway HomeServices Georgia Properties #5533552 Report a problem | ||
| 6/16/2015 | Price change | $448,000-0.2%$108/sqft |
Source: Berkshire Hathaway HomeServices Georgia Properties #5533552 Report a problem | ||
| 5/29/2015 | Price change | $449,000-0.2%$109/sqft |
Source: Berkshire Hathaway HomeServices Georgia Properties #5533552 Report a problem | ||
| 4/29/2015 | Listed for sale | $450,000$109/sqft |
Source: KELLER WILLIAMS REALTY ATL PERIM #5396737 Report a problem | ||
| 4/11/2015 | Pending sale | $450,000$109/sqft |
Source: KELLER WILLIAMS REALTY ATL PERIM #5396737 Report a problem | ||
| 3/26/2015 | Price change | $450,000-1.1%$109/sqft |
Source: Keller Williams Realty Atlanta Perimeter #5396737 Report a problem | ||
| 3/18/2015 | Listed for sale | $455,000$110/sqft |
Source: Keller Williams Atlanta Perimeter #5396737 Report a problem | ||
| 3/5/2015 | Pending sale | $455,000$110/sqft |
Source: Keller Williams Atlanta Perimeter #5396737 Report a problem | ||
| 2/13/2015 | Listed for sale | $455,000-3.2%$110/sqft |
Source: Keller Williams Atlanta Perimeter #5396737 Report a problem | ||
| 2/16/2007 | Sold | $470,000+22.1%$114/sqft |
Source: Public Record Report a problem | ||
| 7/3/2002 | Sold | $385,000+30.5%$93/sqft |
Source: Public Record Report a problem | ||
| 4/25/1994 | Sold | $295,000$71/sqft |
Source: Public Record Report a problem | ||
Public tax history
| Year | Property taxes | Tax assessment |
|---|---|---|
| 2025 | $6,807 +2.5% | $220,640 +2.5% |
| 2024 | $6,643 -0.2% | $215,320 |
| 2023 | $6,658 -0.4% | $215,320 |
| 2022 | $6,684 +11.6% | $215,320 +14.5% |
| 2021 | $5,990 +12.9% | $188,000 |
| 2020 | $5,306 -12.6% | $188,000 -11.2% |
| 2019 | $6,073 | $211,760 +14.9% |
| 2018 | $6,073 | $184,280 +5.9% |
| 2017 | $6,073 +2.9% | $174,000 |
| 2016 | $5,900 +26.4% | $174,000 +16.3% |
| 2015 | $4,668 -3.4% | $149,600 |
| 2014 | $4,832 +658.8% | $149,600 |
| 2013 | $637 -87.1% | $149,600 -5.1% |
| 2012 | $4,939 | $157,600 +13.6% |
| 2011 | -- | $138,680 |
| 2010 | $4,317 +11.6% | $138,680 -7.6% |
| 2009 | $3,870 | $150,160 -13.3% |
| 2008 | -- | $173,120 -0.1% |
| 2007 | $4,788 | $173,280 |
Find assessor info on the county website
Monthly payment
Est. payment
Payment breakdown
Explore the cost of this home by adjusting the details. Changes won't be saved.Climate risks
Neighborhood: 30350
Nearby schools
Schools provided by the listing agent
- Elementary: Dunwoody Springs
- Middle: Sandy Springs
- High: North Springs
Source: GAMLS. This data may not be complete. We recommend contacting the local school district to confirm school assignments for this home.
- $752,4004 bd3 ba3.3k sqft100 Landseer Way, Sandy Springs, GA 30350Off Market
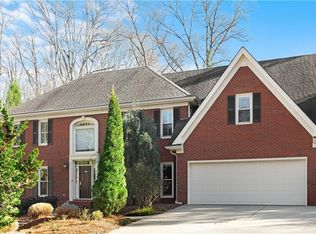
- $863,6005 bd5 ba4.8k sqft7450 Chestwick Ct, Sandy Springs, GA 30350Off Market
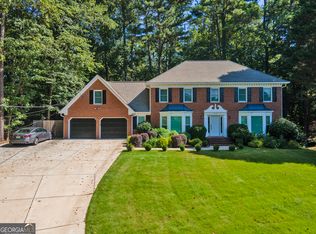
- $717,1004 bd4 ba3k sqft7455 Chestwick Ct, Sandy Springs, GA 30350Off Market
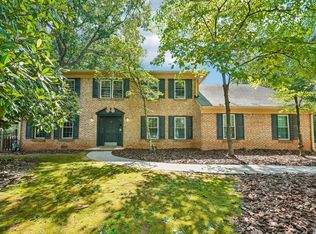
- $872,8005 bd5 ba3.4k sqft7420 Chestwick Ct, Sandy Springs, GA 30350Off Market
Similar homes
- $750,0004 bd6 ba2.8k sqft415 Spindle Ct, Sandy Springs, GA 30350Active
 MLS ID #10839484, Jean-Claude Desardouin, Keller Williams Chattahoochee. GAMLS
- $824,9005 bd4 ba4.3k sqft5137 Corners Dr, Atlanta, GA 30338For Sale
 MLS ID #11983632, Robert Tourial, Your Home Sold Guaranteed Realty. My State MLS
- $900,0005 bd4 ba3.9k sqft123 Birmingham Walk, Alpharetta, GA 30004Active
 MLS ID #10889147, Sara Crawford, BHHS Georgia Properties. GAMLS
- $779,0005 bd4 ba3.9k sqft1493 E Bank Dr, Marietta, GA 30068Active
 MLS ID #10886251, Judy Funk, Harry Norman Realtors. GAMLS
- $990,0006 bd5 ba5.2k sqft6201 Indian River Dr, Peachtree Corners, GA 30092ActiveMLS ID #10854019, Miriam Carreras, Prestige Real Estate. GAMLS
- $1,075,0005 bd5 ba5.2k sqft4081 Blue Iris Holw, Peachtree Corners, GA 30092ActiveMLS ID #10876394, Deborah Witalis, NorthGroup Real Estate Inc. GAMLS
- $810,0003 bd3 ba3.4k sqft400 Hunters Glen Ct, Sandy Springs, GA 30328ActiveMLS ID #10869367, Jim R McCarty, Keller Williams Atlanta Perimeter. GAMLS
- $800,0004 bd4 ba3k sqft905 Forest Pond Dr, Marietta, GA 30068ActiveMLS ID #10881202, Shelley Cheever, Keller Williams Realty Atlanta North. GAMLS
- $860,0005 bd5 ba5.2k sqft1964 Fields Pond Dr, Marietta, GA 30068ActiveMLS ID #10770740, Ronnie E Knighton, Maximum One Community Realty. GAMLS
- $839,0004 bd3 ba3.1k sqft6350 N Hampton Dr, Sandy Springs, GA 30328ActiveMLS ID #10834556, Donna Waggoner, Bluebird Realty. GAMLS
- $695,0004 bd4 ba4k sqft4621 Buckline Cir, Atlanta, GA 30338ActiveMLS ID #10876369, Jan Brownfield, Harry Norman Realtors. GAMLS
- $995,0004 bd5 ba5.3k sqft195 Sentinel Pl SE, Marietta, GA 30067ActiveMLS ID #10856897, Christy Hiatt, Keller Williams Realty Atlanta North. GAMLS
- $925,0006 bd5 ba5k sqft1005 Coleridge Way, Suwanee, GA 30024For Sale
 MLS ID #7842280, Terry Bruss, Century 21 Connect Realty. FMLS GA
- $709,0006 bd5 ba5.1k sqft1215 Lake Washington Cir, Lawrenceville, GA 30043ActiveMLS ID #10891111, Kathryn Holmes, Ansley RE|Christie's Int'l RE. GAMLS
- $799,9005 bd5 ba5.4k sqft5001 Staverly Ln, Peachtree Corners, GA 30092ActiveMLS ID #10853517, Kim Sutton Adair, Atlanta Communities. GAMLS
- $894,9995 bd4 ba3.4k sqft465 Willowbrook Dr SE, Smyrna, GA 30082ActiveMLS ID #10792650, Wendy R Bunch, RE/MAX Pure. GAMLS
- $750,0003 bd3 ba3.2k sqft5059 Pine Bark Cir, Atlanta, GA 30338Active Under ContractMLS ID #10867590, LaDana L Carter, Engel & Völkers Atlanta. GAMLS
- $799,0005 bd5 ba4k sqft5535 Grove Point Rd, Johns Creek, GA 30022ActiveMLS ID #10826479, Kim Condella, Keller Williams Chattahoochee. GAMLS
- $999,9006 bd5 ba4.9k sqft5640 Sandown Way, Johns Creek, GA 30097ActiveMLS ID #10766424, Scott Davenport, 1% Lists Greater Atlanta. GAMLS
- $859,9005 bd4 ba4.1k sqft10565 Cauley Creek Dr, Johns Creek, GA 30097ActiveMLS ID #10794246, Blair Anderson, Keller Williams Realty Atl. Partners. GAMLS
