Nestled on a quiet cul-de-sac in River Glen, one of North Fulton's most desirable communities. This beautifully, renovated home combines timeless elegance with modern luxury and has thoughtfully updated interior features, with high-end appliances, designer finishes, and exceptional attention to detail throughout. Surrounded by mature trees and professionally landscaped grounds, the property offers both privacy and picturesque curb appeal. Just moments from the scenic Chattahoochee River, residents enjoy easy access to nature, trails, and outdoor recreation. The neighborhood's outstanding amenities include swim and tennis facilities, a grass playing sports field, and a tranquil community pond. This is a rare opportunity to enjoy refined living in a vibrant setting that perfectly balances luxury, recreation, and natural beauty.
Active
Price cut: $20K (8/19)
$980,000
8965 Laurel Way, Johns Creek, GA 30022
5beds
4,432sqft
Single Family Residence
Built in 1988
0.75 Acres Lot
$953,600 Zestimate®
$221/sqft
$-- HOA
What's special
Tranquil community pondProfessionally landscaped groundsDesigner finishesThoughtfully updated interior featuresQuiet cul-de-sacHigh-end appliancesPicturesque curb appeal
- 104 days
- 618
- 43
Zillow last checked:
Listing updated:
Listed by:
Chris Wegener 404-281-7865,
Ansley RE | Christie's Int'l RE,
Heather A Pitts 404-409-9427,
Ansley RE | Christie's Int'l RE
Source: GAMLS,MLS#: 10788399
Facts & features
Interior
Bedrooms & bathrooms
- Bedrooms: 5
- Bathrooms: 4
- Full bathrooms: 4
- Main level bathrooms: 1
- Main level bedrooms: 1
Rooms
- Room types: Family Room, Game Room, Office
Dining room
- Features: Separate Room
Kitchen
- Features: Breakfast Bar, Breakfast Room, Country Kitchen, Kitchen Island, Pantry
Heating
- Natural Gas
Cooling
- Attic Fan, Central Air
Appliances
- Included: Dishwasher, Disposal, Electric Water Heater, Microwave, Refrigerator
- Laundry: Upper Level
Features
- Beamed Ceilings, Central Vacuum, Separate Shower, Soaking Tub, Walk-In Closet(s)
- Flooring: Hardwood
- Windows: Bay Window(s), Double Pane Windows
- Basement: Bath/Stubbed,Daylight,Exterior Entry,Finished,Full,Interior Entry
- Number of fireplaces: 1
- Fireplace features: Gas Log, Gas Starter
- Common walls with other units/homes: No Common Walls
Interior area
- Total structure area: 4,432
- Total interior livable area: 4,432 sqft
- Finished area above ground: 4,432
- Finished area below ground: 0
Video & virtual tour
Property
Parking
- Parking features: Attached, Garage, Garage Door Opener, Kitchen Level
- Has attached garage: Yes
Features
- Levels: Three Or More
- Stories: 3
- Patio & porch: Deck, Patio, Porch
- Body of water: None
Lot
- Size: 0.75 Acres
- Features: Cul-De-Sac, Private
Details
- Parcel number: 11 011200260416
- Other equipment: Intercom
Construction
Type & style
- Home type: SingleFamily
- Architectural style: Colonial,Traditional
- Property subtype: Single Family Residence
Materials
- Brick
- Roof: Composition
Condition
- Resale
- New construction: No
- Year built: 1988
Utilities & green energy
- Electric: 220 Volts
- Sewer: Public Sewer
- Water: Public
- Utilities for property: Cable Available, Electricity Available, High Speed Internet, Phone Available, Sewer Available, Water Available
Community & HOA
Community
- Features: Clubhouse, Pool, Sidewalks, Street Lights, Tennis Court(s), Near Public Transport, Walk To Schools, Near Shopping
- Security: Carbon Monoxide Detector(s), Smoke Detector(s)
- Subdivision: River Glen
HOA
- Has HOA: Yes
- Services included: Swimming, Tennis
Location
- Region: Johns Creek
Financial & listing details
- Price per square foot: $221/sqft
- Tax assessed value: $910,600
- Annual tax amount: $10,877
- Date on market: 6/18/2026
- Cumulative days on market: 104 days
- Listing agreement: Exclusive Right To Sell
- Listing terms: Cash,Conventional,FHA,VA Loan
- Electric utility on property: Yes
Estimated market value
$953,600
$906,000 - $1.00M
$4,632/mo
Price history
| Date | Event | Price |
|---|---|---|
| 8/19/2026 | Price change | $980,000-2%$221/sqft |
Source:  FMLS GA #7787589 Report a problem FMLS GA #7787589 Report a problem | ||
| 6/16/2026 | Listed for sale | $1,000,000+94.2%$226/sqft |
Source: FMLS GA #7787589 Report a problem | ||
| 6/15/2017 | Sold | $515,000-3.7%$116/sqft |
Source:  FMLS GA #5837726 Report a problem FMLS GA #5837726 Report a problem | ||
| 5/7/2017 | Pending sale | $535,000$121/sqft |
Source: Atlanta Fine Homes Sotheby's International Realty #5837726 Report a problem | ||
| 4/24/2017 | Listed for sale | $535,000+33.8%$121/sqft |
Source: Atlanta Fine Homes Sotheby's International Realty #5837726 Report a problem | ||
| 6/24/2002 | Sold | $399,900+27%$90/sqft |
Source: Public Record Report a problem | ||
| 9/28/1998 | Sold | $315,000+1.3%$71/sqft |
Source: Public Record Report a problem | ||
| 12/27/1996 | Sold | $311,000$70/sqft |
Source: Public Record Report a problem | ||
Public tax history
| Year | Property taxes | Tax assessment |
|---|---|---|
| 2025 | $10,877 +1% | $364,240 +1.5% |
| 2024 | $10,767 +14.3% | $358,720 +14.6% |
| 2023 | $9,418 +16.3% | $313,040 +18.6% |
| 2022 | $8,096 +9.9% | $263,840 +12.8% |
| 2021 | $7,370 +1.5% | $233,920 -9.1% |
| 2020 | $7,260 +8.2% | $257,200 +1.8% |
| 2019 | $6,709 | $252,680 +22.7% |
| 2018 | $6,709 | $206,000 +15.2% |
| 2017 | $6,709 +18.2% | $178,880 |
| 2016 | $5,674 +0.5% | $178,880 |
| 2015 | $5,646 -3.5% | $178,880 |
| 2014 | $5,849 +4% | $178,880 |
| 2013 | $5,624 -2.1% | $178,880 -2.9% |
| 2012 | $5,743 | $184,200 |
| 2011 | -- | $184,200 |
| 2010 | $5,673 +2.2% | $184,200 |
| 2009 | $5,549 | $184,200 -2% |
| 2008 | -- | $188,000 -9.6% |
| 2007 | $5,187 | $208,000 +28.7% |
| 2005 | -- | $161,640 +3.6% |
| 2004 | $4,792 +1.8% | $156,080 +3.6% |
| 2003 | $4,706 +7% | $150,640 +9.9% |
| 2002 | $4,397 -0.2% | $137,080 +4.4% |
| 2001 | $4,407 | $131,320 |
Find assessor info on the county website
Monthly payment
Est. payment
Payment breakdown
Explore the cost of this home by adjusting the details. Changes won't be saved.Climate risks
Neighborhood: 30022
Nearby schools
Schools provided by the listing agent
- Elementary: Barnwell
- Middle: Autrey Milll
- High: Johns Creek
Source: GAMLS. This data may not be complete. We recommend contacting the local school district to confirm school assignments for this home.


Similar homes
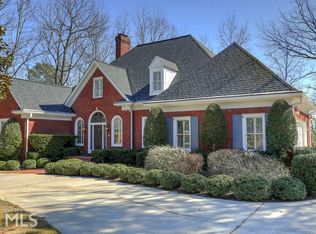
- $925,0006 bd5 ba4.2k sqft715 Apsley Way, Johns Creek, GA 30022Active

 MLS ID #10812239, Mona ElGomayel, Keller Williams Chattahoochee. GAMLS
 - $995,0005 bd6 ba4.8k sqft8180 Tynecastle Dr, Sandy Springs, GA 30350For Sale
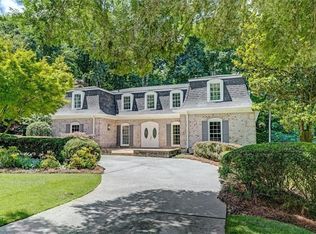
 MLS ID #7843831, Joe Crochet, Crochet Real Estate LLC. FMLS GA
 - $769,0005 bd5 ba5.1k sqft425 Prince Charles Pl, Johns Creek, GA 30022For Sale
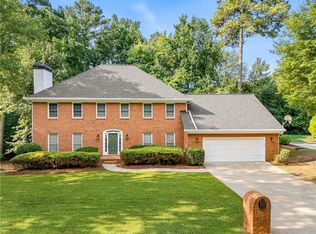 MLS ID #7810689, Brian Huynh, JL Realty Atlanta, LLC. FMLS GA
 - $1,049,0005 bd4 ba3.8k sqft11001 Estates Cir, Alpharetta, GA 30022Active
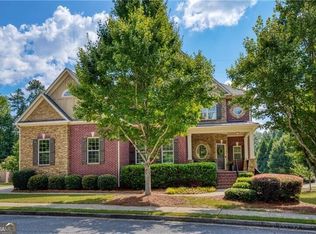 MLS ID #10839969, Tammy Weaver, Ansley RE|Christie's Int'l RE. GAMLS
 - $799,9006 bd5 ba4k sqft750 Arkwith Way, Alpharetta, GA 30022ActiveMLS ID #10841602, Jason Moore, REMAX Around Atlanta. GAMLS
- $729,0005 bd5 ba3.6k sqft225 Brassy Ct, Johns Creek, GA 30022For SaleMLS ID #7748157, James Pham, Realty Hub, LLC. FMLS GA
- $1,175,0005 bd6 ba5.3k sqft610 Turbridge Ct, Johns Creek, GA 30022ActiveMLS ID #10825022, Mona ElGomayel, Keller Williams Chattahoochee. GAMLS
- $1,150,0006 bd5 ba4.3k sqft5170 Edgerton Dr, Peachtree Corners, GA 30092ActiveMLS ID #10853322, Natalie Blalock, The Rezerve. GAMLS
- $965,0005 bd5 ba4.9k sqft305 Willow Oak Ct, Johns Creek, GA 30005For SaleMLS ID #7829178, CYNTHIA LIPPERT, Atlanta Fine Homes Sotheby's International. FMLS GA
- $1,200,0005 bd4 ba5.6k sqft710 Lake Medlock Dr, Johns Creek, GA 30022Active Under ContractMLS ID #10824112, Christine O'Neill, Atlanta Fine Homes - Sotheby's Int'l. GAMLS
- $765,0005 bd3 ba3k sqft10785 Tuxford Dr, Alpharetta, GA 30022ActiveMLS ID #10815116, Woodtke Group, Atlanta Communities. GAMLS
- $1,025,0007 bd5 ba5.6k sqft1006 Quaker Ridge Way, Johns Creek, GA 30097ActiveMLS ID #10810234, Luke Weathers, Keller Williams Realty North Atlanta. GAMLS
- $899,0004 bd6 ba6.2k sqft545 Slane Trce, Roswell, GA 30076ActiveMLS ID #10760733, Kathy Starks, Keller Williams Realty Atl. Partners. GAMLS
- $999,9005 bd5 ba4.2k sqft2046 Kinsmon Dr, Marietta, GA 30062ActiveMLS ID #10812035, Gabriela Panzera, Harry Norman Realtors. GAMLS
- $999,0006 bd4 ba4.1k sqft4508 Bankside Ct NE, Marietta, GA 30066ActiveMLS ID #10843435, Diana Andrade, eXp Realty. GAMLS
- $775,0004 bd4 ba2.6k sqft461 Lakeshore Dr, Berkeley Lake, GA 30096For SaleMLS ID #7833834, GINNY M NEVINS, Windsor Realty. FMLS GA
- $799,9005 bd4 ba2.7k sqft715 Brafferton Way, Johns Creek, GA 30005For SaleMLS ID #7793871, Jonathan Gillespie, OneSource Real Estate, LLC. FMLS GA
- $885,9005 bd5 ba4.9k sqft690 Big Bend Trl, Sugar Hill, GA 30518For SaleMLS ID #7811345, BONNIE MILLER, Progressive Realty Atlanta. FMLS GA
- $1,249,9005 bd5 ba5.1k sqft8430 Valemont Dr, Sandy Springs, GA 30350For SaleMLS ID #7828743, Avi Shemesh, Chapman Hall Realty. FMLS GA
- $750,0004 bd4 ba3.1k sqft3600 Goldenrod Dr, Alpharetta, GA 30005ActiveMLS ID #10825155, Melanie Snare, Ansley RE|Christie's Int'l RE. GAMLS
