BRAND NEW home on a hilltop corner lot that spans 1.897 acres surrounded by mature trees and nestled among other beautiful estates on prestigious Davis Drive. The builder is including a $200,000 credit for the buyer to finish the basement. The home faces west, providing an abundance of light through the vast walls of windows throughout the large open living spaces and lofty 12' ceilings. The floorplan and finishes are designed for those with a more modern design style, with open spacious rooms that feature natural hardwood floors, modern lighting, expansive windows, full accordion sliding doors and high ceilings that rise to at least 12 feet. Floor-to-ceiling windows also frame the main staircase allowing even more natural light to flow through the modern open tread design through to the great room. A very desirable main level walkout pool, spa and lawn adjoin the great room, family room and primary bedroom, while an outdoor covered pavilion complete with a kitchen and fireplace enhance the outdoor living experience. The property also includes TWO 2-car garages and an oversized motor court. The generously sized kitchen is open to the breakfast room and family room and has sunny views of the pool and landscape. Ceiling-height cabinets, a center island topped with a waterfall stone counter, a second prep island, and Professional Sub Zero and Wolf appliances are complemented by ample storage. Also adjacent to the kitchen is the friend's entry with a pool powder room, a mudroom and large laundry room. An elevator shaft provides access to all three levels. The main level primary suite features an extra high ceiling, 2 separate vanities, a cosmetic vanity and oversized his & hers dressing rooms. Upstairs are 4 bedroom suites. 3 plus a living room, and the 4th completely separated down the hallway, and 2nd laundry room. The unfinished 2000 sq ft terrace level is massive and occupies the entire footprint of the house - plenty of space for an open recreation area, bar, bedroom, full bath, media room, gym, wine cellar, and more. A $200,000 allowance is included in the price to finish it based on your preferred lifestyle needs. The location is a short drive to private and public schools, excellent restaurants and shopping in Buckhead, and Chastain Park is just a few miles away. The top-notch team behind this project includes custom builder Deane Johnson, Libi Homes, Harrison Design architects, Neptune pools, and Land Plus for landscape architecture. This beautiful new home is ready for move in now!
Closed
$4,750,000
1057 Davis Dr NW, Atlanta, GA 30327
5beds
8,288sqft
Single Family Residence, Residential
Built in 2024
1.9 Acres Lot
$4,330,700 Zestimate®
$573/sqft
$27,907 Estimated rent
Home value
$4,330,700
$3.59M - $5.20M
$27,907/mo
Zestimate® history
Owner options
List your home for rent
$27,907/mo
Rent Zestimate®
Find your next renter with Zillow Rental Manager. Plus, with online applications, you can quickly screen prospective tenants – for free.
$27,907/mo
Rent Zestimate®
Refinance and save
$23,486/mo
Est. payment
Refinancing to a lower rate could help reduce your monthly payments and save thousands over the life of the loan.
$23,486/mo
Est. payment
Explore your selling options
Work with a Zillow partner agent
Leverage their expertise and Zillow's premium Showcase listings to get your home seen by more buyers.
Get startedList with your own agent
Get your home in front of millions of buyers by listing it on Zillow.
Learn how to do itSell it yourself
Take full control of how buyers see your home on Zillow by listing For Sale by Owner (FSBO).
List your homeWhat's special
Zillow last checked:
Listing updated:
Listed by:
Ben Hirsh,
Hirsh Real Estate Buckhead.com michelle@buckhead.com
Bought with:
Toshia Parrish, 346171
Elevate Real Estate, LLC
Source: FMLS GA,MLS#: 7477062
Facts & features
Interior
Bedrooms & bathrooms
- Bedrooms: 5
- Bathrooms: 6
- Full bathrooms: 5
- 1/2 bathrooms: 1
- Main level bathrooms: 1
- Main level bedrooms: 1
Rooms
- Room types: Living Room
Primary bedroom
- Features: Master on Main, Oversized Master, Sitting Room
- Level: Master on Main, Oversized Master, Sitting Room
Bedroom
- Features: Master on Main, Oversized Master, Sitting Room
Primary bathroom
- Features: Double Vanity, Separate His/Hers
Dining room
- Features: Seats 12+, Separate Dining Room
Kitchen
- Features: Breakfast Bar, Breakfast Room, Eat-in Kitchen, Kitchen Island, Pantry Walk-In, Stone Counters, View to Family Room
Heating
- Natural Gas, Zoned
Cooling
- Central Air, Zoned
Appliances
- Included: Dishwasher, Gas Cooktop, Gas Oven, Range Hood, Refrigerator
- Laundry: Laundry Room, Main Level, Mud Room, Sink
Features
- Entrance Foyer, High Ceilings 10 ft Main, His and Hers Closets, Walk-In Closet(s)
- Flooring: Hardwood
- Windows: Insulated Windows
- Basement: Full,Interior Entry
- Number of fireplaces: 2
- Fireplace features: Gas Starter, Great Room, Masonry, Outside
- Common walls with other units/homes: No Common Walls
Interior area
- Total structure area: 8,288
- Total interior livable area: 8,288 sqft
- Finished area above ground: 6,307
Property
Parking
- Total spaces: 4
- Parking features: Garage, Garage Door Opener, Garage Faces Side, Kitchen Level
- Garage spaces: 4
Accessibility
- Accessibility features: None
Features
- Levels: Three Or More
- Patio & porch: Covered, Front Porch, Patio
- Exterior features: Courtyard, Private Yard
- Has private pool: Yes
- Pool features: In Ground, Private
- Has spa: Yes
- Spa features: Private
- Fencing: None
- Has view: Yes
- View description: Pool, Trees/Woods
- Waterfront features: None
- Body of water: None
Lot
- Size: 1.9 Acres
- Features: Corner Lot, Private, Wooded
Details
- Additional structures: None
- Parcel number: 17 017700010059
- Other equipment: None
- Horse amenities: None
Construction
Type & style
- Home type: SingleFamily
- Architectural style: Traditional
- Property subtype: Single Family Residence, Residential
Materials
- Brick 4 Sides
- Foundation: None
- Roof: Shingle
Condition
- New Construction
- New construction: Yes
- Year built: 2024
Utilities & green energy
- Electric: None
- Sewer: Public Sewer
- Water: Public
- Utilities for property: Cable Available, Electricity Available, Natural Gas Available
Green energy
- Energy efficient items: Windows
- Energy generation: None
Community & HOA
Community
- Features: Near Schools, Near Trails/Greenway, Street Lights
- Security: None
- Subdivision: Buckhead
HOA
- Has HOA: No
Location
- Region: Atlanta
Financial & listing details
- Price per square foot: $573/sqft
- Date on market: 10/24/2024
- Cumulative days on market: 32 days
- Electric utility on property: Yes
- Road surface type: Paved
Price history
| Date | Event | Price |
|---|---|---|
| 1/15/2025 | Pending sale | $4,800,000+1.1%$579/sqft |
Source:  FMLS GA #7477062 Report a problem FMLS GA #7477062 Report a problem | ||
| 1/14/2025 | Sold | $4,750,000-1%$573/sqft |
Source: FMLS GA #7477062 Report a problem | ||
| 1/7/2025 | Listed for sale | $4,800,000$579/sqft |
Source: FMLS GA #7477062 Report a problem | ||
| 12/3/2024 | Pending sale | $4,800,000$579/sqft |
Source: FMLS GA #7477062 Report a problem | ||
| 10/25/2024 | Listed for sale | $4,800,000-8.7%$579/sqft |
Source: FMLS GA #7477062 Report a problem | ||
| 8/30/2024 | Listing removed | $5,255,000$634/sqft |
Source: FMLS GA #7397864 Report a problem | ||
| 6/4/2024 | Listed for sale | $5,255,000$634/sqft |
Source: FMLS GA #7397864 Report a problem | ||
| 5/28/2024 | Listing removed | $5,255,000$634/sqft |
Source: FMLS GA #7370619 Report a problem | ||
| 4/19/2024 | Listed for sale | $5,255,000$634/sqft |
Source: FMLS GA #7370619 Report a problem | ||
| 4/17/2024 | Listing removed | $5,255,000$634/sqft |
Source: FMLS GA #7339725 Report a problem | ||
| 2/29/2024 | Listed for sale | $5,255,000$634/sqft |
Source: FMLS GA #7339725 Report a problem | ||
Public tax history
Tax history is unavailable.
Neighborhood: Northside Woods
Nearby homes
- $4,750,0003 bd3 ba2.5k sqft4795 Northside Dr, Sandy Springs, GA 30327Sold
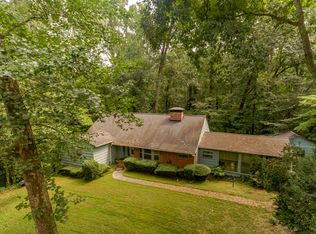
- $--2 Acres4795 Northside Dr LOT 7, Atlanta, GA 30327Off Market
- $4,859,60010 bd14 ba18k sqft4787 Northside Dr NW, Sandy Springs, GA 30327Off Market
- $1,644,2005 bd4 ba5.7k sqft1037 Davis Dr, Sandy Springs, GA 30327Off Market
- $3,271,3005 bd8 ba7.3k sqft4781 Northside Dr, Sandy Springs, GA 30327Off Market
- $2,808,9004 bd4 ba8.6k sqft1017 Davis Dr NW, Sandy Springs, GA 30327Off Market
- $1,641,5005 bd5 ba2.8k sqft4799 Northside Dr, Sandy Springs, GA 30327Off Market
- $3,453,4007 bd9 ba9.3k sqft1000 Davis Dr, Sandy Springs, GA 30327Off Market
Nearby schools
GreatSchools rating
- 8/10Heards Ferry Elementary SchoolGrades: PK-5Distance: 1.7 mi
- 8/10Ridgeview Charter SchoolGrades: 6-8Distance: 3.9 mi
- 8/10Riverwood International Charter SchoolGrades: 9-12Distance: 2.3 mi
Schools provided by the listing agent
- Elementary: Heards Ferry
- Middle: Ridgeview Charter
- High: Riverwood International Charter
Source: FMLS GA. This data may not be complete. We recommend contacting the local school district to confirm school assignments for this home.
Get a cash offer in 3 minutes
Find out how much your home could sell for in as little as 3 minutes with a no-obligation cash offer.
Estimated market value
$4,330,700
Get a cash offer in 3 minutes
Find out how much your home could sell for in as little as 3 minutes with a no-obligation cash offer.
Estimated market value
$4,330,700
- Georgia
- Fulton County
- Sandy Springs
- 30327
- Northside Woods
- 1057 Davis Dr NW
Nearby cities
Nearby neighborhoods
Nearby zip codes
Other Sandy Springs Topics
