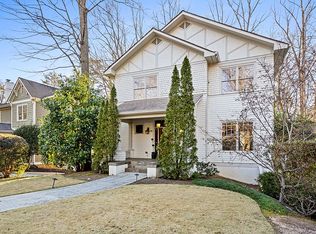
Set on one of Virginia Highland’s most beautiful streets, this five bedroom, four and one half bath home has been thoughtfully renovated from top to bottom, blending the character of the neighborhood with sophisticated, modern updates. The main level features an open kitchen with built in banquette seating, inviting living spaces, and an all seasons room surrounded by treetop views. A bedroom and full bath on the main offer flexibility for guests, a home office, or additional sitting room. Upstairs are three bedrooms and two full baths, including a beautifully renovated primary suite with a spa inspired bath. The finished basement offers even more space with a media room, home gym, fifth bedroom, and full bath. The backyard is truly special and feels like a private retreat in the heart of the city. Thoughtfully designed hardscaping and landscaping, turf, and a newly built covered gazebo with a sauna and cold plunge create an incredible space for entertaining, relaxing, and enjoying the outdoors year round. Beyond the extensive designer updates, the home has also benefited from major improvements, including new windows, a new roof, and newer HVAC systems. Beautifully designed without sacrificing warmth or character, this is a rare Virginia Highland home where the interiors, outdoor spaces, and setting are equally impressive.
Active
$1,675,000
1130 Hancock Dr NE, Atlanta, GA 30306
5beds
3,700sqft
Single Family Residence, Residential
Built in 2006
10,454 Square Feet Lot
$1,600,800 Zestimate®
$453/sqft
$-- HOA
What's special
Inviting living spaces
- 17 hours
- 294
- 14
Zillow last checked:
Listing updated:
Listed by:
Pailey Nooromid,
Atlanta Fine Homes Sotheby's International 214-662-0999,
EYDIE KOONIN,
Atlanta Fine Homes Sotheby's International
Source: FMLS GA,MLS#: 7831889
Facts & features
Interior
Bedrooms & bathrooms
- Bedrooms: 5
- Bathrooms: 5
- Full bathrooms: 4
- 1/2 bathrooms: 1
- Main level bathrooms: 1
- Main level bedrooms: 1
Rooms
- Room types: Bonus Room, Den, Media Room, Sun Room
Primary bedroom
- Features: Oversized Master
- Level: Oversized Master
Bedroom
- Features: Oversized Master
Primary bathroom
- Features: Double Vanity, Separate Tub/Shower
Dining room
- Features: Open Concept
Kitchen
- Features: Breakfast Room, Stone Counters, View to Family Room
Heating
- Forced Air, Natural Gas
Cooling
- Central Air
Appliances
- Included: Dishwasher, Disposal, Gas Cooktop, Gas Range, Microwave, Range Hood, Refrigerator
- Laundry: In Hall, Upper Level
Features
- Entrance Foyer, High Ceilings 10 ft Main, Tray Ceiling(s), Walk-In Closet(s)
- Flooring: Hardwood, Tile
- Windows: Double Pane Windows
- Basement: Finished,Finished Bath
- Number of fireplaces: 1
- Fireplace features: Electric
- Common walls with other units/homes: No Common Walls
Interior area
- Total structure area: 3,700
- Total interior livable area: 3,700 sqft
Property
Parking
- Total spaces: 2
- Parking features: Carport
- Carport spaces: 2
Accessibility
- Accessibility features: None
Features
- Levels: Three Or More
- Patio & porch: Enclosed, Glass Enclosed
- Exterior features: Lighting, Private Yard
- Pool features: None
- Spa features: None
- Fencing: Back Yard
- Has view: Yes
- View description: City
- Waterfront features: None
- Body of water: None
Lot
- Size: 10,454 Square Feet
- Features: Front Yard, Landscaped, Private
Details
- Additional structures: Gazebo
- Parcel number: 18 001 10 034
- Other equipment: Home Theater, Irrigation Equipment
- Horse amenities: None
Construction
Type & style
- Home type: SingleFamily
- Architectural style: Traditional
- Property subtype: Single Family Residence, Residential
Materials
- Cement Siding
- Foundation: None
- Roof: Composition
Condition
- Resale
- New construction: No
- Year built: 2006
Utilities & green energy
- Electric: 220 Volts
- Sewer: Public Sewer
- Water: Public
- Utilities for property: Electricity Available, Natural Gas Available, Sewer Available, Water Available
Green energy
- Energy efficient items: None
- Energy generation: None
Community & HOA
Community
- Features: None
- Security: Carbon Monoxide Detector(s), Smoke Detector(s)
- Subdivision: Virginia Highland
HOA
- Has HOA: No
Location
- Region: Atlanta
Financial & listing details
- Price per square foot: $453/sqft
- Annual tax amount: $20,860
- Date on market: 9/8/2026
- Electric utility on property: Yes
- Road surface type: Asphalt
Estimated market value
$1,600,800
$1.52M - $1.68M
$4,190/mo
Price history
| Date | Event | Price |
|---|---|---|
| 9/8/2026 | Listed for sale | $1,675,000$453/sqft |
Source:  FMLS GA #7831889 Report a problem FMLS GA #7831889 Report a problem | ||
Public tax history
Tax history is unavailable.
Monthly payment
Est. payment
Payment breakdown
Explore the cost of this home by adjusting the details. Changes won't be saved.Climate risks
Neighborhood: Druid Hills
Nearby schools
Schools provided by the listing agent
- Elementary: Fernbank
- Middle: Druid Hills
- High: Druid Hills
Source: FMLS GA. This data may not be complete. We recommend contacting the local school district to confirm school assignments for this home.
Similar homes
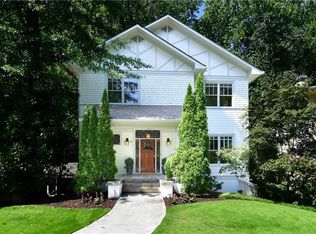
- $1,695,0004 bd4 ba3.2k sqft1248 Stillwood Dr NE, Atlanta, GA 30306Active

 MLS ID #10825462, Justin Landis, Bolst. GAMLS
 - $1,849,0004 bd4 ba3.6k sqft1020 Mc Lynn Ave NE, Atlanta, GA 30306For Sale

 MLS ID #7829780, Louise Hammer, Compass. FMLS GA
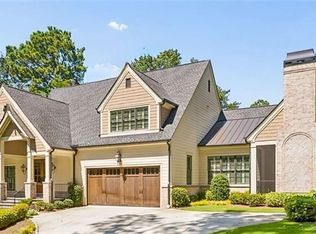
 - $2,500,0005 bd5 ba5.1k sqft1200 Briarwood Dr NE, Atlanta, GA 30306Active
 MLS ID #10837373, Mark Camp, BHHS Georgia Properties. GAMLS
 - $1,685,0004 bd3 ba3.5k sqft755 Virginia Ave NE, Atlanta, GA 30306Active
 MLS ID #10823723, Kim Sutton Adair, Atlanta Communities. GAMLS
 - $1,749,0004 bd5 ba3.8k sqft1151 Orme Cir NE, Atlanta, GA 30306For SaleMLS ID #7829758, Gabriel Giron, The von Group, LLC. FMLS GA
- $1,995,0004 bd5 ba4.5k sqft1339 Chalmette Dr NE, Atlanta, GA 30306For SaleMLS ID #7802628, PRICE CURTIS, HOME Luxury Real Estate. FMLS GA
- $1,495,0004 bd4 ba3.9k sqft827 Highland Ter NE, Atlanta, GA 30306Active Under ContractMLS ID #10820177, Ken Covers, Engel & V?lkers Atlanta. GAMLS
- $1,799,0004 bd4 ba3k sqft1426 Harvard Rd NE, Atlanta, GA 30306ActiveMLS ID #10795166, Kevin Steward, Keller Williams Realty. GAMLS
- $1,200,0003 bd3 ba2.2k sqft751 Briar Park Ct NE, Atlanta, GA 30306ActiveMLS ID #10839334, Todd Brunsvold, Coldwell Banker Realty. GAMLS
- $1,339,0004 bd3 ba3k sqft1163 University Dr NE, Atlanta, GA 30306For SaleMLS ID #7760240, JARED SAPP, Atlanta Fine Homes Sotheby's International. FMLS GA
- $1,275,0005 bd4 ba3.3k sqft855 Saint Charles Ave NE #B, Atlanta, GA 30306ActiveMLS ID #10831258, ASRE Real Estate, BHHS Georgia Properties. GAMLS
- $1,700,0004 bd4 ba3.7k sqft1810 E Clifton Rd NE, Atlanta, GA 30307ActiveMLS ID #10578025, Garry Wilmot Jr., Origins Real Estate of Georgia. GAMLS
- $1,300,0006 bd4 ba3.6k sqft1146 Saint Augustine Pl NE, Atlanta, GA 30306ActiveMLS ID #10814999, Alex Tucker, Keller Williams Realty. GAMLS
- $2,150,0004 bd4 ba3.2k sqft1807 Lenox Rd NE, Atlanta, GA 30306ActiveMLS ID #10821850, Sarah Perman, Epique Realty. GAMLS
- $1,590,0005 bd5 ba3.3k sqft1192 Bernadette Ln NE, Atlanta, GA 30329ActiveMLS ID #10834207, Christian Gauvin Jean-Louis, eXp Realty. GAMLS
- $1,250,0004 bd2 ba2.1k sqft1031 McLynn Ave NE, Atlanta, GA 30306ActiveMLS ID #10811063, Michael Fischer, Ansley RE | Christie's Int'l RE. GAMLS
- $1,599,9005 bd4 ba4k sqft201 Hurt St NE, Atlanta, GA 30307ActiveMLS ID #10782947, Chad Polazzo, RE/MAX Metro Atlanta Cityside. GAMLS
- $1,625,0006 bd6 ba4.5k sqft1690 N Rock Springs Rd NE, Atlanta, GA 30324For SaleMLS ID #7804114, Emma Mixon, Atlanta Fine Homes Sotheby's International. FMLS GA
- $1,799,0005 bd5 ba3.8k sqft204 Haralson Ln NE, Atlanta, GA 30307For SaleMLS ID #7780592, Sonny Jones, Atlanta Fine Homes Sotheby's International. FMLS GA
- $1,399,9005 bd5 ba4.6k sqft692 Myrtle St NE, Atlanta, GA 30308ActiveMLS ID #10837898, Reginald O'Neill, Knapp Realty. GAMLS
