Welcome to this exceptional custom-built executive home, perfectly situated on a desirable corner lot and thoughtfully designed with an impressive array of upgrades, luxurious finishes, and versatile living spaces. From the moment you arrive, the home's timeless curb appeal welcomes you with elegant gas lanterns, a welcoming front porch, and beautiful double wooden doors. Step inside to discover an abundance of natural light, hardwood floors throughout, tall ceilings, neutral designer finishes, and extensive architectural molding. The main level is perfectly suited for both everyday living and sophisticated entertaining, featuring a formal dining room, breakfast area, and spacious fireside living room anchored by a stunning rock gas fireplace. The chef's kitchen is truly the heart of the home, offering gorgeous quartz countertops, an oversized island, extensive cabinetry and storage, abundant counter space, Thermador appliances, wine cooler and a large walk-in pantry. The kitchen opens seamlessly to the living spaces, creating an ideal setting for entertaining family and friends. Just off the living area, enjoy year-round outdoor living on the screened-in porch, complete with its own fireplace, along with an additional covered outdoor sitting area. These inviting spaces overlook the fenced backyard, which provides a wonderful area for pets, children, or outdoor activities. The luxurious primary suite is privately located on the main level and features a spacious marble-clad bathroom with a separate shower and soaking tub. The generous walk-in closet includes custom built-in shelving for exceptional organization. A private office or sitting room provides additional flexibility, while a dedicated laundry room adds everyday convenience. The attached two-car garage is also located on the main level, making loading and unloading effortless. The upper level offers exceptional flexibility and privacy, including a spacious guest suite with its own private bathroom, plus two additional bedrooms and a shared bath with two separate water closets. A second office or workout room provides even more options for today's lifestyle. A second laundry room on this level eliminates the need to carry laundry between floors. The finished terrace level expands the possibilities even further with a complete in-law, au pair, or guest suite-or an incredible secondary living and entertaining area. This versatile space includes a full kitchen with a refrigerator, microwave, stove, and dishwasher, a separate bedroom, full bathroom, large closet, and generous additional storage. There is plenty of room for a home theater, game area, family room, or recreation space, with convenient walk-out access to the lawn. With sophisticated finishes, thoughtful design, multiple private suites, abundant storage, three levels of living, and exceptional indoor and outdoor entertaining spaces, this remarkable custom home offers the perfect combination of luxury, comfort, and versatility.
Active
$2,500,000
1200 Briarwood Dr NE, Atlanta, GA 30306
5beds
5,116sqft
Single Family Residence
Built in 2017
0.28 Acres Lot
$-- Zestimate®
$489/sqft
$-- HOA
What's special
Stunning rock gas fireplaceTall ceilingsSophisticated finishesFenced backyardLuxurious primary suiteDesirable corner lotOversized island
- 17 hours
- 183
- 10
Zillow last checked:
Listing updated:
Listed by:
Mark Camp 404-786-5400,
BHHS Georgia Properties
Source: GAMLS,MLS#: 10837373
Facts & features
Interior
Bedrooms & bathrooms
- Bedrooms: 5
- Bathrooms: 5
- Full bathrooms: 4
- 1/2 bathrooms: 1
- Main level bathrooms: 1
- Main level bedrooms: 1
Rooms
- Room types: Exercise Room, Bonus Room, Family Room, Game Room, Great Room, Laundry
Dining room
- Features: Seats 12+, Separate Room
Kitchen
- Features: Breakfast Bar, Breakfast Room, Kitchen Island, Solid Surface Counters, Breakfast Area, Pantry, Walk-in Pantry
Heating
- Central
Cooling
- Central Air
Appliances
- Included: Dishwasher, Disposal, Gas Water Heater, Microwave, Refrigerator, Washer, Dryer
- Laundry: Upper Level
Features
- Beamed Ceilings, Bookcases, Double Vanity
- Flooring: Hardwood
- Windows: Double Pane Windows
- Basement: Finished,Exterior Entry,Daylight,Interior Entry
- Number of fireplaces: 1
- Fireplace features: Family Room, Gas Log, Gas Starter, Outside
- Common walls with other units/homes: No Common Walls
Interior area
- Total structure area: 5,116
- Total interior livable area: 5,116 sqft
- Finished area above ground: 3,871
- Finished area below ground: 1,245
Property
Parking
- Total spaces: 4
- Parking features: Garage
- Has garage: Yes
Accessibility
- Accessibility features: Other
Features
- Levels: Three Or More
- Stories: 3
- Exterior features: Garden
- Fencing: Fenced
Lot
- Size: 0.28 Acres
- Features: Corner Lot
Details
- Additional structures: Garage(s)
- Parcel number: 18 001 10 033
- Special conditions: Estate Owned
Construction
Type & style
- Home type: SingleFamily
- Architectural style: Traditional
- Property subtype: Single Family Residence
Materials
- Brick
- Foundation: Slab
- Roof: Composition
Condition
- Resale,Updated/Remodeled
- New construction: No
- Year built: 2017
Utilities & green energy
- Electric: 220 Volts
- Sewer: Public Sewer
- Water: Public
- Utilities for property: Cable Available, Electricity Available, Natural Gas Available, Phone Available, Sewer Available, Water Available
Green energy
- Energy efficient items: Appliances, Windows
Community & HOA
Community
- Features: Street Lights
- Security: Carbon Monoxide Detector(s), Smoke Detector(s)
- Subdivision: Virginia Highland
HOA
- Has HOA: No
- Services included: None
Location
- Region: Atlanta
Financial & listing details
- Price per square foot: $489/sqft
- Annual tax amount: $20,404
- Date on market: 9/8/2026
- Listing agreement: Exclusive Agency
- Listing terms: Cash,Conventional,1031 Exchange
- Electric utility on property: Yes
Estimated market value
Not available
Estimated sales range
Not available
Not available
Price history
| Date | Event | Price |
|---|---|---|
| 9/8/2026 | Listed for sale | $2,500,000$489/sqft |
Source:  GAMLS #10837373 Report a problem GAMLS #10837373 Report a problem | ||
Public tax history
Tax history is unavailable.
Monthly payment
Est. payment
Payment breakdown
Explore the cost of this home by adjusting the details. Changes won't be saved.Climate risks
Neighborhood: Druid Hills
Nearby schools
Schools provided by the listing agent
- Elementary: Fernbank
- Middle: Druid Hills
- High: Druid Hills
Source: GAMLS. This data may not be complete. We recommend contacting the local school district to confirm school assignments for this home.
Similar homes
- $1,675,0005 bd5 ba3.7k sqft1130 Hancock Dr NE, Atlanta, GA 30306For Sale
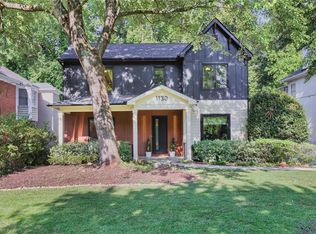
 MLS ID #7831889, Pailey Nooromid, Atlanta Fine Homes Sotheby's International. FMLS GA
 - $2,200,0006 bd5 ba5.6k sqft1929 Lenox Rd NE, Atlanta, GA 30306Active
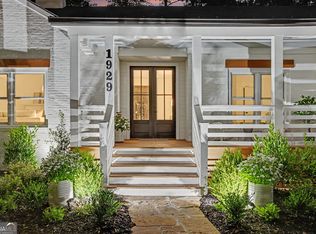
 MLS ID #10840537, Ken Covers, Engel & V?lkers Atlanta. GAMLS
 - $1,995,0004 bd5 ba4.5k sqft1339 Chalmette Dr NE, Atlanta, GA 30306For Sale
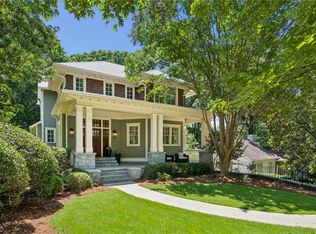 MLS ID #7802628, PRICE CURTIS, HOME Luxury Real Estate. FMLS GA
 - $2,450,0004 bd4 ba4.1k sqft1691 Friar Tuck Rd NE, Atlanta, GA 30309Active
 MLS ID #10839550, Rhonda Duffy, Duffy Realty. GAMLS
 - $2,295,0006 bd5 ba4.8k sqft752 Cumberland Rd NE, Atlanta, GA 30306For SaleMLS ID #7769091, Holly Cox, Dorsey Alston Realtors. FMLS GA
- $2,750,0006 bd6 ba5.1k sqft102 Brighton Rd NE, Atlanta, GA 30309ActiveMLS ID #10837221, Jason Cook, Ansley RE|Christie's Int'l RE. GAMLS
- $1,849,0004 bd4 ba3.6k sqft1020 Mc Lynn Ave NE, Atlanta, GA 30306For SaleMLS ID #7829780, Louise Hammer, Compass. FMLS GA
- $2,995,0005 bd6 ba4.9k sqft1317 N Highland Ave NE, Atlanta, GA 30306For SaleMLS ID #7804633, Allie Burks, Atlanta Fine Homes Sotheby's International. FMLS GA
- $2,685,0005 bd5 ba4k sqft864 Amsterdam Ave NE, Atlanta, GA 30306ActiveMLS ID #10815601, Kyle MacDonald, Knapp Realty. GAMLS
- $2,150,0004 bd4 ba3.2k sqft1807 Lenox Rd NE, Atlanta, GA 30306ActiveMLS ID #10821850, Sarah Perman, Epique Realty. GAMLS
- $2,395,0006 bd6 ba6.2k sqft1380 Wayne Ave NE, Atlanta, GA 30306For SaleMLS ID #7785408, JARED SAPP, Atlanta Fine Homes Sotheby's International. FMLS GA
- $2,850,0004 bd4 ba3.4k sqft1805 Lenox Rd NE, Atlanta, GA 30306ActiveMLS ID #10708792, Sarah Perman, Epique Realty. GAMLS
- $1,695,0004 bd4 ba3.2k sqft1248 Stillwood Dr NE, Atlanta, GA 30306ActiveMLS ID #10825462, Justin Landis, Bolst. GAMLS
- $1,749,0004 bd5 ba3.8k sqft1151 Orme Cir NE, Atlanta, GA 30306For SaleMLS ID #7829758, Gabriel Giron, The von Group, LLC. FMLS GA
- $2,299,0005 bd5 ba5.3k sqft1386 Wayne Ave NE, Atlanta, GA 30306ActiveMLS ID #10658607, Robert Bennett, Maximum One Grt. Atl. REALTORS. GAMLS
- $3,100,0005 bd6 ba5.1k sqft1026 Rosedale Rd NE, Atlanta, GA 30306New ConstructionMLS ID #7784941, Katherine Eisenberg, HomeSmart. FMLS GA
- $2,299,0006 bd5 ba4.4k sqft1376 Lavista Rd NE, Atlanta, GA 30324For SaleMLS ID #7823365, Makenzi Kopp, Atlanta Fine Homes Sotheby's International. FMLS GA
- $2,500,0004 bd6 ba5.2k sqft9 Nacoochee Pl NW, Atlanta, GA 30305ActiveMLS ID #10782206, Jane P Cross, Ansley RE | Christie's Int'l RE. GAMLS
- $2,850,0006 bd6 ba5.4k sqft219 Little John Trl NE, Atlanta, GA 30309ActiveMLS ID #10785162, John Ladky, Compass. GAMLS
- $2,250,0005 bd4 ba4.8k sqft1164 Bonview Ln NE, Atlanta, GA 30324Active Under ContractMLS ID #10810222, Dawn Landau, Keller Williams Atlanta Midtown. GAMLS
