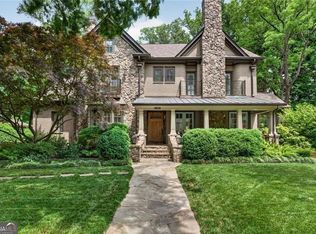
After living in Sherwood Forest on Robin Hood for 39 years, I love the neighborhood as much as all our neighbors do. When you are looking for a house in Sherwood Forest, it is all about the location and this home checks all the boxes: near the Ansley Golf Club and Beltline, on a tucked away street with no drive through traffic, no traffic noise from the highway on the north boundary, and a view of the golf course. Recent Owners have been transferred out-of-state and spent a million dollars renovating this 1997 built home from top to bottom. The renovations included a new kitchen and scullery or second kitchen, all new bathrooms, expanded impressive primary bedroom closet, all new Pella windows, complete painting of interior and exterior, landscaping and stone steps installed in front of home, a new roof, and on and on. I know the workmanship is first rate because the contractor for this project, Tomco homes, did an addition at my home. From the street at the rear, drive right into a 2-car garage with a heavy steel door and its own separate HVAC system to pamper your cars. Kitchen level entrance insures fewer steps in your day. A pool is on the wish list of most buyers and this home has a gunite, salt water pool that is the focal point of the backyard. On the same level as the home, walk right out onto a wonderful crab orchard stone terrace with plenty of space for a play area and entertaining. Primary bedroom suite is on the second floor but the 2 bedrooms and full bath on the main level could be an alternative primary bedroom. There are more than enough rooms in this house that a buyer can utilize the spaces according to their life style, like designating 2 rooms for 2 home offices. This home is a pleasure to show buyers with its light, bright and airy vibe. A breeze to show!
Active
Price cut: $155K (9/29)
$2,695,000
219 Little John Trl NE, Atlanta, GA 30309
6beds
5,488sqft
Single Family Residence
Built in 1997
0.47 Acres Lot
$2,586,100 Zestimate®
$491/sqft
$-- HOA
What's special
- 20 days
- 683
- 37
Zillow last checked:
Listing updated:
Listed by:
John Ladky 404-663-3211,
Compass
Source: GAMLS,MLS#: 10854813
Facts & features
Interior
Bedrooms & bathrooms
- Bedrooms: 6
- Bathrooms: 6
- Full bathrooms: 5
- 1/2 bathrooms: 1
- Main level bathrooms: 1
- Main level bedrooms: 2
Rooms
- Room types: Family Room, Foyer, Game Room, Laundry, Other
Dining room
- Features: Seats 12+
Kitchen
- Features: Breakfast Area, Breakfast Bar, Breakfast Room, Kitchen Island, Pantry, Second Kitchen
Heating
- Central, Forced Air, Natural Gas, Zoned
Cooling
- Ceiling Fan(s), Central Air, Zoned
Appliances
- Included: Dishwasher, Disposal, Double Oven, Dryer, Gas Water Heater, Refrigerator, Washer
- Laundry: In Basement, Upper Level
Features
- Bookcases, High Ceilings, Master On Main Level, Walk-In Closet(s), Wet Bar
- Flooring: Hardwood, Tile
- Windows: Double Pane Windows, Window Treatments
- Basement: Bath Finished,Daylight,Exterior Entry,Finished,Interior Entry,Partial
- Number of fireplaces: 3
- Fireplace features: Family Room, Gas Log, Gas Starter, Masonry
- Common walls with other units/homes: No Common Walls
Interior area
- Total structure area: 5,488
- Total interior livable area: 5,488 sqft
- Finished area above ground: 5,488
- Finished area below ground: 0
Property
Parking
- Total spaces: 2
- Parking features: Garage, Garage Door Opener, Kitchen Level
- Has garage: Yes
Features
- Levels: Three Or More
- Stories: 3
- Patio & porch: Screened
- Exterior features: Garden, Gas Grill
- Has private pool: Yes
- Pool features: In Ground
- Fencing: Back Yard,Fenced
- Has view: Yes
- View description: City
- Waterfront features: No Dock Or Boathouse
- Body of water: None
Lot
- Size: 0.47 Acres
- Features: Cul-De-Sac, Level, Private, Sloped
- Residential vegetation: Wooded
Details
- Parcel number: 17 010400100064
Construction
Type & style
- Home type: SingleFamily
- Architectural style: Brick 4 Side,Cape Cod,Traditional
- Property subtype: Single Family Residence
Materials
- Brick, Wood Siding
- Foundation: Block
- Roof: Composition
Condition
- Resale
- New construction: No
- Year built: 1997
Utilities & green energy
- Electric: 220 Volts
- Sewer: Public Sewer
- Water: Public
- Utilities for property: Cable Available, Electricity Available, High Speed Internet, Natural Gas Available, Sewer Available, Water Available
Green energy
- Water conservation: Low-Flow Fixtures
Community & HOA
Community
- Features: Near Public Transport, Walk To Schools, Near Shopping
- Security: Smoke Detector(s)
- Subdivision: Sherwood Forest
HOA
- Has HOA: Yes
- Services included: Other
Location
- Region: Atlanta
Financial & listing details
- Price per square foot: $491/sqft
- Tax assessed value: $1,908,900
- Annual tax amount: $31,236
- Date on market: 9/29/2026
- Cumulative days on market: 20 days
- Listing agreement: Exclusive Right To Sell
- Electric utility on property: Yes
Estimated market value
$2,586,100
$2.46M - $2.72M
$9,138/mo
Price history
| Date | Event | Price |
|---|---|---|
| 9/29/2026 | Price change | $2,695,000-5.4%$491/sqft |
Source:  FMLS GA #7845883 Report a problem FMLS GA #7845883 Report a problem | ||
| 6/11/2026 | Listed for sale | $2,850,000-1.6%$519/sqft |
Source: FMLS GA #7785571 Report a problem | ||
| 6/3/2026 | Listing removed | $2,895,000$528/sqft |
Source:  GAMLS #10495166 Report a problem GAMLS #10495166 Report a problem | ||
| 3/16/2026 | Listed for sale | $2,895,000-3.3%$528/sqft |
Source: FMLS GA #7552888 Report a problem | ||
| 4/22/2025 | Price change | $2,995,000-4.9%$546/sqft |
Source: FMLS GA #7552888 Report a problem | ||
| 4/3/2025 | Listed for sale | $3,150,000+68%$574/sqft |
Source: FMLS GA #7552888 Report a problem | ||
| 9/24/2021 | Sold | $1,875,000+35.4%$342/sqft |
Source: Public Record Report a problem | ||
| 3/26/2013 | Sold | $1,384,685-4.2%$252/sqft |
Source: Public Record Report a problem | ||
| 12/7/2012 | Pending sale | $1,445,000$263/sqft |
Source: Prudential Georgia Realty #5056340 Report a problem | ||
| 10/13/2012 | Price change | $1,445,000-3.3%$263/sqft |
Source: Prudential Georgia Realty #5056340 Report a problem | ||
| 8/23/2012 | Listed for sale | $1,495,000+182.1%$272/sqft |
Source: Prudential Georgia Realty #5056340 Report a problem | ||
| 6/11/1996 | Sold | $530,000$97/sqft |
Source: Public Record Report a problem | ||
Public tax history
| Year | Property taxes | Tax assessment |
|---|---|---|
| 2025 | $31,236 +17.6% | $763,560 |
| 2024 | $26,571 +10.6% | $763,560 |
| 2023 | $24,022 -19.8% | $763,560 +3.2% |
| 2022 | $29,948 -0.1% | $740,000 |
| 2021 | $29,977 -14.2% | $740,000 -12.3% |
| 2020 | $34,937 +89.5% | $843,880 +1.8% |
| 2019 | $18,434 | $829,000 +2.4% |
| 2018 | $18,434 | $809,560 +87.1% |
| 2017 | $18,434 -4% | $432,640 |
| 2016 | $19,209 -0.5% | $432,640 |
| 2015 | $19,296 -1.6% | $432,640 |
| 2014 | $19,616 | $432,640 +2.6% |
| 2013 | -- | $421,480 +89.1% |
| 2012 | $8,621 | $222,840 |
| 2011 | -- | $222,840 |
| 2010 | $8,775 +309.9% | $222,840 |
| 2009 | $2,141 | $222,840 |
| 2008 | -- | $222,840 |
| 2007 | $8,515 | $222,840 +4.5% |
| 2005 | -- | $213,160 -3.1% |
| 2004 | $8,546 +2.1% | $219,960 +5% |
| 2003 | $8,368 +269.4% | $209,480 +7% |
| 2002 | $2,265 -64.2% | $195,760 +17.5% |
| 2001 | $6,331 | $166,600 |
Find assessor info on the county website
Monthly payment
Est. payment
Payment breakdown
Explore the cost of this home by adjusting the details. Changes won't be saved.Climate risks
Neighborhood: Sherwood Forest
Nearby schools
Schools provided by the listing agent
- Elementary: Virginia Highland
- Middle: David T Howard
- High: Grady
Source: GAMLS. This data may not be complete. We recommend contacting the local school district to confirm school assignments for this home.


Similar homes
- $2,649,0005 bd8 ba6.2k sqft1609 Nottingham Way NE, Atlanta, GA 30309Active
 MLS ID #10764658, Russell Gray, Harry Norman Realtors. GAMLS
 - $2,195,0006 bd6 ba5.3k sqft75 26th St NW, Atlanta, GA 30309For Sale

 MLS ID #7836730, STEPHANIE MCCARTHY, Atlanta Fine Homes Sotheby's International. FMLS GA
 - $2,699,0005 bd8 ba6.8k sqft355 Pine Tree Dr NE, Atlanta, GA 30305For Sale
 MLS ID #7784565, Kyle Baumann, Atlanta Fine Homes Sotheby's International. FMLS GA
 - $2,450,0004 bd4 ba4.1k sqft1691 Friar Tuck Rd NE, Atlanta, GA 30309Active
 MLS ID #10839550, Rhonda Duffy, Duffy Realty. GAMLS
 - $2,475,0006 bd5 ba4.8k sqft740 E Morningside Dr NE, Atlanta, GA 30324For SaleMLS ID #7836592, DAVID KAUFMAN, Atlanta Fine Homes Sotheby's International. FMLS GA
- $2,495,0006 bd6 ba5.3k sqft3230 W Andrews Dr NW, Atlanta, GA 30305For SaleMLS ID #7819742, JARED SAPP, Atlanta Fine Homes Sotheby's International. FMLS GA
- $2,725,0006 bd7 ba6.4k sqft4036 Statewood Rd NE, Atlanta, GA 30342ActiveMLS ID #10821629, Matthew Doyle, Compass. GAMLS
- $2,250,0005 bd5 ba5.7k sqft2870 Margaret Mitchell Dr NW, Atlanta, GA 30327ActiveMLS ID #10874246, The Farren Group, Keller Williams Realty PeachtreeRoad. GAMLS
- $1,995,0006 bd5 ba5.6k sqft1929 Lenox Rd NE, Atlanta, GA 30306ActiveMLS ID #10840537, Ken Covers, Engel & Völkers Atlanta. GAMLS
- $2,495,0005 bd5 ba5.4k sqft695 W Conway Dr NW, Atlanta, GA 30327ActiveMLS ID #10867135, Kelly Boudreau, HOME Luxury Real Estate. GAMLS
- $2,599,0005 bd7 ba6.1k sqft4992 Rebel Trl, Sandy Springs, GA 30327For SaleMLS ID #7842116, Ashley Battleson, Atlanta Fine Homes Sotheby's International. FMLS GA
- $2,295,0006 bd5 ba5.1k sqft4365 Lake Forrest Dr NE, Atlanta, GA 30342For SaleMLS ID #7834013, STEPHANIE MCCARTHY, Atlanta Fine Homes Sotheby's International. FMLS GA
- $2,545,0006 bd9 ba5.7k sqft1332 Wayne Ave NE, Atlanta, GA 30306New ConstructionMLS ID #7845264, Amanda Nichols, Atlanta Fine Homes Sotheby's International. FMLS GA
- $1,399,0004 bd3 ba3k sqft317 Beverly Rd NE, Atlanta, GA 30309For SaleMLS ID #7847868, Sonny Jones, Atlanta Fine Homes Sotheby's International. FMLS GA
- $1,895,0004 bd4 ba3.8k sqft36 26th St NW, Atlanta, GA 30309For SaleMLS ID #7844387, Jan Kolker, Beacham and Company. FMLS GA
- $2,299,0006 bd5 ba4.4k sqft1376 Lavista Rd NE, Atlanta, GA 30324For SaleMLS ID #7823365, Makenzi Kopp, Atlanta Fine Homes Sotheby's International. FMLS GA
- $2,195,0004 bd5 ba5.3k sqft1466 Peachtree Battle Ave NW, Atlanta, GA 30327For SaleMLS ID #7826525, ADAM ELLIS, Atlanta Fine Homes Sotheby's International. FMLS GA
- $1,795,0005 bd6 ba4.9k sqft1929 Wildwood Pl NE, Atlanta, GA 30324For SaleMLS ID #7834798, JARED SAPP, Atlanta Fine Homes Sotheby's International. FMLS GA
- $1,925,0006 bd7 ba5k sqft1409 Sheridan Rd NE, Atlanta, GA 30324For SaleMLS ID #7825612, Vivian Clarke, HomeSmart. FMLS GA
- $2,100,0006 bd6 ba7k sqft3184 Andrews Ct NW, Atlanta, GA 30305ActiveMLS ID #10615598, Timothy Jenkins, Trend Atlanta Realty, Inc.. GAMLS
