Located in sought-after Sherwood Forest, this modern masterpiece offers four bedrooms, four full and one-half bathrooms, beautifully updated interiors, exceptional outdoor living, and a thoughtfully designed floor plan. The main level features a spacious living room and an open kitchen, family room, and dining area, along with a conveniently located laundry room. The primary suite features updated flooring in both the bedroom and bathroom, while fresh interior paint creates a bright, refreshed feel throughout. Upstairs, the secondary bedrooms feature new carpeting and updated bathrooms with new vanities. The finished terrace level offers additional living and entertaining space with a renovated media room, dedicated home gym, and full bathroom. Outside, the beautifully refreshed pool area features new composite decking, cabinetry, updated landscaping, and a pool house with a changing room. A separate side patio with turf provides an ideal low-maintenance space for pets, while new fencing adds privacy to the backyard and driveway. Extensive recent improvements include a brand-new roof, all-new HVAC systems, fresh interior paint, updated flooring and custom built-in bookshelves. With its modern design, flexible living spaces, resort-style pool, and prime Sherwood Forest location, this exceptional home offers the perfect combination of style, comfort, and functionality.
Active
Price cut: $105K (10/2)
$3,495,000
229 Little John Trl NE, Atlanta, GA 30309
4beds
6,260sqft
Single Family Residence, Residential
Built in 2014
0.59 Acres Lot
$3,389,400 Zestimate®
$558/sqft
$-- HOA
What's special
Resort-style poolBrand-new roofDedicated home gymFamily roomDining areaUpdated landscapingBeautifully updated interiors
- 59 days
- 1,477
- 188
Zillow last checked:
Listing updated:
Listed by:
EYDIE KOONIN,
Atlanta Fine Homes Sotheby's International 404-697-8215,
SAMUEL G BAYNE II,
Atlanta Fine Homes Sotheby's International
Source: FMLS GA,MLS#: 7825475
Facts & features
Interior
Bedrooms & bathrooms
- Bedrooms: 4
- Bathrooms: 5
- Full bathrooms: 4
- 1/2 bathrooms: 1
- Main level bathrooms: 1
- Main level bedrooms: 1
Rooms
- Room types: Living Room
Primary bedroom
- Features: Master on Main
- Level: Master on Main
Bedroom
- Features: Master on Main
Primary bathroom
- Features: Double Vanity, Separate Tub/Shower, Soaking Tub
Dining room
- Features: Open Concept, Seats 12+
Kitchen
- Features: Kitchen Island, Pantry, Stone Counters, View to Family Room
Heating
- Natural Gas, Zoned
Cooling
- Central Air, Zoned
Appliances
- Included: Dishwasher, Disposal, Electric Cooktop, Refrigerator
- Laundry: Laundry Room, Main Level
Features
- Double Vanity, Entrance Foyer, High Ceilings, High Ceilings 10 ft Main, High Ceilings 10 ft Upper, Walk-In Closet(s)
- Flooring: Hardwood
- Windows: None
- Basement: Daylight,Finished,Full
- Number of fireplaces: 1
- Fireplace features: Living Room
- Common walls with other units/homes: No Common Walls
Interior area
- Total structure area: 6,260
- Total interior livable area: 6,260 sqft
- Finished area above ground: 6,260
- Finished area below ground: 0
Video & virtual tour
Property
Parking
- Total spaces: 2
- Parking features: Garage
- Garage spaces: 2
Accessibility
- Accessibility features: None
Features
- Levels: Three Or More
- Patio & porch: Patio
- Exterior features: Other
- Pool features: In Ground
- Spa features: None
- Fencing: None
- Has view: Yes
- View description: Other
- Waterfront features: None
- Body of water: None
Lot
- Size: 0.59 Acres
- Features: Front Yard, Landscaped, Private
Details
- Additional structures: None
- Parcel number: 17 010400100072
- Other equipment: None
- Horse amenities: None
Construction
Type & style
- Home type: SingleFamily
- Architectural style: Modern
- Property subtype: Single Family Residence, Residential
Materials
- Concrete, Stone, Wood Siding
- Foundation: Slab
- Roof: Composition
Condition
- Resale
- New construction: No
- Year built: 2014
Utilities & green energy
- Electric: Other
- Sewer: Public Sewer
- Water: Public
- Utilities for property: Electricity Available, Natural Gas Available, Underground Utilities, Water Available
Green energy
- Energy efficient items: None
- Energy generation: None
Community & HOA
Community
- Features: Near Schools, Near Shopping, Near Trails/Greenway
- Security: Smoke Detector(s)
- Subdivision: Sherwood Forest
HOA
- Has HOA: No
Location
- Region: Atlanta
Financial & listing details
- Price per square foot: $558/sqft
- Tax assessed value: $2,677,800
- Annual tax amount: $43,818
- Date on market: 8/21/2026
- Cumulative days on market: 59 days
- Ownership: Fee Simple
- Electric utility on property: Yes
- Road surface type: Paved
Estimated market value
$3,389,400
$3.22M - $3.56M
Not available
Price history
| Date | Event | Price |
|---|---|---|
| 10/2/2026 | Price change | $3,495,000-2.9%$558/sqft |
Source:  FMLS GA #7825475 Report a problem FMLS GA #7825475 Report a problem | ||
| 8/21/2026 | Listed for sale | $3,600,000+5.9%$575/sqft |
Source: FMLS GA #7825475 Report a problem | ||
| 11/30/2022 | Sold | $3,398,250+461.7%$543/sqft |
Source: Public Record Report a problem | ||
| 6/5/2012 | Sold | $605,000$97/sqft |
Source: Public Record Report a problem | ||
Public tax history
| Year | Property taxes | Tax assessment |
|---|---|---|
| 2025 | $43,818 +7.8% | $1,071,120 +7.9% |
| 2024 | $40,630 +28.3% | $992,440 |
| 2023 | $31,659 -20.6% | $992,440 +0.8% |
| 2022 | $39,852 +38.4% | $984,720 0% |
| 2021 | $28,797 -6.9% | $984,880 +31.9% |
| 2020 | $30,921 +87.3% | $746,880 |
| 2019 | $16,511 | $746,880 -20% |
| 2018 | $16,511 | $933,600 +125.2% |
| 2017 | $16,511 -10.4% | $414,640 |
| 2016 | $18,431 +152.5% | $414,640 +165.3% |
| 2015 | $7,301 +3% | $156,320 |
| 2014 | $7,088 -28.7% | $156,320 -30.6% |
| 2013 | $9,938 -0.7% | $225,240 +0% |
| 2012 | $10,004 | $225,160 |
| 2011 | -- | $225,160 |
| 2010 | $9,944 | $225,160 |
| 2009 | -- | $225,160 |
| 2008 | -- | $225,160 |
| 2007 | $2,132 | $225,160 +4.9% |
| 2005 | -- | $214,640 -4.7% |
| 2004 | $2,410 -0.5% | $225,200 +4.8% |
| 2003 | $2,422 +3.6% | $214,880 +6.7% |
| 2002 | $2,338 -64.5% | $201,320 +16.7% |
| 2001 | $6,588 | $172,560 |
Find assessor info on the county website
Monthly payment
Est. payment
Payment breakdown
Explore the cost of this home by adjusting the details. Changes won't be saved.Climate risks
Neighborhood: Sherwood Forest
Nearby schools
Schools provided by the listing agent
- Elementary: Virginia-Highland
- Middle: David T Howard
- High: Midtown
Source: FMLS GA. This data may not be complete. We recommend contacting the local school district to confirm school assignments for this home.

Similar homes
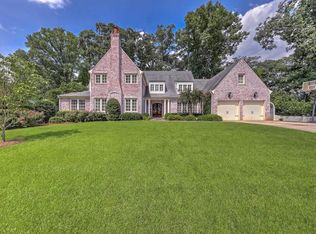
- $3,999,0006 bd7 ba7.3k sqft70 Maddox Dr NE, Atlanta, GA 30309For Sale

 MLS ID #7852740, Elise Baumann, Atlanta Fine Homes Sotheby's International. FMLS GA
 - $2,950,0006 bd6 ba5.5k sqft49 Huntington Rd NE, Atlanta, GA 30309For Sale
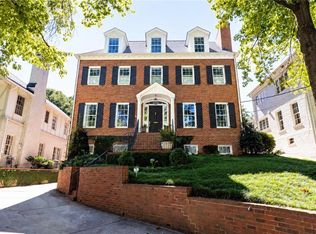 MLS ID #7853797, PATTI JUNGER, Dorsey Alston Realtors. FMLS GA
 - $2,995,0006 bd8 ba7.5k sqft1740 Doncaster Dr NE, Atlanta, GA 30309Active

 MLS ID #10783623, Justin Landis, Bolst. GAMLS
 - $2,695,0006 bd6 ba5.4k sqft219 Little John Trl NE, Atlanta, GA 30309Active
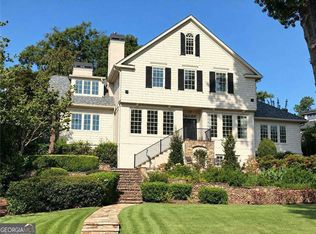 MLS ID #10854813, John Ladky, Compass. GAMLS
 - $2,995,0004 bd6 ba5.3k sqft388 Beverly Rd NE, Atlanta, GA 30309ActiveMLS ID #10805075, Bonneau Ansley III, Ansley RE | Christie's Int'l RE. GAMLS
- $2,900,0003 bd5 ba6.1k sqft35 Robin Hood Rd NE, Atlanta, GA 30309ActiveMLS ID #10717025, Prince Carter, Coldwell Banker Realty. GAMLS
- $3,250,0004 bd5 ba4.5k sqft1301 Peachtree St NE, Atlanta, GA 30309ActiveMLS ID #10844103, Jason Cook, Ansley RE|Christie's Int'l RE. GAMLS
- $2,649,0005 bd8 ba6.2k sqft1609 Nottingham Way NE, Atlanta, GA 30309ActiveMLS ID #10764658, Russell Gray, Harry Norman Realtors. GAMLS
- $3,695,0005 bd6 ba5k sqft1610 W Sussex Rd NE, Atlanta, GA 30306ActiveMLS ID #10833391, Ken Covers, Engel & Völkers Atlanta. GAMLS
- $1,750,0004 bd5 ba3.3k sqft272 Camden Rd NE, Atlanta, GA 30309For SaleMLS ID #7853819, Ben Hirsh, Hirsh Real Estate Buckhead.com. FMLS GA
- $2,450,0004 bd4 ba4.1k sqft1691 Friar Tuck Rd NE, Atlanta, GA 30309ActiveMLS ID #10839550, Rhonda Duffy, Duffy Realty. GAMLS
- $2,195,0006 bd6 ba5.3k sqft75 26th St NW, Atlanta, GA 30309For SaleMLS ID #7836730, STEPHANIE MCCARTHY, Atlanta Fine Homes Sotheby's International. FMLS GA
- $3,299,0005 bd6 ba5.6k sqft118 Waverly Way NE, Atlanta, GA 30307ActiveMLS ID #10836321, Chad Polazzo, RE/MAX Metro Atlanta Cityside. GAMLS
- $3,750,0003 bd5 ba4.8k sqft1301 Peachtree St NE Unit 4L, Atlanta, GA 30309ActiveMLS ID #10843803, Nicholas Brown, Compass. GAMLS
- $2,195,0003 bd4 ba3.4k sqft43 28th St NW, Atlanta, GA 30309For SaleMLS ID #7845987, JARED SAPP, Atlanta Fine Homes Sotheby's International. FMLS GA
- $4,195,0005 bd9 ba8.4k sqft675 W Paces Ferry Rd NW Unit 10, Atlanta, GA 30327For SaleMLS ID #7853297, ROBERT PETERSON, Dorsey Alston Realtors. FMLS GA
- $3,000,0005 bd5 ba5.3k sqft2981 Lookout Pl NE, Atlanta, GA 30305ActiveMLS ID #10841045, Eric Bell, Keller Williams West Atlanta. GAMLS
- $1,895,0004 bd4 ba3.8k sqft36 26th St NW, Atlanta, GA 30309For SaleMLS ID #7844387, Jan Kolker, Beacham and Company. FMLS GA
- $3,795,0005 bd6 ba5k sqft1373 Greenland Dr NE, Atlanta, GA 30306ActiveMLS ID #10871812, Kris Bonds, Knapp Realty. GAMLS
- $2,995,0005 bd6 ba4.7k sqft785 Clifton Rd, Atlanta, GA 30307For SaleMLS ID #7843774, Harvin Greene, Dossier. FMLS GA
