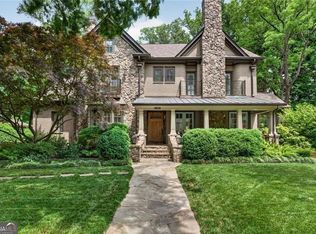
Perched gracefully among the treetops in the heart of Ansley Park, this extraordinary residence, originally designed by acclaimed architect Keith L. Boskoff and exquisitely reimagined by renowned interior designer Jill Vantosh, offers an exceptional blend of timeless European elegance and sophisticated contemporary design. Capturing breathtaking views of the Midtown skyline, the home is filled with natural light and thoughtfully crafted to showcase fine art, designer furnishings, and luxurious everyday living. A grand entrance foyer introduces exquisite architectural detailing, beautiful custom millwork, soaring ceilings, and a dramatic statement staircase. The elegant fireside living room features French doors that open to an expansive balcony, creating a seamless indoor-outdoor setting ideal for entertaining while enjoying spectacular city views. Designed for both culinary enthusiasts and gracious entertaining, the chef's kitchen is appointed with stunning stone countertops, an oversized island with breakfast bar, premium Gaggenau and Sub-Zero appliances, and a generous walk-in pantry. Adjacent to the kitchen, the inviting fireside keeping room opens directly to the beautifully landscaped courtyard, complete with a built-in grilling station, tranquil water feature, and multiple spaces for al fresco dining and relaxation. The sweeping staircase leads to the upper level, where three spacious bedrooms each enjoy beautifully appointed en-suite baths, along with a conveniently located laundry room. The luxurious primary suite serves as a private retreat, featuring a fireside sitting area, private balcony overlooking the Midtown skyline, and an extraordinary spa-inspired bath with four individual vanities, a soaking tub, oversized shower, sauna, and an expansive custom-designed walk-in closet. Accessed from the rear alley, the detached two-car garage is complemented by a beautifully finished carriage house with its own private entrance, offering a kitchenette, bedroom, and full bath-perfect for guests, an au pair, in-laws, or as an income-producing rental opportunity. Offering remarkable privacy, breathtaking skyline views, impeccable designer finishes, and an unparalleled location just moments from Piedmont Park, the Atlanta Botanical Garden, the BeltLine, fine dining, and Midtown's vibrant cultural attractions, this move-in-ready residence is a rare opportunity to own one of Ansley Park's most exceptional homes.
Active
$2,995,000
388 Beverly Rd NE, Atlanta, GA 30309
4beds
5,382sqft
Single Family Residence
Built in 1994
0.28 Acres Lot
$2,865,000 Zestimate®
$556/sqft
$-- HOA
What's special
Soaring ceilingsTranquil water featureSpectacular city viewsDramatic statement staircaseBeautiful custom millworkBeautifully landscaped courtyardGenerous walk-in pantry
- 62 days
- 1,376
- 68
Zillow last checked:
Listing updated:
Listed by:
Bonneau Ansley III 404-906-3161,
Ansley RE | Christie's Int'l RE
Source: GAMLS,MLS#: 10805075
Facts & features
Interior
Bedrooms & bathrooms
- Bedrooms: 4
- Bathrooms: 6
- Full bathrooms: 4
- 1/2 bathrooms: 2
Rooms
- Room types: Den, Family Room, Foyer, Great Room, Keeping Room, Office
Dining room
- Features: Seats 12+
Kitchen
- Features: Breakfast Bar, Kitchen Island, Walk-in Pantry
Heating
- Central, Natural Gas
Cooling
- Central Air, Zoned
Appliances
- Included: Dishwasher, Disposal, Double Oven
- Laundry: Upper Level
Features
- Bookcases, In-Law Floorplan, Separate Shower, Soaking Tub, Walk-In Closet(s), Wet Bar
- Flooring: Hardwood
- Windows: Skylight(s)
- Basement: Concrete,Crawl Space
- Number of fireplaces: 3
- Fireplace features: Gas Log, Gas Starter, Living Room, Master Bedroom
- Common walls with other units/homes: No Common Walls
Interior area
- Total structure area: 5,382
- Total interior livable area: 5,382 sqft
- Finished area above ground: 5,382
- Finished area below ground: 0
Property
Parking
- Parking features: Garage
- Has garage: Yes
Features
- Levels: Two
- Stories: 2
- Patio & porch: Patio
- Exterior features: Balcony, Garden, Sprinkler System
- Fencing: Privacy
- Has view: Yes
- View description: City
- Body of water: None
Lot
- Size: 0.28 Acres
- Features: Sloped
Details
- Parcel number: 17 005600100203
Construction
Type & style
- Home type: SingleFamily
- Architectural style: European,Mediterranean
- Property subtype: Single Family Residence
Materials
- Stucco
- Roof: Tile
Condition
- Resale
- New construction: No
- Year built: 1994
Utilities & green energy
- Sewer: Public Sewer
- Water: Public
- Utilities for property: Cable Available, Electricity Available, High Speed Internet, Natural Gas Available, Sewer Available, Water Available
Community & HOA
Community
- Features: Park, Playground, Street Lights, Near Public Transport, Walk To Schools, Near Shopping
- Security: Smoke Detector(s)
- Subdivision: Ansley Park
HOA
- Has HOA: No
- Services included: Other
Location
- Region: Atlanta
Financial & listing details
- Price per square foot: $556/sqft
- Tax assessed value: $2,986,200
- Annual tax amount: $48,865
- Date on market: 7/14/2026
- Cumulative days on market: 62 days
- Listing agreement: Exclusive Right To Sell
- Electric utility on property: Yes
Estimated market value
$2,865,000
$2.72M - $3.01M
$5,285/mo
Price history
| Date | Event | Price |
|---|---|---|
| 7/13/2026 | Listed for sale | $2,995,000-7.8%$556/sqft |
Source:  FMLS GA #7799155 Report a problem FMLS GA #7799155 Report a problem | ||
| 11/17/2025 | Listing removed | $3,250,000$604/sqft |
Source: FMLS GA #7536814 Report a problem | ||
| 4/7/2025 | Price change | $3,250,000-4.3%$604/sqft |
Source: FMLS GA #7536814 Report a problem | ||
| 3/10/2025 | Listed for sale | $3,395,000+9.5%$631/sqft |
Source: FMLS GA #7536814 Report a problem | ||
| 9/26/2022 | Sold | $3,100,000-9.1%$576/sqft |
Source: FMLS GA #7059160 Report a problem | ||
| 9/9/2022 | Pending sale | $3,410,000$634/sqft |
Source: FMLS GA #7059160 Report a problem | ||
| 8/31/2022 | Contingent | $3,410,000$634/sqft |
Source: FMLS GA #7059160 Report a problem | ||
| 8/24/2022 | Price change | $3,410,000-0.7%$634/sqft |
Source: FMLS GA #7059160 Report a problem | ||
| 8/1/2022 | Price change | $3,435,000-1.6%$638/sqft |
Source:  GAMLS #10061331 Report a problem GAMLS #10061331 Report a problem | ||
| 6/17/2022 | Listed for sale | $3,489,500+16.3%$648/sqft |
Source: FMLS GA #7059160 Report a problem | ||
| 4/11/2022 | Listing removed | $2,999,999$557/sqft |
Source: FMLS GA #6951051 Report a problem | ||
| 3/7/2022 | Price change | $2,999,999-14.2%$557/sqft |
Source: FMLS GA #6951051 Report a problem | ||
| 9/30/2021 | Listed for sale | $3,495,000+81.6%$649/sqft |
Source: FMLS GA #6951051 Report a problem | ||
| 9/6/2005 | Sold | $1,925,000$358/sqft |
Source: Public Record Report a problem | ||
Public tax history
| Year | Property taxes | Tax assessment |
|---|---|---|
| 2025 | $48,865 -4.9% | $1,194,480 -4.8% |
| 2024 | $51,391 +35.2% | $1,255,280 +5.3% |
| 2023 | $38,021 -1% | $1,191,880 +25.6% |
| 2022 | $38,411 +10.2% | $949,120 +12.2% |
| 2021 | $34,860 -27.6% | $845,960 -27.3% |
| 2020 | $48,152 +103.1% | $1,163,080 +107.7% |
| 2019 | $23,707 | $560,000 |
| 2018 | $23,707 | $560,000 -12.6% |
| 2017 | $23,707 -15.9% | $640,640 |
| 2016 | $28,192 -0.5% | $640,640 0% |
| 2015 | $28,332 -2.5% | $640,800 |
| 2014 | $29,055 | $640,800 +8.6% |
| 2013 | -- | $590,000 |
| 2012 | $6,343 | $590,000 -6.1% |
| 2011 | -- | $628,200 |
| 2010 | $27,745 | $628,200 |
| 2009 | -- | $628,200 |
| 2008 | -- | $628,200 -0.1% |
| 2007 | $26,689 | $628,560 |
Find assessor info on the county website
Monthly payment
Est. payment
Payment breakdown
Explore the cost of this home by adjusting the details. Changes won't be saved.Climate risks
Neighborhood: Ansley Park
Nearby schools
Schools provided by the listing agent
- Elementary: Morningside
- Middle: David T Howard
- High: Midtown
Source: GAMLS. This data may not be complete. We recommend contacting the local school district to confirm school assignments for this home.
Similar homes
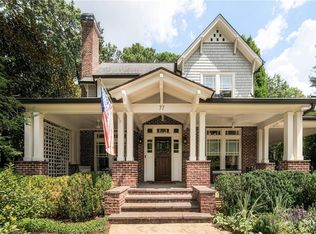
- $2,350,0004 bd4 ba3.7k sqft77 Avery Dr NE, Atlanta, GA 30309For Sale
 MLS ID #7824342, MARY STUART IVERSON, HOME Luxury Real Estate. FMLS GA
 - $2,995,0006 bd8 ba7.5k sqft1740 Doncaster Dr NE, Atlanta, GA 30309Active

 MLS ID #10783623, Justin Landis, Bolst. GAMLS
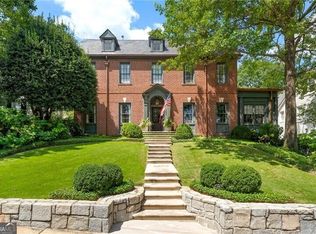
 - $2,750,0006 bd6 ba5.1k sqft102 Brighton Rd NE, Atlanta, GA 30309Active
 MLS ID #10837221, Jason Cook, Ansley RE|Christie's Int'l RE. GAMLS
 - $2,649,0005 bd8 ba6.2k sqft1609 Nottingham Way NE, Atlanta, GA 30309Active
 MLS ID #10764658, Russell Gray, Harry Norman Realtors. GAMLS
 - $2,995,0005 bd6 ba4.9k sqft1317 N Highland Ave NE, Atlanta, GA 30306For SaleMLS ID #7804633, Allie Burks, Atlanta Fine Homes Sotheby's International. FMLS GA
- $2,950,0005 bd6 ba4.7k sqft2519 Forrest Way NE, Atlanta, GA 30305For SaleMLS ID #7755177, Ben Beacham, Beacham and Company. FMLS GA
- $3,299,0005 bd6 ba5.8k sqft118 Waverly Way NE, Atlanta, GA 30307ActiveMLS ID #10836321, Chad Polazzo, RE/MAX Metro Atlanta Cityside. GAMLS
- $2,345,0003 bd4 ba3.4k sqft43 28th St NW, Atlanta, GA 30309For SaleMLS ID #7803218, JARED SAPP, Atlanta Fine Homes Sotheby's International. FMLS GA
- $2,799,0005 bd8 ba6.8k sqft355 Pine Tree Dr NE, Atlanta, GA 30305For SaleMLS ID #7784565, Kyle Baumann, Atlanta Fine Homes Sotheby's International. FMLS GA
- $2,850,0004 bd4 ba3.4k sqft1805 Lenox Rd NE, Atlanta, GA 30306ActiveMLS ID #10708792, Sarah Perman, Epique Realty. GAMLS
- $1,995,0005 bd6 ba5.6k sqft2643 Arlene Way NE, Atlanta, GA 30305For SaleMLS ID #7835415, Elise Baumann, Atlanta Fine Homes Sotheby's International. FMLS GA
- $1,995,0004 bd5 ba4.6k sqft1400 Piedmont Ave NE #1, Atlanta, GA 30309For SaleMLS ID #7812994, Will Letton, Peachtree Town & Country. FMLS GA
- $2,995,0003 bd5 ba4.7k sqft2246 Virginia Pl NE, Atlanta, GA 30305ActiveMLS ID #10644325, The Dammann Team, Keller Williams Realty. GAMLS
- $2,699,0005 bd6 ba7.2k sqft553 Bryn Mawr Ln NW, Atlanta, GA 30327For SaleMLS ID #7829004, Ashley Battleson, Atlanta Fine Homes Sotheby's International. FMLS GA
- $2,375,0004 bd5 ba4.6k sqft3085 Slaton Dr NW APT 6, Atlanta, GA 30305For SaleMLS ID #7826542, STUDIE YOUNG, HOME Luxury Real Estate. FMLS GA
- $3,095,0006 bd8 ba6.5k sqft1060 Canter Rd NE, Atlanta, GA 30324For SaleMLS ID #7734967, Joy Andrews, Atlanta Fine Homes Sotheby's International. FMLS GA
- $2,495,0006 bd6 ba5.3k sqft3230 W Andrews Dr NW, Atlanta, GA 30305For SaleMLS ID #7819742, JARED SAPP, Atlanta Fine Homes Sotheby's International. FMLS GA
- $2,420,0006 bd7 ba6.7k sqft387 9th St NE, Atlanta, GA 30309ActiveMLS ID #10661990, Kathy Olmstead, HOME Luxury Real Estate. GAMLS
- $1,950,0006 bd6 ba5.4k sqft223 Brighton Rd NE, Atlanta, GA 30309For SaleMLS ID #7794067, CHRISTINE FOSTER, NorthGroup Real Estate. FMLS GA
- $3,895,0007 bd9 ba7.1k sqft299 The Prado NE, Atlanta, GA 30309Active Under ContractMLS ID #10824635, Jim B Getzinger, Compass. GAMLS
