BEST VALUE IN ANSLEY PARK! Stately 1920s Mediterranean with commanding hilltop presence directly adjacent to Ansley Golf Course! Fully renovated by the current owners, this stunning home was designed to entertain! The large open rooms provide a great flow throughout the entire home. Features include : high ceilings, well-proportioned rooms, new windows, water filtration system, barrel tile roof, multiple outdoor entertaining areas & supreme privacy! The main level boasts a formal living room with gas fireplace, banquet sized dining room with coffered ceilings, sunroom or office and a separate study with built-in shelving. The true chef's kitchen is simply spectacular and features a large island, professional grade appliances, plenty of storage and a separate breakfast room that leads to an outdoor terrace with stacked stone fireplace. The oversized family room features a fireplace and opens to the kitchen and beautiful backyard. Upstairs you will find 3 ensuite bedrooms which includes an enormous owner's suite with large sitting room, tremendous walk-in closet, private outdoor terrace and fully updated bathroom with heated floors. All 3 bedrooms feature their own private bathroom and European style terrace! Full laundry can be found upstairs as well. The terrace level features a wine cellar and great storage. This space could make a great home gym or playroom, too! The backyard is an entertainer's dream and features a built-in grill and pizza oven, koi pond, separate summer house with screened porch and rooftop terrace above. In addition, there is a separate carriage house with bed/bath and a full kitchen. Below the carriage house is a finished space that would make a great artist studio or home gym. The home is easily accessed via the back alley and features a 2 CAR GARAGE plus a parking pad for 2 additional cars. Very close proximity to Beltline, Ansley Golf Club, Piedmont Park, Botanical Gardens, Ansley Mall and newly redeveloped Colony Square. This very special Ansley Park home will not disappoint!
Closed
$1,935,000
127 Avery Dr NE, Atlanta, GA 30309
4beds
4,487sqft
Single Family Residence, Residential
Built in 1924
0.41 Acres Lot
$2,161,800 Zestimate®
$431/sqft
$6,075 Estimated rent
Home value
$2,161,800
$1.99M - $2.36M
$6,075/mo
Zestimate® history
Owner options
List your home for rent
$6,075/mo
Rent Zestimate®
Find your next renter with Zillow Rental Manager. Plus, with online applications, you can quickly screen prospective tenants – for free.
$6,075/mo
Rent Zestimate®
Refinance and save
$9,567/mo
Est. payment
Refinancing to a lower rate could help reduce your monthly payments and save thousands over the life of the loan.
$9,567/mo
Est. payment
Explore your selling options
Work with a Zillow partner agent
Leverage their expertise and Zillow's premium Showcase listings to get your home seen by more buyers.
Get startedList with your own agent
Get your home in front of millions of buyers by listing it on Zillow.
Learn how to do itSell it yourself
Take full control of how buyers see your home on Zillow by listing For Sale by Owner (FSBO).
List your homeWhat's special
Zillow last checked:
Listing updated:
Listed by:
Jason Cook,
Ansley Real Estate| Christie's International Real Estate 404-431-1384
Bought with:
Myranda McGinn, 411545
Ansley Real Estate| Christie's International Real Estate
Source: FMLS GA,MLS#: 7307342
Facts & features
Interior
Bedrooms & bathrooms
- Bedrooms: 4
- Bathrooms: 5
- Full bathrooms: 4
- 1/2 bathrooms: 1
Rooms
- Room types: Den, Exercise Room, Family Room, Library, Living Room, Office, Sun Room, Wine Cellar, Workshop
Primary bedroom
- Features: In-Law Floorplan, Oversized Master, Sitting Room
- Level: In-Law Floorplan, Oversized Master, Sitting Room
Bedroom
- Features: In-Law Floorplan, Oversized Master, Sitting Room
Primary bathroom
- Features: Double Vanity, Separate Tub/Shower, Vaulted Ceiling(s)
Dining room
- Features: Separate Dining Room
Kitchen
- Features: Breakfast Bar, Breakfast Room, Cabinets White, Eat-in Kitchen, Keeping Room, Kitchen Island, Pantry, Stone Counters
Heating
- Central
Cooling
- Central Air
Appliances
- Included: Dishwasher, Disposal, Dryer, Gas Cooktop, Microwave
- Laundry: In Hall, Sink, Upper Level
Features
- Bookcases
- Flooring: Hardwood
- Windows: Double Pane Windows, Insulated Windows
- Basement: Exterior Entry,Interior Entry,Unfinished
- Number of fireplaces: 3
- Fireplace features: Family Room, Living Room, Other Room
- Common walls with other units/homes: No Common Walls
Interior area
- Total structure area: 4,487
- Total interior livable area: 4,487 sqft
- Finished area above ground: 4,487
- Finished area below ground: 0
Property
Parking
- Total spaces: 2
- Parking features: Garage
- Garage spaces: 2
Accessibility
- Accessibility features: None
Features
- Levels: Two
- Stories: 2
- Patio & porch: Front Porch, Patio, Rear Porch
- Exterior features: Courtyard, Garden, Gas Grill, Lighting, Private Yard
- Pool features: None
- Spa features: None
- Fencing: Back Yard
- Has view: Yes
- View description: City
- Waterfront features: None
- Body of water: None
Lot
- Size: 0.41 Acres
- Features: Back Yard, Landscaped, Private
Details
- Additional structures: Carriage House, Outbuilding, Outdoor Kitchen, Workshop
- Parcel number: 17 005600100211
- Other equipment: None
- Horse amenities: None
Construction
Type & style
- Home type: SingleFamily
- Architectural style: Mediterranean,Traditional
- Property subtype: Single Family Residence, Residential
Materials
- Brick 4 Sides
- Foundation: Brick/Mortar
- Roof: Tile
Condition
- Resale
- New construction: No
- Year built: 1924
Utilities & green energy
- Electric: None
- Sewer: Public Sewer
- Water: Public
- Utilities for property: Cable Available, Electricity Available, Natural Gas Available, Sewer Available, Underground Utilities
Green energy
- Energy efficient items: Windows
- Energy generation: None
Community & HOA
Community
- Features: Golf, Homeowners Assoc, Near Beltline, Near Public Transport, Near Schools, Near Shopping, Near Trails/Greenway, Park, Playground, Restaurant, Sidewalks
- Security: Security System Owned, Smoke Detector(s)
- Subdivision: Ansley Park
HOA
- Has HOA: No
Location
- Region: Atlanta
Financial & listing details
- Price per square foot: $431/sqft
- Tax assessed value: $1,196,900
- Annual tax amount: $12,972
- Date on market: 11/27/2023
- Cumulative days on market: 280 days
- Electric utility on property: Yes
- Road surface type: Asphalt
Price history
| Date | Event | Price |
|---|---|---|
| 3/5/2024 | Sold | $1,935,000-3.2%$431/sqft |
Source:  FMLS GA #7307342 Report a problem FMLS GA #7307342 Report a problem | ||
| 12/5/2023 | Pending sale | $1,999,000$446/sqft |
Source:  GAMLS #10228199 Report a problem GAMLS #10228199 Report a problem | ||
| 11/27/2023 | Listed for sale | $1,999,000-8.1%$446/sqft |
Source: FMLS GA #7307342 Report a problem | ||
| 11/27/2023 | Listing removed | $2,175,000$485/sqft |
Source: FMLS GA #7271930 Report a problem | ||
| 9/7/2023 | Listed for sale | $2,175,000$485/sqft |
Source: FMLS GA #7271930 Report a problem | ||
| 9/7/2023 | Listing removed | $2,175,000$485/sqft |
Source: GAMLS #10134625 Report a problem | ||
| 9/5/2023 | Price change | $2,175,000-5.2%$485/sqft |
Source: FMLS GA #7181375 Report a problem | ||
| 5/1/2023 | Price change | $2,295,000-4.2%$511/sqft |
Source: GAMLS #10134625 Report a problem | ||
| 2/27/2023 | Listed for sale | $2,395,000+89.1%$534/sqft |
Source: FMLS GA #7181375 Report a problem | ||
| 11/14/2014 | Sold | $1,266,500-6.2%$282/sqft |
Source:  FMLS GA #5340768 Report a problem FMLS GA #5340768 Report a problem | ||
| 9/5/2014 | Price change | $1,350,000-3.5%$301/sqft |
Source: Dorsey Alston #5264498 Report a problem | ||
| 6/7/2014 | Price change | $1,399,000-3.5%$312/sqft |
Source: Dorsey Alston, Realtors #5264498 Report a problem | ||
| 6/5/2014 | Pending sale | $1,449,000$323/sqft |
Source: Dorsey Alston, Realtors #5264498 Report a problem | ||
| 5/22/2014 | Price change | $1,449,000-3.3%$323/sqft |
Source: Dorsey Alston #5264498 Report a problem | ||
| 4/8/2014 | Price change | $1,499,000-2.6%$334/sqft |
Source: Dorsey Alston #5264498 Report a problem | ||
| 3/21/2014 | Price change | $1,539,000-0.7%$343/sqft |
Source: Dorsey Alston #5264498 Report a problem | ||
| 3/12/2014 | Price change | $1,550,000+3.3%$345/sqft |
Source: Atlanta Fine Homes Sotheby's International Realty #5183888 Report a problem | ||
| 3/9/2014 | Price change | $1,500,000-3.2%$334/sqft |
Source: Getzinger Group ~ Atlanta Fine Homes Sotheby's International Report a problem | ||
| 11/5/2013 | Price change | $1,550,000-6%$345/sqft |
Source: Atlanta Fine Homes Sotheby's International Realty #5183888 Report a problem | ||
| 8/13/2013 | Listed for sale | $1,649,000$368/sqft |
Source: Getzinger Group ~ Atlanta Fine Homes Sotheby's International Report a problem | ||
Public tax history
| Year | Property taxes | Tax assessment |
|---|---|---|
| 2024 | -- | $478,760 +1.6% |
| 2023 | $10,612 -18.2% | $471,080 +2.8% |
| 2022 | $12,972 +2.2% | $458,080 +2.7% |
| 2021 | $12,695 -29.8% | $445,920 +2% |
| 2020 | $18,097 +20.5% | $437,120 +7.8% |
| 2019 | $15,017 | $405,560 +3.7% |
| 2018 | $15,017 | $390,960 +58.5% |
| 2017 | $15,017 +41.8% | $246,640 |
| 2016 | $10,587 -27.4% | $246,640 -27% |
| 2015 | $14,581 +4.2% | $337,640 |
| 2014 | $13,999 +5% | $337,640 +2% |
| 2013 | $13,332 -0.7% | $331,000 |
| 2012 | $13,426 +0.1% | $331,000 |
| 2010 | $13,417 -2.4% | $331,000 |
| 2009 | $13,748 | $331,000 |
| 2008 | -- | $331,000 0% |
| 2007 | -- | $331,120 |
Find assessor info on the county website
Neighborhood: Ansley Park
Nearby homes
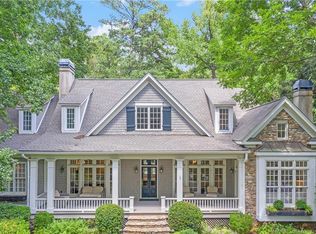
- $2,587,6005 bd6 ba5.6k sqft135 Avery Dr NE, Atlanta, GA 30309Off Market
- $2,995,0004 bd6 ba5.3k sqft388 Beverly Rd NE, Atlanta, GA 30309For Sale

- $2,071,2004 bd3 ba3.5k sqft145 Avery Dr NE, Atlanta, GA 30309Off Market
- $2,840,7005 bd6 ba4.8k sqft400 Beverly Rd NE, Atlanta, GA 30309Off Market
- $1,121,9004 bd2 ba2.3k sqft408 Beverly Rd NE, Atlanta, GA 30309Off Market
- $2,049,8003 bd3 ba5.3k sqft155 Avery Dr NE, Atlanta, GA 30309Off Market
- $2,849,0005 bd6 ba4.5k sqft454 Beverly Rd NE, Atlanta, GA 30309Sold
- $1,741,1004 bd4 ba3k sqft110 Avery Dr NE, Atlanta, GA 30309Off Market
Nearby schools
GreatSchools rating
- 9/10Virginia-Highland Elementary SchoolGrades: PK-5Distance: 1.3 mi
- 9/10David T Howard Middle SchoolGrades: 6-8Distance: 2.7 mi
- 9/10Midtown High SchoolGrades: 9-12Distance: 1.2 mi
Schools provided by the listing agent
- Elementary: Morningside-
- Middle: David T Howard
- High: Midtown
Source: FMLS GA. This data may not be complete. We recommend contacting the local school district to confirm school assignments for this home.
Get a cash offer in 3 minutes
Find out how much your home could sell for in as little as 3 minutes with a no-obligation cash offer.
Estimated market value
$2,161,800
Get a cash offer in 3 minutes
Find out how much your home could sell for in as little as 3 minutes with a no-obligation cash offer.
Estimated market value
$2,161,800
- Georgia
- Fulton County
- Atlanta
- 30309
- Ansley Park
- 127 Avery Dr NE
Nearby cities
Nearby neighborhoods
Nearby zip codes
Other Atlanta Topics
