Welcome to this Exceptional Custom Estate nestled in the heart of prestigious Sherwood Forest, one of Atlanta's most coveted and picturesque neighborhoods. Perfectly positioned between Buckhead and Midtown, this extraordinary residence offers an unmatched combination of Timeless Architecture, Refined Craftsmanship, and Resort-Style Living. A stately Four-Sided Brick Exterior, inviting Front Porch, and rare Three-Car Garage create a memorable first impression, while inside, a Grand Foyer introduces beautifully appointed interiors featuring Rich Hardwood Floors, Extensive Millwork, Soaring Ceilings, Designer Lighting, and abundant Natural Light throughout. Freshly Painted and enhanced with numerous thoughtful upgrades throughout, this meticulously maintained home is truly move-in ready while offering the quality and attention to detail expected of a luxury custom residence. Elegant Formal Living and Dining Rooms flank the entrance, while a handsome Home Office with Custom Built-Ins provides the perfect work-from-home retreat. The Fireside Family Room anchors the main level and flows seamlessly into the Chef's Kitchen, where an Oversized Center Island, Wolf Range, Sub-Zero Refrigerator, Custom Cabinetry, Walk-In Pantry, Butler's Pantry with Wine Storage, and spacious Breakfast Room create an ideal setting for both everyday living and entertaining. A Keeping Room, Guest Suite with Private Bath, Mudroom, and Powder Room complete the main level. Upstairs, the Luxurious Primary Suite serves as a true private sanctuary, offering a Sitting Area, Dedicated Office, Dual Custom Walk-In Closets, including an extraordinary Boutique-Style Dressing Room with Custom Cabinetry and Center Island, and a Spa-Inspired Marble Bathroom featuring Dual Vanities, a Soaking Tub, and an Oversized Shower. Additional Ensuite Bedrooms provide exceptional comfort and privacy for family and guests. The Finished Terrace Level offers endless flexibility with expansive Recreation and Media Spaces, Fitness Rooms, Full and Half Bathrooms, and abundant storage. Designed for year-round enjoyment, the outdoor living spaces rival those of a private resort. A Screened Porch and Expansive Deck overlook the beautifully landscaped backyard featuring a Heated Pool, Spa, Outdoor Grilling Area, Custom Treehouse, and generous Lawn Space for recreation and entertaining. Located in the heart of prestigious Sherwood Forest, residents enjoy a rare combination of privacy and convenience just moments from the Atlanta BeltLine, Piedmont Park, Ansley Golf Club, Virginia-Highland, Midtown, and Buckhead. Enjoy effortless access to some of Atlanta's most celebrated Dining, Shopping, and Cultural Destinations, while returning home to the peaceful, tree-lined setting that has made Sherwood Forest one of the city's most sought-after addresses. Offering Estate-Level Living in one of Atlanta's premier neighborhoods, this exceptional residence presents a rare opportunity to experience the very best of Intown Luxury Living.
Active
$2,995,000
1740 Doncaster Dr NE, Atlanta, GA 30309
6beds
7,572sqft
Single Family Residence
Built in 2010
0.52 Acres Lot
$2,872,900 Zestimate®
$396/sqft
$-- HOA
What's special
Heated poolBeautifully appointed interiorsSoaring ceilingsAbundant natural light throughoutBeautifully landscaped backyardRare three-car garageLuxurious primary suite
- 129 days
- 782
- 86
Zillow last checked:
Listing updated:
Listed by:
Justin Landis 404-860-1816,
Bolst,
Ashton Ernst 770-298-1013,
Bolst
Source: GAMLS,MLS#: 10783623
Facts & features
Interior
Bedrooms & bathrooms
- Bedrooms: 6
- Bathrooms: 8
- Full bathrooms: 6
- 1/2 bathrooms: 2
- Main level bathrooms: 1
- Main level bedrooms: 1
Rooms
- Room types: Bonus Room, Exercise Room, Family Room, Foyer, Office, Other
Dining room
- Features: Separate Room
Kitchen
- Features: Breakfast Bar, Breakfast Room, Kitchen Island, Pantry, Solid Surface Counters, Walk-in Pantry
Heating
- Forced Air, Natural Gas, Zoned
Cooling
- Ceiling Fan(s), Central Air, Electric, Zoned
Appliances
- Included: Dishwasher, Disposal, Double Oven, Dryer, Microwave, Other, Oven/Range (Combo), Refrigerator, Washer
- Laundry: Mud Room, Other
Features
- Bookcases, Double Vanity, High Ceilings, Separate Shower, Soaking Tub, Vaulted Ceiling(s), Walk-In Closet(s), Wet Bar
- Flooring: Carpet, Hardwood, Other
- Basement: Bath Finished,Concrete,Daylight,Exterior Entry,Finished,Full,Interior Entry
- Number of fireplaces: 2
- Fireplace features: Family Room, Gas Log
- Common walls with other units/homes: No Common Walls
Interior area
- Total structure area: 7,572
- Total interior livable area: 7,572 sqft
- Finished area above ground: 7,572
- Finished area below ground: 0
Video & virtual tour
Property
Parking
- Total spaces: 2
- Parking features: Attached, Garage, Garage Door Opener, Off Street
- Has attached garage: Yes
Features
- Levels: Two
- Stories: 2
- Patio & porch: Deck, Patio, Porch, Screened
- Exterior features: Gas Grill, Sprinkler System
- Has private pool: Yes
- Pool features: Heated, Pool/Spa Combo, In Ground
- Fencing: Back Yard,Fenced
- Body of water: None
Lot
- Size: 0.52 Acres
- Features: Level, Private
Details
- Additional structures: Outdoor Kitchen
- Parcel number: 17 010400030063
Construction
Type & style
- Home type: SingleFamily
- Architectural style: Brick 4 Side,Traditional
- Property subtype: Single Family Residence
Materials
- Brick
- Roof: Composition
Condition
- Resale
- New construction: No
- Year built: 2010
Utilities & green energy
- Sewer: Public Sewer
- Water: Public
- Utilities for property: High Speed Internet, Other
Green energy
- Energy efficient items: Appliances, Thermostat
Community & HOA
Community
- Features: Park, Street Lights
- Security: Carbon Monoxide Detector(s), Security System, Smoke Detector(s)
- Subdivision: Sherwood Forest
HOA
- Has HOA: No
- Services included: None
Location
- Region: Atlanta
Financial & listing details
- Price per square foot: $396/sqft
- Tax assessed value: $2,373,800
- Annual tax amount: $35,049
- Date on market: 6/11/2026
- Cumulative days on market: 130 days
- Listing agreement: Exclusive Right To Sell
Estimated market value
$2,872,900
$2.73M - $3.02M
$9,092/mo
Price history
| Date | Event | Price |
|---|---|---|
| 6/11/2026 | Listed for sale | $2,995,000-1.8%$396/sqft |
Source:  GAMLS #10783623 Report a problem GAMLS #10783623 Report a problem | ||
| 5/15/2026 | Listing removed | $3,050,000$403/sqft |
Source: GAMLS #10686278 Report a problem | ||
| 2/6/2026 | Listed for sale | $3,050,000-4.7%$403/sqft |
Source:  FMLS GA #7710250 Report a problem FMLS GA #7710250 Report a problem | ||
| 1/1/2026 | Listing removed | $3,199,000$422/sqft |
Source: GAMLS #10608468 Report a problem | ||
| 9/19/2025 | Listed for sale | $3,199,000-2.6%$422/sqft |
Source: GAMLS #10608468 Report a problem | ||
| 9/16/2025 | Listing removed | $3,285,000$434/sqft |
Source: FMLS GA #7569792 Report a problem | ||
| 6/13/2025 | Price change | $3,285,000-3%$434/sqft |
Source: FMLS GA #7569792 Report a problem | ||
| 4/29/2025 | Listed for sale | $3,385,000+62.4%$447/sqft |
Source: FMLS GA #7569792 Report a problem | ||
| 2/11/2020 | Sold | $2,085,000-16.6%$275/sqft |
Source: Public Record Report a problem | ||
| 4/16/2018 | Listing removed | $2,500,000$330/sqft |
Source: Dorsey Alston Realtors #5946906 Report a problem | ||
| 10/12/2017 | Price change | $2,500,000-3.7%$330/sqft |
Source: Dorsey Alston Realtors #5908880 Report a problem | ||
| 9/18/2017 | Listed for sale | $2,595,000+271.2%$343/sqft |
Source: Dorsey Alston Realtors #5908880 Report a problem | ||
| 2/15/2012 | Listing removed | $699,000$92/sqft |
Source: Jody Abstance #3818166 Report a problem | ||
| 3/15/2011 | Price change | $699,000-51.8%$92/sqft |
Source: Jody Abstance #3818166 Report a problem | ||
| 2/25/2011 | Listed for sale | $1,450,000+107.4%$191/sqft |
Source: Dorsey Alston #4181290 Report a problem | ||
| 1/4/2010 | Price change | $699,000-6.8%$92/sqft |
Source: Dorsey Alston, Realtors #3818166 Report a problem | ||
| 12/19/2009 | Price change | $750,000+24900%$99/sqft |
Source: Dorsey Alston, Realtors #3818166 Report a problem | ||
| 12/4/2009 | Price change | $3,000+20% |
Source: Dorsey Alston #3974793 Report a problem | ||
| 10/20/2009 | Listed for sale | $2,500-99.7% |
Source: Dorsey Alston #3974793 Report a problem | ||
| 4/1/2009 | Listed for sale | $750,000+7.4%$99/sqft |
Source: Dorsey Alston #3974793 Report a problem | ||
| 9/3/2008 | Sold | $698,500$92/sqft |
Source: Public Record Report a problem | ||
Public tax history
| Year | Property taxes | Tax assessment |
|---|---|---|
| 2025 | $35,049 +2.2% | $949,520 +2.4% |
| 2024 | $34,304 +29.9% | $926,840 |
| 2023 | $26,408 -19% | $926,840 +2.7% |
| 2022 | $32,600 +6.1% | $902,080 +8.2% |
| 2021 | $30,733 -1% | $834,000 +11.2% |
| 2020 | $31,050 +62.6% | $750,000 |
| 2019 | $19,099 | $750,000 -7.7% |
| 2018 | $19,099 | $812,840 +81.2% |
| 2017 | $19,099 -4% | $448,680 |
| 2016 | $19,902 -0.5% | $448,680 |
| 2015 | $19,992 -1.7% | $448,680 |
| 2014 | $20,344 +4.8% | $448,680 +2% |
| 2013 | $19,410 -0.7% | $439,920 |
| 2012 | $19,546 | $439,920 |
| 2011 | -- | $439,920 +87.8% |
| 2010 | $10,345 +319.4% | $234,240 |
| 2009 | $2,467 | $234,240 |
| 2008 | -- | $234,240 |
| 2007 | -- | $234,240 |
Find assessor info on the county website
Monthly payment
Est. payment
Payment breakdown
Explore the cost of this home by adjusting the details. Changes won't be saved.Climate risks
Neighborhood: Sherwood Forest
Nearby schools
Schools provided by the listing agent
- Elementary: Virginia Highland
- Middle: David T Howard
- High: Midtown
Source: GAMLS. This data may not be complete. We recommend contacting the local school district to confirm school assignments for this home.


Similar homes
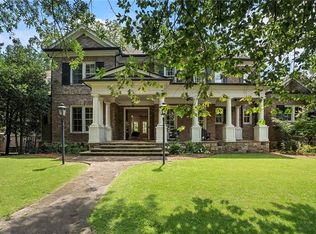
- $2,900,0003 bd5 ba6.1k sqft35 Robin Hood Rd NE, Atlanta, GA 30309Active
 MLS ID #10717025, Prince Carter, Coldwell Banker Realty. GAMLS
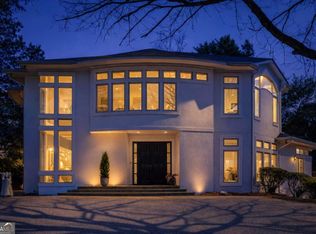
 - $2,195,0006 bd6 ba5.3k sqft75 26th St NW, Atlanta, GA 30309For Sale

 MLS ID #7836730, STEPHANIE MCCARTHY, Atlanta Fine Homes Sotheby's International. FMLS GA
 - $2,450,0004 bd4 ba4.1k sqft1691 Friar Tuck Rd NE, Atlanta, GA 30309Active
 MLS ID #10839550, Rhonda Duffy, Duffy Realty. GAMLS
 - $2,699,0005 bd8 ba6.8k sqft355 Pine Tree Dr NE, Atlanta, GA 30305For Sale
 MLS ID #7784565, Kyle Baumann, Atlanta Fine Homes Sotheby's International. FMLS GA
 - $2,999,0007 bd9 ba7k sqft4036 Conway Valley Rd NW, Atlanta, GA 30327For SaleMLS ID #7826259, NANCY M MEISTER, Beacham and Company. FMLS GA
- $2,995,0003 bd5 ba4.7k sqft2246 Virginia Pl NE, Atlanta, GA 30305ActiveMLS ID #10644325, The Dammann Team, Keller Williams Realty. GAMLS
- $2,595,0008 bd8 ba7.6k sqft982 Canter Rd NE, Atlanta, GA 30324ActiveMLS ID #10837236, Troune X Tran, Virtual Properties Realty.com. GAMLS
- $2,250,0005 bd5 ba5.7k sqft2870 Margaret Mitchell Dr NW, Atlanta, GA 30327ActiveMLS ID #10874246, The Farren Group, Keller Williams Realty PeachtreeRoad. GAMLS
- $2,699,0005 bd6 ba7.2k sqft553 Bryn Mawr Ln NW, Atlanta, GA 30327For SaleMLS ID #7829004, Ashley Battleson, Atlanta Fine Homes Sotheby's International. FMLS GA
- $3,299,0005 bd6 ba5.6k sqft118 Waverly Way NE, Atlanta, GA 30307ActiveMLS ID #10836321, Chad Polazzo, RE/MAX Metro Atlanta Cityside. GAMLS
- $2,475,0006 bd5 ba4.8k sqft740 E Morningside Dr NE, Atlanta, GA 30324For SaleMLS ID #7836592, DAVID KAUFMAN, Atlanta Fine Homes Sotheby's International. FMLS GA
- $2,900,0006 bd9 ba7.5k sqft115 Mount Paran Rdg, Atlanta, GA 30327ActiveMLS ID #10714030, Margaret Sallee, BHHS Georgia Properties. GAMLS
- $3,000,0005 bd7 ba6.6k sqft1235 W Garmon Rd NW, Atlanta, GA 30327ActiveMLS ID #10730169, Pam Salls, Atlanta Communities. GAMLS
- $3,695,0005 bd6 ba5k sqft1610 W Sussex Rd NE, Atlanta, GA 30306ActiveMLS ID #10833391, Ken Covers, Engel & Völkers Atlanta. GAMLS
- $4,385,0006 bd6 ba6.5k sqft1812 Wellbourne Dr NE, Atlanta, GA 30324For SaleMLS ID #7787357, JARED SAPP, Atlanta Fine Homes Sotheby's International. FMLS GA
- $2,545,0006 bd9 ba5.7k sqft1332 Wayne Ave NE, Atlanta, GA 30306New ConstructionMLS ID #7845264, Amanda Nichols, Atlanta Fine Homes Sotheby's International. FMLS GA
- $3,595,0006 bd9 ba10k sqft4500 Powers Ferry Rd, Atlanta, GA 30327For SaleMLS ID #7801116, JESSICA LI, Atlanta Fine Homes Sotheby's International. FMLS GA
- $3,250,0006 bd9 ba7.6k sqft4132 Haverhill Dr NE, Atlanta, GA 30342ActiveMLS ID #10835474, Shiva Vasseghi, Compass. GAMLS
- $4,375,0006 bd8 ba9k sqft134 Blackland Rd NW, Atlanta, GA 30342ActiveMLS ID #10857016, Lisa K Robinson, Engel & Völkers Atlanta. GAMLS
- $2,495,0005 bd5 ba5.8k sqft4431 Northside Chase NW, Atlanta, GA 30327ActiveMLS ID #10847539, Steve Raimonde, Knapp Realty. GAMLS
