Skip main navigation
Closed
  • $990,597

    1760 Barnesdale Way NE, Atlanta, GA 30309

    4beds
    4,134sqft
    Single Family Residence
    Built in 1950
    0.64 Acres Lot
    $970,100 Zestimate®
    $240/sqft
    $7,267 Estimated rent

    Home value

    $970,100

    $873,000 - $1.08M

    $7,267/mo

    Zestimate® history
    Loading
    Loading...

    Owner options

    List your home for rent

    $7,267/mo

    Rent Zestimate®

    Find your next renter with Zillow Rental Manager. Plus, with online applications, you can quickly screen prospective tenants – for free.

    Learn more

    $7,267/mo

    Rent Zestimate®

    Refinance and save

    $6,065/mo

    Est. payment

    Refinancing to a lower rate could help reduce your monthly payments and save thousands over the life of the loan.

    See today's rates

    $6,065/mo

    Est. payment

    Explore your selling options

    Work with a Zillow partner agent

    Leverage their expertise and Zillow's premium Showcase listings to get your home seen by more buyers.

    Get started

    List with your own agent

    Get your home in front of millions of buyers by listing it on Zillow.

    Learn how to do it

    Sell it yourself

    Take full control of how buyers see your home on Zillow by listing For Sale by Owner (FSBO).

    List your home

    What's special

    Stone fireplaceGranite fireplaceDetached two-car garageHand-hewn timbersGated dog areaGround-level deckLush landscaping
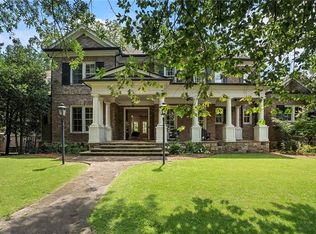
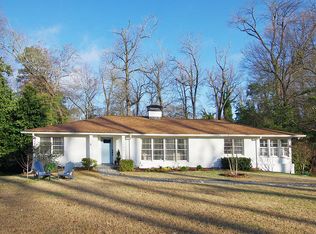
    Discover the potential of 1760 Barnesdale in Sherwood Forest-an exceptional opportunity to renovate or build the home of your dreams. This charming 1950s ranch offers timeless character with modern possibilities. Step into the formal living room, where a granite fireplace sets the stage for intimate gatherings, while the formal dining room and breakfast room offer lovely views of the expansive family room. The family room is a true centerpiece, boasting soaring vaulted ceilings with hand-hewn timbers from the owner's property in Ellijay, GA, and a striking stone fireplace built with granite from the original Ansley Golf Club clubhouse. The spacious owner's suite is a private retreat, complete with its own deck overlooking the serene backyard, two walk-in closets, and an en-suite bathroom featuring a separate tub and shower. Two additional bedrooms, each with access to their own full bathroom, provide ample space and privacy.The terrace level features a charming 1-bedroom, 1-bathroom apartment, ideal for an in-law suite or au pair accommodations. With a private entrance and outdoor living area, including a fire pit and grill, this space offers independence while still being part of the home. The apartment can also be reconnected to the main level during a renovation for seamless integration. Outside, the property is anchored by a magnificent magnolia tree and lush landscaping, creating a peaceful, private oasis. A level, gated driveway leads to a detached two-car garage, while the backyard boasts a ground-level deck, accessible through French doors from the family room, a gated dog area, and a rose-covered arbor. With a 292-foot deep lot, there's ample room to add a pool and customize the outdoor space to your liking. Unbeatable location close to Ansley Golf Club, the Beltline, Piedmont Park, the newly reimagined Colony Square plus numerous dining and shopping options!

    Zillow last checked:

    Listing updated:

    Listed by:

    Erin Yabroudy 404-316-2203,

    Harry Norman Realtors

    Bought with:

    Jim B Getzinger, 206032

    Compass

    Source: GAMLS,MLS#: 10404529MLS Logo

    Facts & features

    Interior

    Bedrooms & bathrooms
    • Bedrooms: 4
    • Bathrooms: 4
    • Full bathrooms: 4
    Rooms
    • Room types: Family Room, Office
    Dining room
    • Features: Seats 12+
    Kitchen
    • Features: Breakfast Room
    Heating
    • Central, Forced Air, Zoned
    Cooling
    • Ceiling Fan(s), Central Air, Zoned
    Appliances
    • Included: Dishwasher, Disposal, Dryer, Gas Water Heater, Microwave, Refrigerator, Trash Compactor, Washer
    • Laundry: Other
    Features
    • Beamed Ceilings, In-Law Floorplan, Master On Main Level, Separate Shower, Vaulted Ceiling(s), Walk-In Closet(s)
    • Flooring: Carpet, Hardwood, Stone
    • Basement: Bath Finished,Bath/Stubbed,Daylight,Exterior Entry,Finished,Partial
    • Attic: Pull Down Stairs
    • Number of fireplaces: 2
    • Fireplace features: Living Room, Outside
    • Common walls with other units/homes: No Common Walls
    Interior area
    • Total structure area: 4,134
    • Total interior livable area: 4,134 sqft
    • Finished area above ground: 4,134
    • Finished area below ground: 0

    Property

    Parking
    • Parking features: Garage
    • Has garage: Yes
    Features
    • Levels: One
    • Stories: 1
    • Patio & porch: Deck
    • Fencing: Back Yard
    • Has view: Yes
    • View description: City
    • Body of water: None
    Lot
    • Size: 0.64 Acres
    • Features: Level, Private
    • Residential vegetation: Wooded
    Details
    • Additional structures: Garage(s)
    • Parcel number: 17 010400010115

    Construction

    Type & style
    • Home type: SingleFamily
    • Architectural style: Brick 4 Side,Ranch,Traditional
    • Property subtype: Single Family Residence
    Materials
    • Brick
    • Roof: Other
    Condition
    • Resale
    • New construction: No
    • Year built: 1950

    Utilities & green energy

    • Sewer: Public Sewer
    • Water: Public
    • Utilities for property: Cable Available, Electricity Available, High Speed Internet, Natural Gas Available, Phone Available, Sewer Available, Water Available

    Community & HOA

    Community
    • Features: Sidewalks, Street Lights, Near Public Transport, Walk To Schools, Near Shopping
    • Subdivision: Sherwood Forest
    HOA
    • Has HOA: No
    • Services included: None
    Location
    • Region: Atlanta

    Financial & listing details

    • Price per square foot: $240/sqft
    • Tax assessed value: $690,000
    • Annual tax amount: $5,918
    • Date on market: 11/11/2024
    • Cumulative days on market: 120 days
    • Listing agreement: Exclusive Right To Sell
    • Electric utility on property: Yes

    Price history

    DateEventPrice
    4/9/2025Sold$990,597-9.5%$240/sqft
    Source: GAMLS #10404529 Report a problem
    3/18/2025Pending sale$1,095,000$265/sqft
    Source: FMLS GA #7473895 Report a problem
    2/3/2025Listed for sale$1,095,000$265/sqft
    Source: GAMLS #10404529 Report a problem
    1/30/2025Pending sale$1,095,000$265/sqft
    Source: GAMLS #10404529 Report a problem
    11/11/2024Listed for sale$1,095,000-4.8%$265/sqft
    Source: FMLS GA #7473895 Report a problem
    10/6/2023Listing removed--
    Source: FMLS GA #7274991 Report a problem
    10/5/2023Listed for rent$1,400
    Source: FMLS GA #7274991 Report a problem
    10/3/2023Listing removed--
    Source: Zillow Rentals Report a problem
    9/23/2023Price change$1,400-6.7%
    Source: Zillow Rentals Report a problem
    9/13/2023Listed for rent$1,500+3.4%
    Source: FMLS GA #7274991 Report a problem
    8/3/2023Listing removed$1,150,000$278/sqft
    Source: FMLS GA #7211661 Report a problem
    6/15/2023Price change$1,150,000-4.2%$278/sqft
    Source: GAMLS #10155662 Report a problem
    5/18/2023Price change$1,200,000-7.7%$290/sqft
    Source: GAMLS #10155662 Report a problem
    5/3/2023Listed for sale$1,300,000+504.7%$314/sqft
    Source: GAMLS #10155662 Report a problem
    1/12/2021Listing removed--
    Source: GAMLS Report a problem
    12/7/2020Listed for rent$1,450+16%
    Source: J.L. Bishop & Associates LLC #8898060 Report a problem
    12/21/2019Listing removed$1,250
    Source: Coldwell Banker Residential Brokerage - Intown #6589798 Report a problem
    8/29/2019Price change$1,250-14.4%
    Source: Coldwell Banker Residential Brokerage - Intown #6589798 Report a problem
    7/23/2019Listed for rent$1,460+21.7%
    Source: Coldwell Banker Residential Brokerage #6589798 Report a problem
    2/27/2017Listing removed$1,200
    Source: Coldwell Banker Report a problem
    2/3/2017Price change$1,200-25%
    Source: Coldwell Banker Report a problem
    1/30/2017Listed for rent$1,600
    Source: Coldwell Banker Report a problem
    4/11/1995Sold$215,000$52/sqft
    Source: Public Record Report a problem

    Public tax history

    YearProperty taxesTax assessment
    2025$6,314 -40.2%$276,000 -41.7%
    2024$10,566 +78.6%$473,560 +0.4%
    2023$5,918 -6.2%$471,560 +70.9%
    2022$6,307 +2.1%$276,000
    2021$6,180 -64.5%$276,000 -34.3%
    2020$17,390 +215.5%$420,040 +19.5%
    2019$5,512 $351,520
    2018$5,512 $351,520 +72.8%
    2017$5,512 +953.6%$203,400
    2016$523 -90.9%$203,400
    2015$5,758 +5.2%$203,400
    2014$5,473 +1.6%$203,400 +2%
    2013$5,388 +5.9%$199,400 +5.2%
    2012$5,088 $189,600
    2011-- $189,600
    2010$5,080 $189,600
    2009-- $189,600
    2008-- $189,600
    2007-- $189,600 +4.8%
    2005-- $180,960 -4.8%
    2004$43 -99%$190,120 +4.8%
    2003$4,525 +11812.9%$181,440 +6.8%
    2002$38 -99.3%$169,920 +16.8%
    2001$5,423 $145,480
    Find assessor info on the county website

    Neighborhood: Sherwood Forest

    Nearby schools

    GreatSchools rating
    Schools provided by the listing agent
    • Elementary: Virginia Highland
    • Middle: David T Howard
    • High: Midtown

    Source: GAMLS. This data may not be complete. We recommend contacting the local school district to confirm school assignments for this home.

    Get a cash offer in 3 minutes
    Find out how much your home could sell for in as little as 3 minutes with a no-obligation cash offer.
    Estimated market value
    $970,100
    Get a cash offer in 3 minutes
    Find out how much your home could sell for in as little as 3 minutes with a no-obligation cash offer.
    Estimated market value
    $970,100