Completely renovated Sherwood Forest home on oversized half acre lot! This gorgeous 4,970 square foot house is an entertainer's dream and is brimming with the most amazing natural light you have ever seen and the sellers are an absolute dream - this traditional home is IMMACULATE & styled so well you will want to move right in! Freshly painted inside and out in today's colors - gleaming hardwood floors throughout - designer lighting. The lush front lawn leads you to a beautiful front sitting area replete with firepit - you are then drawn towards the covered entrance and through the front door into a spacious foyer. The inviting formal living room beckons to the right - you'll enjoy quiet nights around the fireplace. The dining room can be found conveniently located between the formal living room and kitchen - perfect flow for parties! The sparkling kitchen has abundant storage and counter space and is open to the family room replete with another fireplace. There is a fabulous deck off the family room with covered dining area and open sitting area overlooking the landscaped backyard - plenty of room for a pool should you so desire. There is a secondary owners suite located on the main, along with a large dedicated office and a half bath. Upstairs you will find a lovely master suite with brand new master bath - separate shower, beautiful soaking tub and separate vanities. Two walk in closets have room for even a clothes horse! You can access the laundry room via the master bath and hall - once you see it you will want to do laundry all day long! There are two additional bedrooms each with en suite baths and closets galore. The terrace level is replete with storage galore, a bedroom, full bath and second family room with yet another fireplace. There is a covered porch off the terrace level family room. A large mudroom leads to the two car drive under garage. Welcome home!
Closed
Zillow last checked:
Listing updated:
Bought with:
Courtney McMillan, 257860
Atlanta Fine Homes - Sotheby's Int'l
Source: GAMLS,MLS#: 10211376
Price history
| Date | Event | Price |
|---|---|---|
| 1/20/2026 | Listing removed | $9,950$2/sqft |
Source: FMLS GA #7675797 Report a problem | ||
| 11/3/2025 | Listed for rent | $9,950+65.8%$2/sqft |
Source: FMLS GA #7675797 Report a problem | ||
| 11/21/2023 | Sold | $1,895,000$381/sqft |
Source:  GAMLS #10211376 Report a problem GAMLS #10211376 Report a problem | ||
| 10/23/2023 | Pending sale | $1,895,000$381/sqft |
Source: GAMLS #10211376 Report a problem | ||
| 10/13/2023 | Listed for sale | $1,895,000+72.3%$381/sqft |
Source:  FMLS GA #7286286 Report a problem FMLS GA #7286286 Report a problem | ||
| 10/2/2017 | Sold | $1,100,000-11.9%$221/sqft |
Source:  FMLS GA #5801294 Report a problem FMLS GA #5801294 Report a problem | ||
| 9/2/2017 | Listing removed | $6,000$1/sqft |
Source: PalmerHouse Properties #5894611 Report a problem | ||
| 9/2/2017 | Pending sale | $1,249,000$251/sqft |
Source: PalmerHouse Properties #5801294 Report a problem | ||
| 8/15/2017 | Listed for rent | $6,000$1/sqft |
Source: PalmerHouse Properties #5894611 Report a problem | ||
| 5/19/2017 | Price change | $1,249,000-3.8%$251/sqft |
Source: PalmerHouse Properties #5801294 Report a problem | ||
| 4/7/2017 | Price change | $1,299,000-7.1%$261/sqft |
Source: PalmerHouse Properties #5801294 Report a problem | ||
| 2/4/2017 | Price change | $1,399,000-6.7%$281/sqft |
Source: PalmerHouse Properties #5801294 Report a problem | ||
| 8/11/2016 | Price change | $1,499,000-3.3%$302/sqft |
Source: PalmerHouse Properties #5713617 Report a problem | ||
| 6/29/2016 | Listed for sale | $1,550,000+165%$312/sqft |
Source: PalmerHouse Properties #5713617 Report a problem | ||
| 7/25/2005 | Sold | $585,000+23.2%$118/sqft |
Source: Public Record Report a problem | ||
| 9/8/2003 | Sold | $475,000-10.4%$96/sqft |
Source: Public Record Report a problem | ||
| 11/1/2000 | Sold | $530,000+75.5%$107/sqft |
Source: Public Record Report a problem | ||
| 12/21/1995 | Sold | $302,000$61/sqft |
Source: Public Record Report a problem | ||
Nearby homes
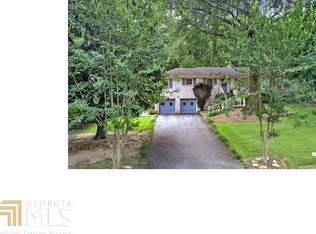
- $1,876,1003 bd3 ba2.2k sqft1727 Barnesdale Way NE, Atlanta, GA 30309Off Market
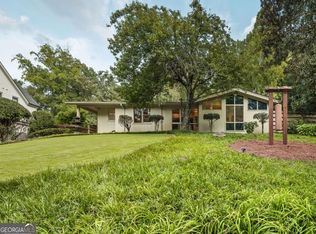
- $1,450,0003 bd3 ba2.7k sqft1719 Barnesdale Way NE, Atlanta, GA 30309For Sale
- $2,412,4005 bd5 ba4.9k sqft1730 Doncaster Dr NE, Atlanta, GA 30309Off Market
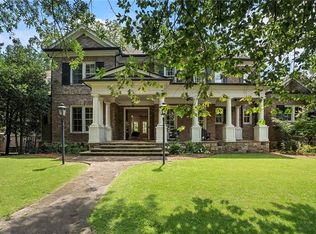
- $3,100,0007 bd7 ba6.8k sqft1750 Doncaster Dr NE, Atlanta, GA 30309Sold
Get a cash offer in 3 minutes
Find out how much your home could sell for in as little as 3 minutes with a no-obligation cash offer.
Estimated market value
$2,132,200
