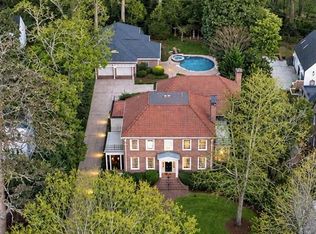
Privacy comes first here with a double electric gate motor court and an elevated setting above the street, creating a peaceful, secluded retreat, while keeping you just minutes from the restaurants, shops, parks, and the scenic Morningside Nature Trail that make this neighborhood so beloved. Arrive at a generous covered front porch, the kind made for morning coffee, afternoon gatherings, and a gently swaying porch swing. Step inside to find soaring ceilings, gleaming hardwood floors, detailed moldings, and a bright, open floor plan that invites you to stay awhile. The formal living room, with its coffered ceiling and fireplace, flows naturally into a banquet-sized dining room through dual French doors, a combination that makes entertaining feel effortless. Through the butler's pantry, the chef's kitchen is everything you'd hope for: white cabinetry, an oversized stone island with seating, a farmhouse sink, a built-in desk, a generous walk-in pantry, and top-of-the-line appliances from Dacor, Sub-Zero, and Viking. It opens warmly into the family room, fireplace, custom built-ins, bookshelves, and French doors to the covered outdoor porch with privacy curtains and to the sunny breakfast room with wall-to-wall backyard views. The primary suite upstairs is a sanctuary unto itself: a fireplace, sitting room, a morning bar with a beverage fridge, private outdoor living space, and a spa bath with a slipper tub, marble shower, dual vanity, and a custom walk-in closet. Three more bedrooms and two full baths round out the upper level. Downstairs, the finished terrace level offers a media room, multiple flex living spaces, a kitchenette, a full bath, and a private-entry bedroom, ideal for guests, in-laws, or a live-in nanny. A level, fenced yard with low-maintenance turf, beautiful accent lighting, and a genuine two-story playhouse with electricity, plus a detached garage topped by a fully outfitted suite with its own kitchen and laundry, perfect for an au pair, in-law, or home office. This is Morningside living at its finest, zoned for the award-winning Morningside Elementary School and ready to be called home.
Active
$4,385,000
1812 Wellbourne Dr NE, Atlanta, GA 30324
6beds
6,555sqft
Single Family Residence, Residential
Built in 2008
0.45 Acres Lot
$4,130,500 Zestimate®
$669/sqft
$-- HOA
What's special
Soaring ceilingsGleaming hardwood floorsBright open floor planMultiple flex living spacesFamily roomBanquet-sized dining roomGenerous covered front porch
- 78 days
- 845
- 67
Zillow last checked:
Listing updated:
Listed by:
JARED SAPP,
Atlanta Fine Homes Sotheby's International 404-668-7233
Source: FMLS GA,MLS#: 7787357
Facts & features
Interior
Bedrooms & bathrooms
- Bedrooms: 6
- Bathrooms: 6
- Full bathrooms: 5
- 1/2 bathrooms: 1
Rooms
- Room types: Family Room, Living Room, Media Room, Office, Wine Cellar
Primary bedroom
- Features: Oversized Master, Sitting Room, Split Bedroom Plan
- Level: Oversized Master, Sitting Room, Split Bedroom Plan
Bedroom
- Features: Oversized Master, Sitting Room, Split Bedroom Plan
Primary bathroom
- Features: Double Shower, Separate Tub/Shower, Soaking Tub
Dining room
- Features: Seats 12+, Separate Dining Room
Kitchen
- Features: Breakfast Bar, Breakfast Room, Cabinets White, Eat-in Kitchen, Kitchen Island, Pantry Walk-In, Stone Counters, View to Family Room
Heating
- Forced Air, Natural Gas, Zoned
Cooling
- Zoned
Appliances
- Included: Dishwasher, Disposal, Electric Oven, Gas Cooktop, Range Hood, Refrigerator, Other
- Laundry: Laundry Room, Upper Level
Features
- Bookcases, Double Vanity, Entrance Foyer, High Ceilings 10 ft Main, High Speed Internet, Walk-In Closet(s)
- Flooring: Hardwood, Stone
- Windows: Insulated Windows
- Basement: Daylight,Exterior Entry,Finished,Finished Bath,Interior Entry
- Number of fireplaces: 3
- Fireplace features: Family Room, Master Bedroom, Other Room
- Common walls with other units/homes: No Common Walls
Interior area
- Total structure area: 6,555
- Total interior livable area: 6,555 sqft
- Finished area above ground: 6,555
- Finished area below ground: 0
Video & virtual tour
Property
Parking
- Total spaces: 4
- Parking features: Detached, Garage, Garage Door Opener, Kitchen Level
- Garage spaces: 2
Accessibility
- Accessibility features: None
Features
- Levels: Three Or More
- Patio & porch: Covered, Deck, Enclosed, Front Porch, Screened
- Exterior features: Courtyard, Private Yard, No Dock
- Pool features: None
- Spa features: None
- Fencing: Back Yard,Wood
- Has view: Yes
- View description: Neighborhood
- Waterfront features: None
- Body of water: None
Lot
- Size: 0.45 Acres
- Features: Back Yard, Landscaped, Level, Private
Details
- Additional structures: Garage(s), Guest House, Other
- Additional parcels included: 0
- Parcel number: 17 005000100332
- Other equipment: None
- Horse amenities: None
Construction
Type & style
- Home type: SingleFamily
- Architectural style: Traditional
- Property subtype: Single Family Residence, Residential
Materials
- Brick 4 Sides, Cedar, HardiPlank Type
- Foundation: See Remarks
- Roof: Composition
Condition
- Resale
- New construction: No
- Year built: 2008
Utilities & green energy
- Electric: Other
- Sewer: Public Sewer
- Water: Public
- Utilities for property: Cable Available, Electricity Available, Natural Gas Available, Sewer Available, Underground Utilities, Water Available
Green energy
- Energy efficient items: None
- Energy generation: None
Community & HOA
Community
- Features: Near Beltline, Near Public Transport, Near Schools, Near Shopping, Near Trails/Greenway, Park, Restaurant, Sidewalks, Street Lights
- Security: Fire Alarm, Security System Owned, Smoke Detector(s)
- Subdivision: Morningside
HOA
- Has HOA: No
Location
- Region: Atlanta
Financial & listing details
- Price per square foot: $669/sqft
- Tax assessed value: $2,650,000
- Annual tax amount: $21,458
- Date on market: 6/23/2026
- Cumulative days on market: 78 days
- Electric utility on property: Yes
- Road surface type: Paved
Estimated market value
$4,130,500
$3.92M - $4.34M
Not available
Price history
| Date | Event | Price |
|---|---|---|
| 6/23/2026 | Listed for sale | $4,385,000+25.6%$669/sqft |
Source:  FMLS GA #7787357 Report a problem FMLS GA #7787357 Report a problem | ||
| 6/12/2026 | Price change | $19,500-22%$3/sqft |
Source: FMLS GA #7736373 Report a problem | ||
| 3/19/2026 | Listed for rent | $25,000+28.2%$4/sqft |
Source: FMLS GA #7736373 Report a problem | ||
| 2/25/2026 | Listing removed | $19,500$3/sqft |
Source: FMLS GA #7632475 Report a problem | ||
| 8/14/2025 | Listed for rent | $19,500$3/sqft |
Source: FMLS GA #7632475 Report a problem | ||
| 10/15/2024 | Listing removed | $3,490,000$532/sqft |
Source: FMLS GA #7453523 Report a problem | ||
| 10/8/2024 | Listing removed | $19,500$3/sqft |
Source: FMLS GA #7365809 Report a problem | ||
| 9/25/2024 | Price change | $19,500-22%$3/sqft |
Source: FMLS GA #7365809 Report a problem | ||
| 9/10/2024 | Listed for sale | $3,490,000+72%$532/sqft |
Source: FMLS GA #7453523 Report a problem | ||
| 8/17/2024 | Price change | $25,000-12.3%$4/sqft |
Source: FMLS GA #7365809 Report a problem | ||
| 5/15/2024 | Price change | $28,500-5%$4/sqft |
Source: FMLS GA #7365809 Report a problem | ||
| 4/9/2024 | Listed for rent | $30,000+5.3%$5/sqft |
Source: FMLS GA #7365809 Report a problem | ||
| 1/25/2024 | Listing removed | -- |
Source: FMLS GA #7292304 Report a problem | ||
| 12/4/2023 | Price change | $28,500-1.7%$4/sqft |
Source: FMLS GA #7292304 Report a problem | ||
| 10/20/2023 | Listed for rent | $29,000$4/sqft |
Source: FMLS GA #7292304 Report a problem | ||
| 10/19/2023 | Listing removed | -- |
Source: FMLS GA #7258181 Report a problem | ||
| 8/8/2023 | Listed for rent | $29,000$4/sqft |
Source: FMLS GA #7258181 Report a problem | ||
| 6/29/2023 | Listing removed | -- |
Source: FMLS GA #7214091 Report a problem | ||
| 5/9/2023 | Listed for rent | $29,000+45.7%$4/sqft |
Source: FMLS GA #7214091 Report a problem | ||
| 2/13/2023 | Listing removed | -- |
Source: FMLS GA Report a problem | ||
| 1/31/2023 | Listed for rent | $19,900$3/sqft |
Source: FMLS GA Report a problem | ||
| 1/31/2023 | Listing removed | -- |
Source: FMLS GA Report a problem | ||
| 1/24/2023 | Price change | $19,900+7.6%$3/sqft |
Source: FMLS GA Report a problem | ||
| 1/4/2023 | Price change | $18,500-2.6%$3/sqft |
Source: FMLS GA Report a problem | ||
| 11/14/2022 | Listed for rent | $19,000$3/sqft |
Source: Zillow Rental Network Premium #7123216 Report a problem | ||
| 5/20/2021 | Sold | $2,029,000+54.9%$310/sqft |
Source: Public Record Report a problem | ||
| 3/25/2008 | Sold | $1,310,000+208.2%$200/sqft |
Source: Public Record Report a problem | ||
| 11/13/2006 | Sold | $425,000+136.6%$65/sqft |
Source: Public Record Report a problem | ||
| 7/24/1997 | Sold | $179,600$27/sqft |
Source: Public Record Report a problem | ||
Public tax history
| Year | Property taxes | Tax assessment |
|---|---|---|
| 2025 | $43,364 -0.1% | $1,060,000 |
| 2024 | $43,396 +159.6% | $1,060,000 -2.3% |
| 2023 | $16,716 -21.2% | $1,084,960 +39.9% |
| 2022 | $21,206 +7.9% | $775,480 +48% |
| 2021 | $19,660 -21.6% | $524,000 -13.5% |
| 2020 | $25,082 +30.7% | $605,840 +28.1% |
| 2019 | $19,186 | $472,800 -1.3% |
| 2018 | $19,186 | $479,040 -6.4% |
| 2017 | $19,186 -10.4% | $512,000 |
| 2016 | $21,402 +48.8% | $512,000 -18.4% |
| 2015 | $14,382 | $627,720 +74.4% |
| 2014 | -- | $360,000 |
| 2013 | $14,611 | $360,000 -21.7% |
| 2012 | -- | $460,000 |
| 2011 | -- | $460,000 -4.2% |
| 2010 | $20,132 +336.7% | $480,000 -8.1% |
| 2009 | $4,610 | $522,040 +0.3% |
| 2008 | -- | $520,360 +784.4% |
| 2007 | $2,498 +70.2% | $58,840 -59.7% |
| 2004 | $1,468 -66.5% | $145,960 +3.3% |
| 2003 | $4,380 +316.7% | $141,360 +37.6% |
| 2002 | $1,051 -68.8% | $102,760 +5.2% |
| 2001 | $3,364 | $97,640 |
Find assessor info on the county website
Monthly payment
Est. payment
Payment breakdown
Explore the cost of this home by adjusting the details. Changes won't be saved.Climate risks
Neighborhood: Morningside - Lenox Park
Nearby schools
Schools provided by the listing agent
- Elementary: Morningside-
- Middle: David T Howard
- High: Midtown
Source: FMLS GA. This data may not be complete. We recommend contacting the local school district to confirm school assignments for this home.
Similar homes
- $3,895,0005 bd6 ba5k sqft1610 W Sussex Rd NE, Atlanta, GA 30306Active
 MLS ID #10833391, Ken Covers, Engel & V?lkers Atlanta. GAMLS
 - $2,200,0006 bd5 ba5.6k sqft1929 Lenox Rd NE, Atlanta, GA 30306Active
 MLS ID #10840537, Ken Covers, Engel & V?lkers Atlanta. GAMLS
 - $4,495,0005 bd8 ba6.2k sqft1105 Lullwater Rd, Atlanta, GA 30307For Sale
 MLS ID #7766583, JARED SAPP, Atlanta Fine Homes Sotheby's International. FMLS GA
 - $4,649,0005 bd7 ba7.2k sqft3659 Northside Dr NW, Atlanta, GA 30305For Sale
 MLS ID #7810605, Shelly Loftus, Dorsey Alston Realtors. FMLS GA
 - $4,195,0005 bd9 ba8.4k sqft675 W Paces Ferry Rd NW Unit 10, Atlanta, GA 30327For SaleMLS ID #7811272, ROBERT PETERSON, Dorsey Alston Realtors. FMLS GA
- $2,299,0006 bd5 ba4.4k sqft1376 Lavista Rd NE, Atlanta, GA 30324For SaleMLS ID #7823365, Makenzi Kopp, Atlanta Fine Homes Sotheby's International. FMLS GA
- $4,250,0006 bd7 ba8.6k sqft280 Old Ivy Rd NE, Atlanta, GA 30342ActiveMLS ID #10809139, Lynne Cherrington, BHHS Georgia Properties. GAMLS
- $3,095,0006 bd8 ba6.5k sqft1060 Canter Rd NE, Atlanta, GA 30324For SaleMLS ID #7734967, Joy Andrews, Atlanta Fine Homes Sotheby's International. FMLS GA
- $4,900,0005 bd8 ba8k sqft125 Blackland Rd NW, Atlanta, GA 30342ActiveMLS ID #10783502, Sangeeta Lazarus, Harry Norman Realtors. GAMLS
- $2,995,0006 bd8 ba7.5k sqft1740 Doncaster Dr NE, Atlanta, GA 30309ActiveMLS ID #10783623, Justin Landis, Bolst. GAMLS
- $3,895,0007 bd9 ba7.1k sqft299 The Prado NE, Atlanta, GA 30309Active Under ContractMLS ID #10824635, Jim B Getzinger, Compass. GAMLS
- $3,299,0005 bd6 ba5.8k sqft118 Waverly Way NE, Atlanta, GA 30307ActiveMLS ID #10836321, Chad Polazzo, RE/MAX Metro Atlanta Cityside. GAMLS
- $4,995,0004 bd7 ba5.4k sqft300 Blackland Rd NW, Atlanta, GA 30342For SaleMLS ID #7810797, PATTI JUNGER, Dorsey Alston Realtors. FMLS GA
- $2,250,0005 bd4 ba4.8k sqft1164 Bonview Ln NE, Atlanta, GA 30324Active Under ContractMLS ID #10810222, Dawn Landau, Keller Williams Atlanta Midtown. GAMLS
- $4,995,0007 bd6 ba8.3k sqft794 Springdale Rd NE, Atlanta, GA 30306For SaleMLS ID #7733221, Harvin Greene, Dossier. FMLS GA
- $3,750,0005 bd6 ba6.4k sqft1919 River Forest Rd NW, Atlanta, GA 30327For SaleMLS ID #7819614, Michael Kriethe, HOME Luxury Real Estate. FMLS GA
- $2,295,0006 bd5 ba4.8k sqft752 Cumberland Rd NE, Atlanta, GA 30306For SaleMLS ID #7769091, Holly Cox, Dorsey Alston Realtors. FMLS GA
- $3,495,0006 bd8 ba9.2k sqft515 Ivy Preserve Ct NE, Atlanta, GA 30342ActiveMLS ID #10811338, Inna Eidelman, Compass. GAMLS
- $2,799,0005 bd8 ba6.8k sqft355 Pine Tree Dr NE, Atlanta, GA 30305For SaleMLS ID #7784565, Kyle Baumann, Atlanta Fine Homes Sotheby's International. FMLS GA
