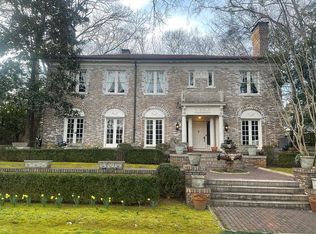
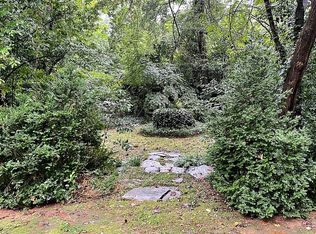
NEW PRICE on one of Druid Hills' true treasures. They don't make them like this anymore, and this one is move-in ready. Kitchen, all baths, and have been renovated and a new barrel tile roof was added to the main house and carriage house just two years ago, so the only thing you're inheriting here is the pedigree. "Boxwood" is a circa-1910 estate with a story as grand as its rooms. Born in the neighborhood's earliest era of great "country place" homes, it was designed by Atlanta architect Edward Emmett Dougherty, the talent behind the original Druid Hills Golf Club clubhouse. He built it for Coca-Cola executive Charles Veazey Rainwater, who helped bring the company's iconic contour bottle to life. Yes, that bottle. The scale says it all the moment you step inside. Soaring ceilings, grand formal rooms, multiple fireplaces and proportions modern construction simply can't replicate. Original architecture, updated infrastructure: a rare combination in a home this old. Then there are the grounds. Once part of a larger early estate celebrated for its gardens, Boxwood still unfolds in mature landscaping, terraces and sweeping lawns, framed by the lush boxwood plantings that gave the home its name. Outdoor living here is its own kind of luxury. The carriage house is fabulous in its own right. Two bedrooms sit above a four-car garage with original pine floors and 4 fireplaces, ready to become a guest retreat, a private office, or the creative studio you've always imagined. All of this just minutes from Emory University, the CDC, Paideia School, beloved Olmstead Linear parks, and the shops and restaurants of Virginia-Highland and Ponce City Market. Estates of this pedigree rarely surface. At this new price, Boxwood is a rare chance to claim a genuine Atlanta landmark.
Active
$4,995,000
794 Springdale Rd NE, Atlanta, GA 30306
7beds
8,304sqft
Single Family Residence, Residential
Built in 1910
0.95 Acres Lot
$4,682,800 Zestimate®
$602/sqft
$-- HOA
What's special
- 4 days
- 533
- 43
Zillow last checked:
Listing updated:
Listed by:
Harvin Greene,
Dossier 404-465-4333
Source: FMLS GA,MLS#: 7835961
Facts & features
Interior
Bedrooms & bathrooms
- Bedrooms: 7
- Bathrooms: 6
- Full bathrooms: 5
- 1/2 bathrooms: 1
Rooms
- Room types: Den, Family Room, Library, Office, Sun Room
Primary bedroom
- Features: Oversized Master, Sitting Room
- Level: Oversized Master, Sitting Room
Bedroom
- Features: Oversized Master, Sitting Room
Primary bathroom
- Features: Double Vanity, Separate Tub/Shower, Soaking Tub
Dining room
- Features: Seats 12+, Separate Dining Room
Kitchen
- Features: Breakfast Bar, Keeping Room, Kitchen Island, Solid Surface Counters, View to Family Room, Wine Rack
Heating
- Central, Forced Air
Cooling
- Ceiling Fan(s), Central Air
Appliances
- Included: Dishwasher, Disposal, Double Oven, Dryer, Gas Cooktop, Refrigerator, Washer
- Laundry: Laundry Room, Upper Level
Features
- Bookcases, Crown Molding, Entrance Foyer, High Ceilings 10 ft Main, High Ceilings 10 ft Upper, Walk-In Closet(s)
- Flooring: Hardwood, Stone
- Windows: None
- Basement: Interior Entry,Unfinished
- Attic: Permanent Stairs
- Number of fireplaces: 7
- Fireplace features: Living Room, Master Bedroom, Other Room
- Common walls with other units/homes: No Common Walls
Interior area
- Total structure area: 8,304
- Total interior livable area: 8,304 sqft
Video & virtual tour
Property
Parking
- Total spaces: 4
- Parking features: Garage
- Garage spaces: 4
Accessibility
- Accessibility features: None
Features
- Levels: Three Or More
- Patio & porch: Front Porch, Patio
- Exterior features: Courtyard, Garden, Lighting, Private Yard
- Pool features: None
- Spa features: None
- Fencing: Brick
- Has view: Yes
- View description: Neighborhood
- Waterfront features: None
- Body of water: None
Lot
- Size: 0.95 Acres
- Dimensions: 420 x 100
- Features: Back Yard, Front Yard, Private
Details
- Additional structures: Carriage House, Outbuilding
- Parcel number: 15 241 01 023
- Other equipment: None
- Horse amenities: None
Construction
Type & style
- Home type: SingleFamily
- Architectural style: European
- Property subtype: Single Family Residence, Residential
Materials
- Brick, Concrete
- Foundation: Brick/Mortar
- Roof: Tile
Condition
- Resale
- New construction: No
- Year built: 1910
Utilities & green energy
- Electric: 110 Volts
- Sewer: Public Sewer
- Water: Public
- Utilities for property: Cable Available, Electricity Available, Natural Gas Available, Phone Available, Sewer Available, Water Available
Green energy
- Energy efficient items: None
- Energy generation: None
Community & HOA
Community
- Features: Near Schools, Park, Sidewalks
- Security: Security System Owned, Smoke Detector(s)
- Subdivision: Druid Hills
HOA
- Has HOA: No
Location
- Region: Atlanta
Financial & listing details
- Price per square foot: $602/sqft
- Annual tax amount: $22,295
- Date on market: 9/10/2026
- Cumulative days on market: 3 days
- Electric utility on property: Yes
- Road surface type: Paved
Estimated market value
$4,682,800
$4.45M - $4.92M
Not available
Price history
| Date | Event | Price |
|---|---|---|
| 9/11/2026 | Listed for sale | $4,995,000$602/sqft |
Source:  FMLS GA #7835961 Report a problem FMLS GA #7835961 Report a problem | ||
| 9/11/2026 | Listing removed | $4,995,000$602/sqft |
Source: FMLS GA #7733221 Report a problem | ||
| 9/3/2026 | Price change | $4,995,000-13.1%$602/sqft |
Source: FMLS GA #7733221 Report a problem | ||
| 5/2/2026 | Price change | $5,750,000-4.1%$692/sqft |
Source: FMLS GA #7733221 Report a problem | ||
| 3/12/2026 | Listed for sale | $5,995,000$722/sqft |
Source: FMLS GA #7733221 Report a problem | ||
Public tax history
Tax history is unavailable.
Monthly payment
Est. payment
Payment breakdown
Explore the cost of this home by adjusting the details. Changes won't be saved.Climate risks
Neighborhood: Druid Hills
Nearby schools
Schools provided by the listing agent
- Elementary: Springdale Park
- Middle: David T Howard
- High: Midtown
Source: FMLS GA. This data may not be complete. We recommend contacting the local school district to confirm school assignments for this home.
Similar homes
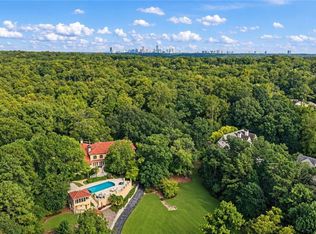
- $4,250,0007 bd9 ba8.3k sqft4338 Harris Trl NW, Atlanta, GA 30327For Sale
 MLS ID #7834180, JARED SAPP, Atlanta Fine Homes Sotheby's International. FMLS GA
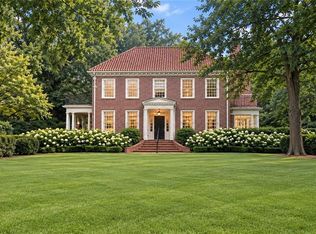
 - $4,495,0005 bd8 ba6.2k sqft1105 Lullwater Rd, Atlanta, GA 30307For Sale
 MLS ID #7766583, JARED SAPP, Atlanta Fine Homes Sotheby's International. FMLS GA
 - $2,500,0005 bd5 ba5.1k sqft1200 Briarwood Dr NE, Atlanta, GA 30306Active
 MLS ID #10837373, Mark Camp, BHHS Georgia Properties. GAMLS
 - $4,995,0004 bd7 ba5.4k sqft300 Blackland Rd NW, Atlanta, GA 30342For Sale
 MLS ID #7810797, PATTI JUNGER, Dorsey Alston Realtors. FMLS GA
 - $3,895,0005 bd6 ba5k sqft1610 W Sussex Rd NE, Atlanta, GA 30306ActiveMLS ID #10833391, Ken Covers, Engel & V?lkers Atlanta. GAMLS
- $4,385,0006 bd6 ba6.5k sqft1812 Wellbourne Dr NE, Atlanta, GA 30324For SaleMLS ID #7787357, JARED SAPP, Atlanta Fine Homes Sotheby's International. FMLS GA
- $4,900,0005 bd8 ba8k sqft125 Blackland Rd NW, Atlanta, GA 30342ActiveMLS ID #10783502, Sangeeta Lazarus, Harry Norman Realtors. GAMLS
- $4,549,0005 bd7 ba7.2k sqft3659 Northside Dr NW, Atlanta, GA 30305For SaleMLS ID #7810605, Shelly Loftus, Dorsey Alston Realtors. FMLS GA
- $3,299,0005 bd6 ba5.8k sqft118 Waverly Way NE, Atlanta, GA 30307ActiveMLS ID #10836321, Chad Polazzo, RE/MAX Metro Atlanta Cityside. GAMLS
- $5,000,0007 bd9 ba10k sqft2485 W Wesley Rd NW, Atlanta, GA 30327ActiveMLS ID #10793946, Stephen Rudolph, Ansley RE | Christie's Int'l RE. GAMLS
- $2,750,0006 bd6 ba5.1k sqft102 Brighton Rd NE, Atlanta, GA 30309ActiveMLS ID #10837221, Jason Cook, Ansley RE|Christie's Int'l RE. GAMLS
- $2,995,0005 bd6 ba4.9k sqft1317 N Highland Ave NE, Atlanta, GA 30306For SaleMLS ID #7804633, Allie Burks, Atlanta Fine Homes Sotheby's International. FMLS GA
- $4,250,0006 bd7 ba8.6k sqft280 Old Ivy Rd NE, Atlanta, GA 30342ActiveMLS ID #10809139, Lynne Cherrington, BHHS Georgia Properties. GAMLS
- $5,850,0007 bd10 ba11k sqft4870 Northside Dr, Sandy Springs, GA 30327ActiveMLS ID #10839148, Robin Collins, Ansley RE | Christie's Int'l RE. GAMLS
- $6,000,0006 bd8 ba12k sqft4320 Lakehaven Dr NE, Atlanta, GA 30319For SaleMLS ID #7818055, CATHY BOSTON, HOME Luxury Real Estate. FMLS GA
- $4,195,0005 bd9 ba8.4k sqft675 W Paces Ferry Rd NW Unit 10, Atlanta, GA 30327For SaleMLS ID #7811272, ROBERT PETERSON, Dorsey Alston Realtors. FMLS GA
- $6,750,0006 bd9 ba10k sqft1704 Wildwood Rd NE, Atlanta, GA 30306New ConstructionMLS ID #7810174, JARED SAPP, Atlanta Fine Homes Sotheby's International. FMLS GA
- $4,500,0005 bd8 ba10k sqft675 W Paces Ferry Rd NW #4, Atlanta, GA 30327ActiveMLS ID #10809200, Debra A Johnston, Coldwell Banker Realty. GAMLS
- $4,999,0008 bd9 ba10k sqft5260 Long Island Dr NW, Atlanta, GA 30327ActiveMLS ID #10790462, Shanna Bradley, Ansley RE | Christie's Int'l RE. GAMLS
- $3,895,0007 bd9 ba7.1k sqft299 The Prado NE, Atlanta, GA 30309Active Under ContractMLS ID #10824635, Jim B Getzinger, Compass. GAMLS
