A rare expression of architectural elegance, impeccable craftsmanship, and refined luxury, this extraordinary gated estate offers an exceptional lifestyle in one of Buckhead's most coveted zip codes. Privately situated on over an acre of beautifully landscaped grounds, this exquisite residence, built approximately ten years ago, seamlessly blends timeless architecture with sophisticated modern design. Every detail has been thoughtfully curated to create an atmosphere of understated grandeur, where elegant entertaining and everyday living exist in perfect harmony. A dramatic two-story foyer welcomes you with a sweeping curved staircase, soaring ceilings, and abundant natural light. The beautifully appointed formal dining room features exquisite custom ceiling details and picturesque views of the private grounds. At the heart of the home, a magnificent two-story great room showcases a commanding stone fireplace, built in cabinetry and an extraordinary wall of windows. Expansive sliding glass doors open to a covered outdoor living area with a fireplace, effortlessly connecting the elegant interiors with the surrounding landscape. The chef's kitchen is a stunning marriage of beauty and function, featuring a magnificent island, bespoke cabinetry, and premium integrated appliances. Two additional main-level living spaces offer exceptional flexibility for private offices, intimate sitting rooms, or elegant retreats. Convenient laundry rooms on both the main and upper levels enhance everyday living. Dual primary suites offer exceptional luxury and flexibility, including a serene main-level retreat with vaulted ceilings and tranquil views. Its spa-inspired bath features a sculptural stone soaking tub, an expansive marble shower, dual vanities, and expansive closet. Upstairs, five beautifully appointed bedrooms feature private en-suite baths, including a separate guest or au pair suite with its own staircase, living area, and bath provides exceptional privacy and versatility. An elevator serves all levels, including the impressive finished terrace level, thoughtfully designed for entertainment, recreation, and relaxation. Highlights include a professional-grade home theater, private fitness room, and additional living quarters complete with a full kitchen and guest accommodations. Outdoors, a private resort-inspired sanctuary awaits. A stunning saltwater pool with tanning shelf is surrounded by lush landscaping, an expansive level lawn, and a beautifully appointed wood-burning fireplace. Whether hosting elegant gatherings or enjoying quiet evenings beneath the stars, the estate offers an exceptional setting for year-round outdoor living. The expansive, level grounds provide remarkable privacy and generous space for recreation, pets, or simply enjoying the tranquility of this extraordinary setting. Additional features include smart-home wiring, foam insulation, whole house generator, and premium Pella casement windows, reflecting the thoughtful design and quality construction throughout. An estate of exceptional distinction, offering the rare combination of privacy, timeless design, resort-caliber amenities, and an enviable Buckhead address. A truly extraordinary opportunity to experience luxury estate living at its finest.
Active
$5,250,000
4080 Conway Valley Rd NW, Atlanta, GA 30327
7beds
11,950sqft
Single Family Residence, Residential
Built in 2015
1.14 Acres Lot
$4,984,600 Zestimate®
$439/sqft
$-- HOA
What's special
Commanding stone fireplaceBeautifully appointed wood-burning fireplaceGated estateSoaring ceilingsTranquil viewsExpansive marble showerLush landscaping
- 4 days
- 826
- 79
Zillow last checked:
Listing updated:
Listed by:
CYNDI CONTRUCCI,
Keller Williams Realty Atl North 770-509-0700
Source: FMLS GA,MLS#: 7861001
Facts & features
Interior
Bedrooms & bathrooms
- Bedrooms: 7
- Bathrooms: 10
- Full bathrooms: 8
- 1/2 bathrooms: 2
- Main level bathrooms: 1
- Main level bedrooms: 1
Rooms
- Room types: Dining Room, Exercise Room, Great Room, Media Room
Primary bedroom
- Features: Double Master Bedroom, Master on Main
- Level: Double Master Bedroom, Master on Main
Bedroom
- Features: Double Master Bedroom, Master on Main
Primary bathroom
- Features: Double Vanity, Separate Tub/Shower, Vaulted Ceiling(s), Whirlpool Tub
Dining room
- Features: Seats 12+, Separate Dining Room
Kitchen
- Features: Breakfast Room, Cabinets White, Kitchen Island, Pantry Walk-In, View to Family Room
Heating
- Central, Zoned
Cooling
- Central Air, Zoned
Appliances
- Included: Dishwasher, Disposal, Double Oven, Gas Cooktop, Tankless Water Heater
- Laundry: Main Level, Upper Level
Features
- Beamed Ceilings, Bookcases, Crown Molding, Elevator, High Ceilings, High Ceilings 10 ft Main
- Flooring: Carpet, Ceramic Tile, Hardwood
- Windows: Double Pane Windows
- Basement: Daylight
- Number of fireplaces: 7
- Fireplace features: Family Room, Gas Starter, Master Bedroom
- Common walls with other units/homes: No Common Walls
Interior area
- Total structure area: 11,950
- Total interior livable area: 11,950 sqft
Video & virtual tour
Property
Parking
- Total spaces: 3
- Parking features: Garage, Garage Faces Side
- Garage spaces: 3
Accessibility
- Accessibility features: Accessible Elevator Installed
Features
- Levels: Two
- Stories: 2
- Patio & porch: Front Porch, Rear Porch
- Exterior features: Private Yard
- Has private pool: Yes
- Pool features: Fenced, Gunite, Heated, In Ground, Private, Waterfall
- Has spa: Yes
- Spa features: Bath, Private
- Fencing: Wrought Iron
- Has view: Yes
- View description: Neighborhood, Trees/Woods
- Waterfront features: None
- Body of water: None
Lot
- Size: 1.14 Acres
- Features: Landscaped, Level, Private
Details
- Additional structures: None
- Parcel number: 17 017900030055
- Other equipment: Generator, Home Theater, Irrigation Equipment
- Horse amenities: None
Construction
Type & style
- Home type: SingleFamily
- Architectural style: Traditional
- Property subtype: Single Family Residence, Residential
Materials
- Brick 4 Sides, Stone
- Foundation: Concrete Perimeter
- Roof: Composition
Condition
- Resale
- New construction: No
- Year built: 2015
Utilities & green energy
- Electric: Other
- Sewer: Septic Tank
- Water: Public
- Utilities for property: Cable Available, Electricity Available, Natural Gas Available, Sewer Available, Underground Utilities, Water Available
Green energy
- Energy efficient items: None
- Energy generation: None
Community & HOA
Community
- Features: Near Public Transport, Near Shopping
- Security: Closed Circuit Camera(s), Security Gate, Security System Owned, Smoke Detector(s)
- Subdivision: Buckhead
HOA
- Has HOA: No
Location
- Region: Atlanta
Financial & listing details
- Price per square foot: $439/sqft
- Tax assessed value: $3,250,000
- Annual tax amount: $46,038
- Date on market: 10/29/2026
- Cumulative days on market: 4 days
- Electric utility on property: Yes
- Road surface type: Paved
Estimated market value
$4,984,600
$4.74M - $5.23M
Not available
Price history
| Date | Event | Price |
|---|---|---|
| 10/29/2026 | Listed for sale | $5,250,000+126.6%$439/sqft |
Source:  FMLS GA #7861001 Report a problem | ||
| 12/7/2016 | Sold | $2,317,000+0.9%$194/sqft |
Source:  FMLS GA #5747444 Report a problem | ||
| 9/14/2016 | Price change | $2,297,000-10.3%$192/sqft |
Source: CHAPMAN HALL REALTY #5747444 Report a problem | ||
| 8/10/2016 | Price change | $2,560,000+2.6%$214/sqft |
Source: CHAPMAN HALL REALTY #5732735 Report a problem | ||
| 5/6/2016 | Listed for sale | $2,495,000-8.4%$209/sqft |
Source: CHAPMAN HALL REALTY #5686363 Report a problem | ||
| 9/16/2015 | Listed for sale | $2,725,000-6%$228/sqft |
Source: CHAPMAN HALL REALTY #5595476 Report a problem | ||
| 8/4/2015 | Listing removed | $2,900,000$243/sqft |
Source: CHAPMAN HALL REALTY #5537661 Report a problem | ||
| 5/11/2015 | Listed for sale | $2,900,000+31.8%$243/sqft |
Source: CHAPMAN HALL REALTY #5537661 Report a problem | ||
| 10/28/2014 | Listing removed | $2,200,000$184/sqft |
Source: Chapman Hall Realtors #5316183 Report a problem | ||
| 7/11/2014 | Listed for sale | $2,200,000+267.3%$184/sqft |
Source: Chapman Hall Realtors #5316183 Report a problem | ||
| 7/1/2014 | Sold | $599,000$50/sqft |
Source: FMLS GA #5276001 Report a problem | ||
| 5/1/2014 | Pending sale | $599,000$50/sqft |
Source: Dorsey Alston, Realtors #5276001 Report a problem | ||
| 4/14/2014 | Listed for sale | $599,000$50/sqft |
Source: Dorsey Alston #5276001 Report a problem | ||
Public tax history
| Year | Property taxes | Tax assessment |
|---|---|---|
| 2025 | $46,038 +11.6% | $1,300,000 -1.6% |
| 2024 | $41,268 +17.6% | $1,321,440 |
| 2023 | $35,084 -15.9% | $1,321,440 +13.4% |
| 2022 | $41,722 +12.7% | $1,165,240 +15.4% |
| 2021 | $37,036 -11.4% | $1,009,640 |
| 2020 | $41,799 -1.9% | $1,009,640 -14.7% |
| 2019 | $42,619 | $1,183,960 +9.5% |
| 2018 | $42,619 | $1,081,000 +16.6% |
| 2017 | $42,619 +4.9% | $926,800 +38.4% |
| 2016 | $40,646 +895.3% | $669,480 +736.4% |
| 2015 | $4,084 -4.7% | $80,040 -49.2% |
| 2014 | $4,287 +79.2% | $157,520 -8.3% |
| 2013 | $2,393 -32.9% | $171,720 +9% |
| 2012 | $3,564 | $157,520 |
| 2011 | -- | $157,520 -6.5% |
| 2010 | $4,899 | $168,480 |
| 2009 | -- | $168,480 |
| 2008 | -- | $168,480 |
| 2007 | -- | $168,480 |
| 2005 | -- | $168,480 +20.3% |
| 2004 | -- | $140,000 |
| 2003 | $31 -97.7% | $140,000 -5.4% |
| 2002 | $1,351 -74.4% | $147,920 -11.6% |
| 2001 | $5,285 | $167,400 |
Find assessor info on the county website
Monthly payment
Est. payment
Payment breakdown
Explore the cost of this home by adjusting the details. Changes won't be saved.Climate risks
Neighborhood: Mt. Paran - Northside
Nearby schools
Schools provided by the listing agent
- Elementary: Jackson - Atlanta
- Middle: Willis A. Sutton
- High: North Atlanta
Source: FMLS GA. This data may not be complete. We recommend contacting the local school district to confirm school assignments for this home.
- $1,131,2004 bd3 ba2.2k sqft4100 Conway Valley Rd NW, Atlanta, GA 30327Off Market
- $3,478,9005 bd9 ba8k sqft4056 Conway Valley Rd NW, Atlanta, GA 30327Off Market
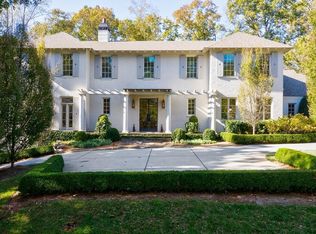
- $1,038,1004 bd3 ba2.5k sqft4112 Conway Valley Rd NW, Atlanta, GA 30327Off Market
- $2,723,6004 bd7 ba4.7k sqft4087 Conway Valley Rd NW, Atlanta, GA 30327Off Market
Similar homes
- $4,495,0006 bd10 ba8.5k sqft3835 Paces Ferry Rd NW, Atlanta, GA 30327Active

 MLS ID #10879116, Robin Collins, Ansley RE | Christie's Int'l RE. GAMLS
- $3,895,0006 bd9 ba12k sqft4235 Regency Ct NW, Atlanta, GA 30327Active
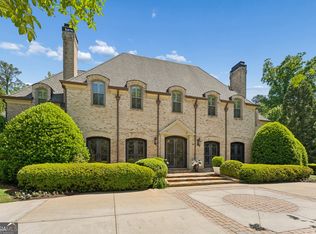 MLS ID #10753928, Justin Landis, Bolst. GAMLS
- $5,850,0007 bd10 ba11k sqft4870 Northside Dr, Sandy Springs, GA 30327Active
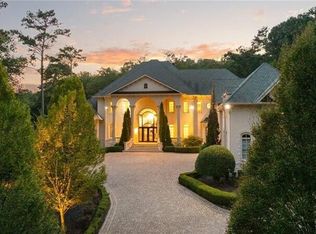 MLS ID #10839148, Robin Collins, Ansley RE | Christie's Int'l RE. GAMLS
- $4,250,0007 bd9 ba8.3k sqft4338 Harris Trl NW, Atlanta, GA 30327For Sale
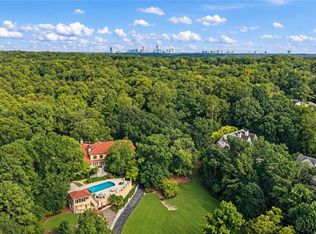
 MLS ID #7834180, JARED SAPP, Atlanta Fine Homes Sotheby's International. FMLS GA
- $2,999,0007 bd9 ba7k sqft4036 Conway Valley Rd NW, Atlanta, GA 30327For SaleMLS ID #7826259, NANCY M MEISTER, Beacham and Company. FMLS GA
- $4,790,0007 bd9 ba10k sqft2485 W Wesley Rd NW, Atlanta, GA 30327ActiveMLS ID #10793946, Stephen Rudolph, Ansley RE | Christie's Int'l RE. GAMLS
- $4,195,0005 bd9 ba8.4k sqft675 W Paces Ferry Rd NW Unit 10, Atlanta, GA 30327For SaleMLS ID #7853297, ROBERT PETERSON, Dorsey Alston Realtors. FMLS GA
- $6,795,0006 bd12 ba11k sqft4671 E Conway Dr NW, Sandy Springs, GA 30327New ConstructionMLS ID #7860203, Alton Moss, Chapman Hall Realty. FMLS GA
- $4,500,0005 bd8 ba10k sqft675 W Paces Ferry Rd NW #4, Atlanta, GA 30327ActiveMLS ID #10809200, Debra A Johnston, Coldwell Banker Realty. GAMLS
- $4,975,0005 bd8 ba8.1k sqft1105 Moores Mill Rd NW, Atlanta, GA 30327ActiveMLS ID #10821512, Matthew Doyle, Compass. GAMLS
- $6,495,0006 bd8 ba11k sqft4380 Harris Trl NW, Atlanta, GA 30327For SaleMLS ID #7807646, BETSY AKERS, Atlanta Fine Homes Sotheby's International. FMLS GA
- $5,150,0006 bd8 ba10k sqft3167 Rilman Rd NW, Atlanta, GA 30327ActiveMLS ID #10726182, Nicholas Brown, Compass. GAMLS
- $2,995,0006 bd6 ba6.3k sqft265 Pineland Rd NW, Atlanta, GA 30342ActiveMLS ID #10880961, Barbra Wollner, Harry Norman Realtors. GAMLS
- $4,300,0007 bd8 ba11k sqft645 Londonberry Rd NW, Sandy Springs, GA 30327For SaleMLS ID #7761196, RICK GIRGIS, Investors Capital Realty, LLC. FMLS GA
- $4,999,0008 bd9 ba10k sqft5260 Long Island Dr NW, Atlanta, GA 30327ActiveMLS ID #10790462, Shanna Bradley, Ansley RE | Christie's Int'l RE. GAMLS
- $3,595,0006 bd9 ba10k sqft4500 Powers Ferry Rd, Atlanta, GA 30327For SaleMLS ID #7801116, JESSICA LI, Atlanta Fine Homes Sotheby's International. FMLS GA
- $3,745,0006 bd8 ba10k sqft2079 Old Settlement Rd NW, Atlanta, GA 30327For SaleMLS ID #7775408, Catherine Newsome, Atlanta Fine Homes Sotheby's International. FMLS GA
- $4,495,0005 bd7 ba7.2k sqft3659 Northside Dr NW, Atlanta, GA 30305For SaleMLS ID #7810605, Shelly Loftus, Dorsey Alston Realtors. FMLS GA
- $6,100,0006 bd9 ba10k sqft258 Pineland Rd NW, Atlanta, GA 30342For SaleMLS ID #7806281, Joy Myrick, Atlanta Fine Homes Sotheby's International. FMLS GA
- $6,500,0007 bd13 ba16k sqft5320 Riverview Rd NW, Sandy Springs, GA 30327For SaleMLS ID #7841810, CHASE MIZELL, Atlanta Fine Homes Sotheby's International. FMLS GA
